
21630 Hawksbill High Cir #202, Sterling, VA 20164
Local realty services provided by:CENTURY 21 Gold
21630 Hawksbill High Cir #202,Sterling, VA 20164
$715,000
- 3 Beds
- 2 Baths
- - sq. ft.
- Condominium
- Sold
Listed by: andrea m. hayes
Office: samson properties
MLS#:VALO2120672
Source:BRIGHTMLS
Sorry, we are unable to map this address
Price summary
- Price:$715,000
- Monthly HOA dues:$265
About this home
🚨 PRICE IMPROVEMENT! 🚨
🔥 Luxury Just Became More Attainable! 🔥
If you've been waiting for the perfect 55+ home in Loudoun County... THIS IS IT!
✨ 3 Bedrooms + Den
✨ Oversized Private Garage
✨ Designer Upgrades Throughout
✨ Resort-Style Del Webb Amenities
✨ Move-In Ready
From the moment you step inside, you'll understand why this home is so special. Sunlight pours through the open-concept floor plan, highlighting the wide-plank flooring, elegant finishes, and custom details that make this home feel straight out of a magazine.
The show-stopping kitchen is built for entertaining with an oversized quartz island, stainless steel appliances, custom backsplash, pendant lighting, abundant cabinetry, and enough room for everyone to gather without ever missing the conversation.
Need a place to unwind? The luxurious primary suite feels like your own private spa, while two additional bedrooms and a beautifully designed den offer flexible space for guests, hobbies, or a home office.
Enjoy your morning coffee or evening glass of wine from your covered private balcony, then take advantage of everything Montebello Farm has to offer—including indoor and outdoor pools, a spectacular clubhouse, fitness center, pickleball, tennis, walking trails, social clubs, and more.
❤️ And here's what truly sets this home apart...
✔️ Oversized private garage
✔️ Dedicated storage unit
✔️ Secure elevator building
✔️ Lock-and-leave convenience
✔️ One of Loudoun County's most sought-after active adult communities
💥 The price has been improved... but this opportunity won't last....
Contact an agent
Home facts
- Year built:2023
- Subdivision & Development:MONTEBELLO
- Listing ID #:VALO2120672
- Added:94 day(s) ago
- Updated:August 24, 2026 at 06:03 AM
Rooms and interior
- Bedrooms:3
- Total bathrooms:2
- Full bathrooms:2
- Kitchen Description:Built-In Microwave, Cooktop, Dishwasher, Disposal, Icemaker, Oven - Wall, Refrigerator
Heating and cooling
- Cooling:Central A/C
- Heating:Electric, Forced Air
Structure and exterior
- Year built:2023
- Construction Materials:Combination, Masonry, Vinyl Siding
- Exterior Features:Gutter System
- Levels:1 Story
Schools
- High school:PARK VIEW
- Middle school:STERLING
- Elementary school:STERLING
Utilities
- Water:Public
- Sewer:Public Sewer
Finances and disclosures
- Price:$715,000
- Tax amount:$5,369 (2026)
Features and amenities
- Laundry features:Dryer, Dryer In Unit, Has Laundry, Washer, Washer In Unit
- Amenities:Ceiling Fan(s), Main Entrance Lock, Security Gate, Smoke Detector, Sprinkler System - Indoor, Window Treatments
Parking
- Parking description:Assigned, Attached Garage, Garage Door Opener, Inside Access, Parking Lot, Secure Parking
- Garage:Yes
- Garage spaces:1
New listings near 21630 Hawksbill High Cir #202
- Coming SoonOpen Sat, 11am to 1pm
 $475,000Coming Soon3 beds 3 baths1,484 sq. ft.
46017 Caraway Ter, STERLING, VA 20166
MLS# VALO2134864Listed by: CORCORAN MCENEARNEY - Coming SoonOpen Sat, 1 to 3pm
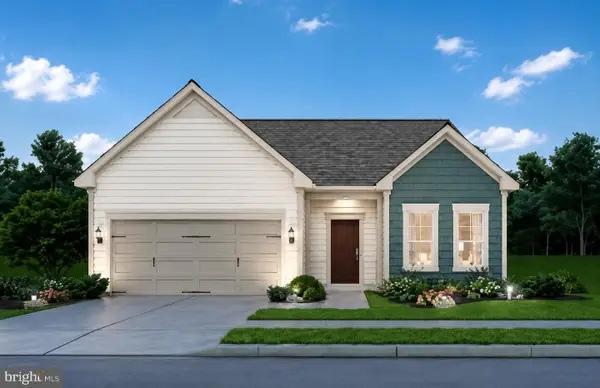 $1,189,000Coming Soon4 beds 3 baths2,858 sq. ft.
21728 Hawksbill High Cir, STERLING, VA 20164
MLS# VALO2134640Listed by: LONG & FOSTER REAL ESTATE, INC. - Coming Soon
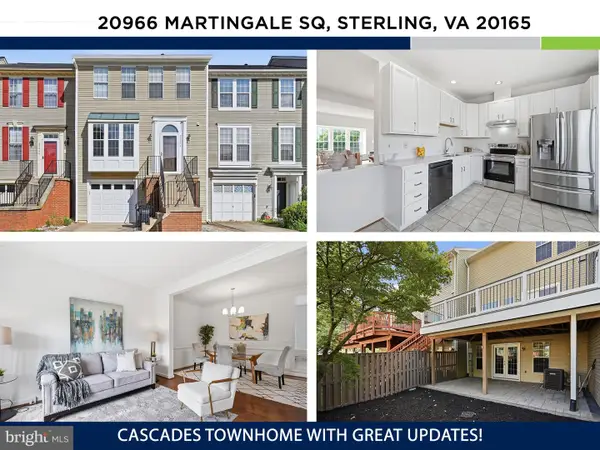 $650,000Coming Soon3 beds 4 baths2,172 sq. ft.
20966 Martingale Sq, STERLING, VA 20165
MLS# VALO2134722Listed by: KW UNITED - Coming Soon
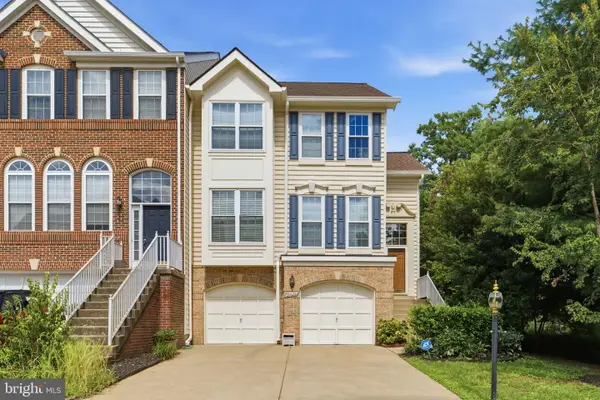 $699,000Coming Soon3 beds 3 baths2,566 sq. ft.
20628 Glenmere Sq, STERLING, VA 20165
MLS# VALO2125632Listed by: CORCORAN MCENEARNEY - Coming Soon
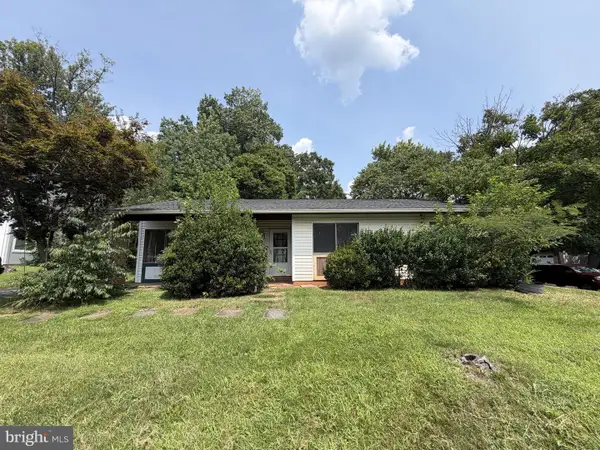 $499,999Coming Soon3 beds 2 baths1,330 sq. ft.
Address Withheld By Seller, STERLING, VA 20164
MLS# VALO2134352Listed by: REAL BROKER, LLC - GAITHERSBURG - Coming Soon
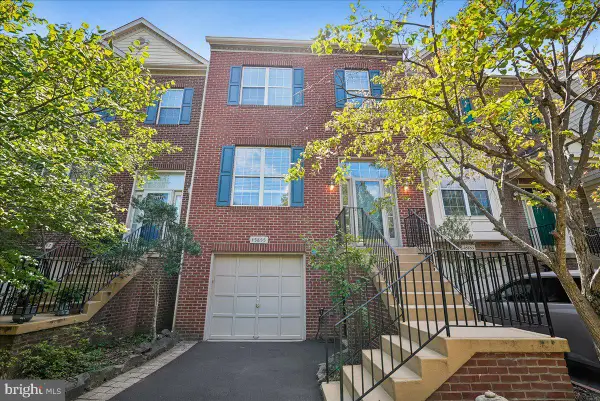 $629,900Coming Soon3 beds 3 baths2,124 sq. ft.
45855 Debhill Ter, STERLING, VA 20166
MLS# VALO2134376Listed by: SAMSON PROPERTIES - Coming Soon
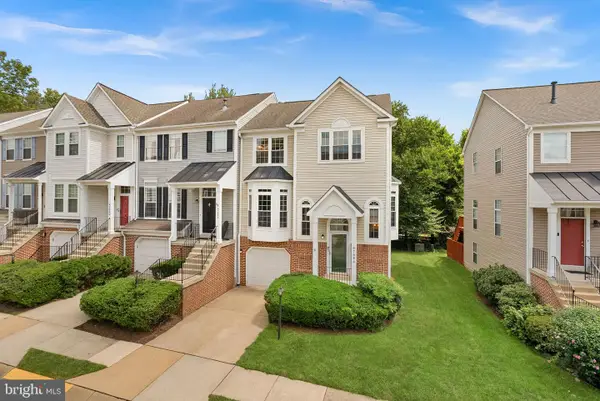 $630,000Coming Soon3 beds 4 baths1,948 sq. ft.
47684 Woolcott Sq, STERLING, VA 20165
MLS# VALO2132704Listed by: COMPASS - Coming Soon
 $375,000Coming Soon2 beds 1 baths840 sq. ft.
44 Essex Sq, STERLING, VA 20164
MLS# VALO2134320Listed by: SAMSON PROPERTIES - Coming Soon
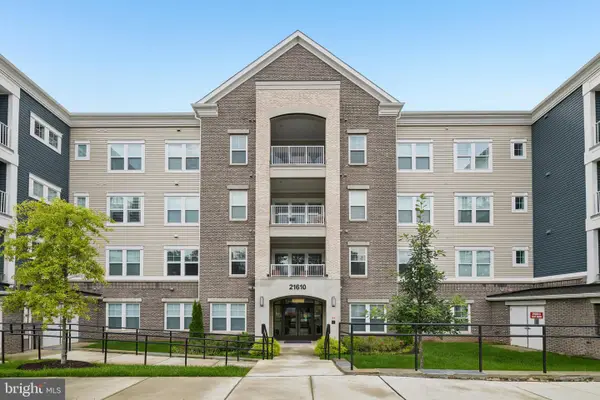 $365,000Coming Soon1 beds 1 baths964 sq. ft.
21610 Hawksbill High Cir #102, STERLING, VA 20164
MLS# VALO2133666Listed by: SAMSON PROPERTIES - Coming Soon
 $1,499,000Coming Soon6 beds 5 baths6,304 sq. ft.
43577 Warden Dr, STERLING, VA 20166
MLS# VALO2134296Listed by: FAB REALTY LLC


Protect your home and budget from life's surprises with an Assurant Home Warranty, backed by a partner that supports you through every step of homeownership. Explore Plans.
©2026 Century 21 Real Estate LLC. All rights reserved. CENTURY 21®, the CENTURY 21 Logo and C21® are service marks owned by Century 21 Real Estate LLC. Century 21 Real Estate LLC fully supports the principles of the Fair Housing Act and the Equal Opportunity Act. Each office is independently owned and operated. Listing information is deemed reliable but not guaranteed accurate.