323 Avondale Dr, Sterling, VA 20164
Local realty services provided by:CENTURY 21 Gold
323 Avondale Dr,Sterling, VA 20164
$639,000
- 4 Beds
- 2 Baths
- - sq. ft.
- Single family
- Sold
Listed by: robert t ferguson jr.
Office: re/max allegiance
MLS#:VALO2132544
Source:BRIGHTMLS
Sorry, we are unable to map this address
Price summary
- Price:$639,000
- Monthly HOA dues:$80
About this home
Welcome to this beautifully maintained Malibu model in the highly sought-after Sugarland Run community of Sterling! Offering approximately 1,874 square feet of comfortable one-level living, this 4-bedroom, 2-bath home has been thoughtfully expanded and updated, creating an open and functional floor plan on a private, fenced 8,276-square-foot corner lot with outstanding curb appeal.
The home's attractive exterior features updated vinyl siding, a new architectural shingle roof (2025), an eight-zone in-ground sprinkler system, a covered front porch, flagstone paver walkway, and an attached one-car garage.
Inside, a welcoming foyer with Pergo-style flooring opens to the spacious living room featuring a dramatic cathedral ceiling, cozy brick fireplace with brick hearth and surround, and gas plumbing already in place for an easy gas log conversion. Updated double-pane vinyl windows throughout the home provide abundant natural light and energy efficiency.
The adjoining dining room offers vaulted ceilings, a stylish chandelier, and Pergo-style flooring, making it perfect for everyday meals or entertaining guests. The updated kitchen is both functional and inviting with IKEA cabinetry, ceramic tile countertops, glass tile backsplash, butcher block center island, additional pantry storage, Pergo-style flooring, and updated appliances including a Samsung refrigerator, Kenmore range, built-in microwave, and Bosch dishwasher.
Just off the kitchen, the spacious family room features vaulted ceilings, two skylights, a bay window, garage access, and sliding glass doors leading to the climate-controlled three-season room. This versatile space overlooks the backyard and has been enjoyed by the current owners as a relaxing sitting room and home office, with additional sliding doors providing direct access to the patio and yard.
The private primary suite includes a ceiling fan, an impressive walk-in closet addition with its own ceiling fan, built-in wardrobes, and an additional closet adjoining the renovated primary bath. The bath features a double vanity, updated lighting, and a ceramic tile shower with sliding glass doors.
The second bedroom offers crown molding, a ceiling fan, and custom closet organizers, while the third bedroom features crown molding, a ceiling fan, spacious closet, and French doors, making it an excellent guest room or flex space. A fourth bedroom, conveniently located off the primary suite, is ideal as a nursery, home office, exercise room, or private sitting area. The hall bathroom includes a tub with ceramic tile surround, while the hallway offers additional storage with both a coat closet and linen closet.
Additional features include a utility room with a stackable Kenmore washer and dryer, gas HVAC system, and tankless gas water heater. The attached garage includes an automatic garage door opener, workbench, built-in cabinetry for storage, and two freezers that convey with the home.
Step outside to enjoy the beautifully landscaped, fully fenced backyard with a brick patio that backs to one of Sugarland Run's scenic community walking paths, creating a peaceful setting for outdoor entertaining or quiet evenings at home.
Sugarland Run offers exceptional amenities with remarkably low HOA fees of just $80 per month, including one of Loudoun County's largest outdoor swimming pools with diving well and kiddie pool, Willow Lake for fishing and non-motorized boating, tennis courts, pickleball courts, basketball and volleyball courts, multiple playgrounds, athletic fields, approximately 26 miles of wooded walking and biking trails, and an active community center hosting neighborhood events throughout the year.
This is a rare opportunity to own an expanded one-level home with numerous updates, outstanding community amenities, and an unbeatable location close to shopping, restaurants, commuter routes, and everything Sterling has to offer....
Contact an agent
Home facts
- Year built:1971
- Subdivision & Development:SUGARLAND RUN
- Listing ID #:VALO2132544
- Added:40 day(s) ago
- Updated:September 07, 2026 at 11:02 AM
Rooms and interior
- Bedrooms:4
- Total bathrooms:2
- Full bathrooms:2
Heating and cooling
- Cooling:Ceiling Fan(s), Central A/C
- Heating:Forced Air, Natural Gas
Structure and exterior
- Roof:Architectural Shingle
- Year built:1971
- Lot Features:Corner, Level
- Architectural Style:Contemporary
- Construction Materials:Vinyl Siding
- Exterior Features:Patio(s)
- Foundation Description:Slab
- Levels:1 Story
Schools
- High school:DOMINION
- Middle school:SENECA RIDGE
- Elementary school:SUGARLAND
Utilities
- Water:Public
- Sewer:Public Sewer
Finances and disclosures
- Price:$639,000
- Tax amount:$4,906 (2026)
Parking
- Parking description:Attached Garage, Garage - Front Entry, Garage Door Opener
- Garage:Yes
- Garage spaces:1
New listings near 323 Avondale Dr
- Coming Soon
 $1,275,000Coming Soon4 beds 5 baths4,805 sq. ft.
47292 Middle Bluff Pl, STERLING, VA 20165
MLS# VALO2135890Listed by: WEICHERT COMPANY OF VIRGINIA - Coming Soon
 $420,000Coming Soon2 beds 3 baths1,204 sq. ft.
45485 Caboose Ter #301, STERLING, VA 20166
MLS# VALO2135742Listed by: LONG & FOSTER REAL ESTATE, INC. - Coming Soon
 $470,000Coming Soon3 beds 3 baths1,540 sq. ft.
3 Monarch Dr, STERLING, VA 20164
MLS# VALO2134132Listed by: IKON REALTY - Coming SoonOpen Sat, 2 to 4pm
 $679,990Coming Soon4 beds 4 baths2,134 sq. ft.
42628 Smokey Embers Ter, STERLING, VA 20166
MLS# VALO2135770Listed by: IKON REALTY - Coming Soon
 $759,000Coming Soon3 beds 4 baths2,589 sq. ft.
42422 Dogwood Glen Sq, STERLING, VA 20166
MLS# VALO2135544Listed by: PEARSON SMITH REALTY, LLC - Coming Soon

 $575,000Coming Soon4 beds 4 baths1,948 sq. ft.
46606 Silhouette Sq, STERLING, VA 20164
MLS# VALO2135648Listed by: CENTURY 21 REDWOOD REALTY - Coming Soon
 $370,000Coming Soon2 beds 1 baths840 sq. ft.
46703 Atwood Sq, STERLING, VA 20164
MLS# VALO2135286Listed by: KELLER WILLIAMS REALTY - Coming SoonOpen Sun, 11am to 1pm
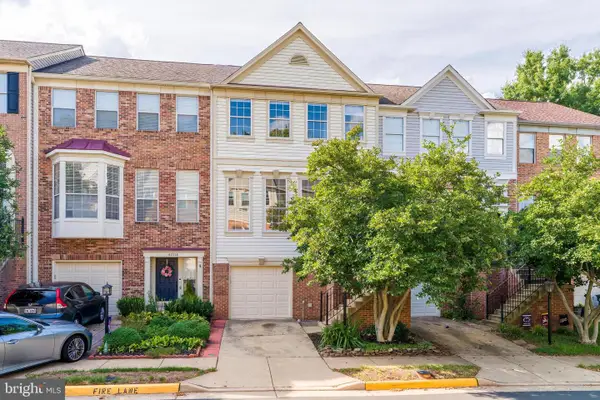 $669,900Coming Soon3 beds 4 baths2,128 sq. ft.
47720 Sandbank Sq, STERLING, VA 20165
MLS# VALO2135530Listed by: PROPERTY COLLECTIVE - Coming Soon
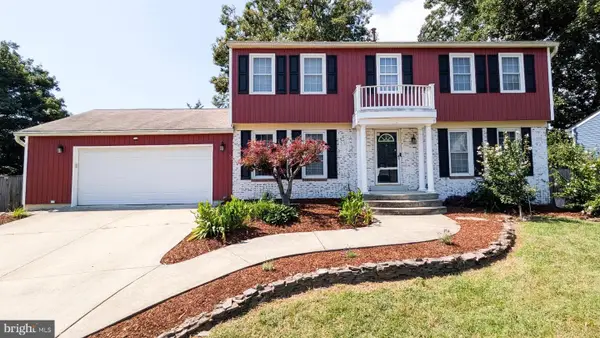 $849,900Coming Soon4 beds 4 baths2,548 sq. ft.
103 S Cameron St S, STERLING, VA 20164
MLS# VALO2135650Listed by: REAL BROKER, LLC - Coming Soon
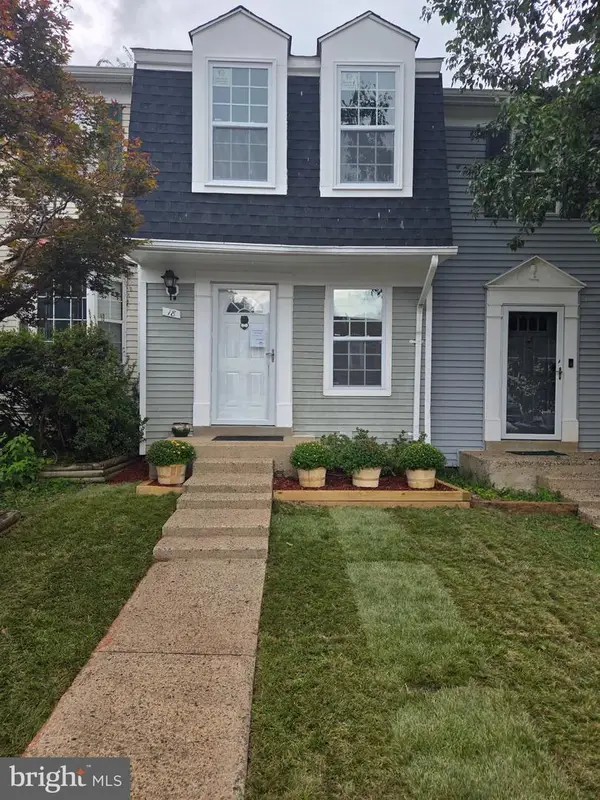 $399,000Coming Soon2 beds 2 baths937 sq. ft.
18 Dorrell, STERLING, VA 20165
MLS# VALO2135526Listed by: PEARSON SMITH REALTY, LLC


Protect your home and budget from life's surprises with an Assurant Home Warranty, backed by a partner that supports you through every step of homeownership. Explore Plans.
©2026 Century 21 Real Estate LLC. All rights reserved. CENTURY 21®, the CENTURY 21 Logo and C21® are service marks owned by Century 21 Real Estate LLC. Century 21 Real Estate LLC fully supports the principles of the Fair Housing Act and the Equal Opportunity Act. Each office is independently owned and operated. Listing information is deemed reliable but not guaranteed accurate.