
42532 Tiber Falls Sq, Sterling, VA 20166
Local realty services provided by:CENTURY 21 Above and Beyond
42532 Tiber Falls Sq,Sterling, VA 20166
$715,000
- 3 Beds
- 4 Baths
- 2,120 sq. ft.
- Townhouse
- Coming Soon
Listed by: jorge carlos guillen, rhiannon swanson
Office: exp realty, llc.
MLS#:VALO2134796
Source:BRIGHTMLS
Price summary
- Price:$715,000
- Price per sq. ft.:$337.26
- Monthly HOA dues:$130
About this home
Welcome to this beautifully maintained, three-level townhome, built in 2022 and lovingly cared for by its original owners. Featuring 3 bedrooms, 2 Full, 2 Half bathrooms, and a 2-car garage, this practically new home offers a versatile and thoughtfully designed floor plan.
The main-level entry leads to a spacious bonus room and full bathroom, providing an ideal option for guests, a home office, or family room. The upper level features an open-concept layout with a bright living area, kitchen, and dining space, complemented by LVP flooring, tall ceilings, and recessed lighting. Step out onto the balcony to enjoy your morning coffee or a lovely sunset. The uppermost level offers a private primary suite with a walk-in closet and en-suite bathroom, along with anadditional bedroom, a full bathroom, and another conveniently located laundry closet.
Residents enjoy an exceptional selection of community amenities, including a clubhouse, outdoor pool, fitness center, dog park, tot lots/playgrounds, and scenic walking trails. Ideally located just minutes from Dulles Landing's shopping and dining, Hal & Bernie Hansen Regional Park, local wineries and breweries, the Silver Line Metro, and major commuter routes, this home combines modern comfort, community amenities, and everyday convenience in one fantastic location....
Contact an agent
Home facts
- Year built:2022
- Subdivision & Development:DULLES
- Listing ID #:VALO2134796
- Updated:September 01, 2026 at 01:55 PM
Rooms and interior
- Bedrooms:3
- Total bathrooms:4
- Full bathrooms:2
- Half bathrooms:2
- Flooring:Carpet, Luxury Vinyl Plank
- Kitchen Description:Built-In Microwave, Dishwasher, Disposal, Refrigerator, Stove
- Basement:Yes
- Basement Description:Fully Finished
- Living area:2,120 sq. ft.
Heating and cooling
- Cooling:Central A/C
- Heating:Central, Electric
Structure and exterior
- Year built:2022
- Building area:2,120 sq. ft.
- Lot area:0.03 Acres
- Architectural Style:Colonial
- Foundation Description:Concrete Perimeter
- Levels:3 Story
Utilities
- Water:Public
- Sewer:Public Sewer
Finances and disclosures
- Price:$715,000
- Price per sq. ft.:$337.26
- Tax amount:$5,276 (2026)
Features and amenities
- Laundry features:Dryer, Dryer In Unit, Washer, Washer In Unit
Parking
- Parking description:Attached Garage, Garage - Rear Entry
- Garage:Yes
- Garage spaces:2
New listings near 42532 Tiber Falls Sq
- Coming SoonOpen Sat, 11am to 1pm
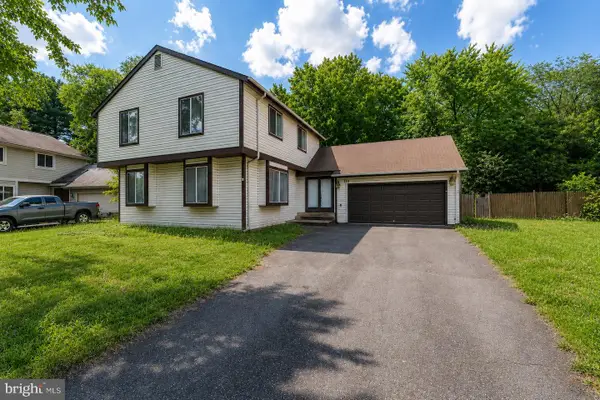 $675,000Coming Soon4 beds 3 baths1,953 sq. ft.
133 Kale Ave, STERLING, VA 20164
MLS# VALO2135400Listed by: PEARSON SMITH REALTY, LLC - Coming Soon
 $669,000Coming Soon3 beds 2 baths1,688 sq. ft.
305 S Lincoln Ave, STERLING, VA 20164
MLS# VALO2134876Listed by: PEARSON SMITH REALTY, LLC - Coming Soon
 $329,900Coming Soon2 beds 1 baths1,064 sq. ft.
216 N Auburn Dr, STERLING, VA 20164
MLS# VALO2134154Listed by: KELLER WILLIAMS REALTY - Coming Soon
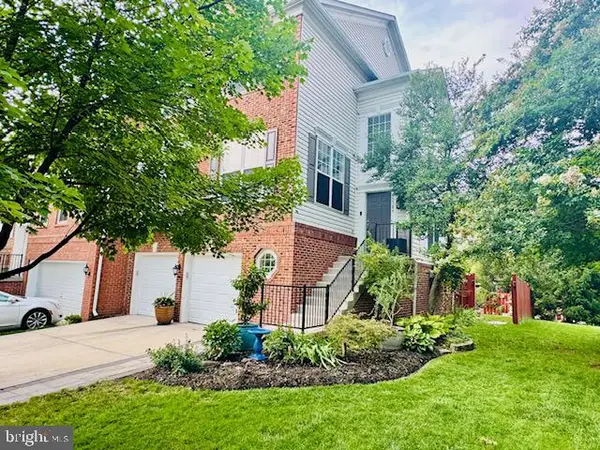 $775,000Coming Soon3 beds 4 baths2,905 sq. ft.
45784 Mountain Pine Sq, STERLING, VA 20166
MLS# VALO2132580Listed by: KELLER WILLIAMS REALTY - Coming Soon
 $649,990Coming Soon4 beds 4 baths2,139 sq. ft.
46744 Oakmere Ter, STERLING, VA 20165
MLS# VALO2135100Listed by: RE/MAX EXECUTIVES - Coming Soon
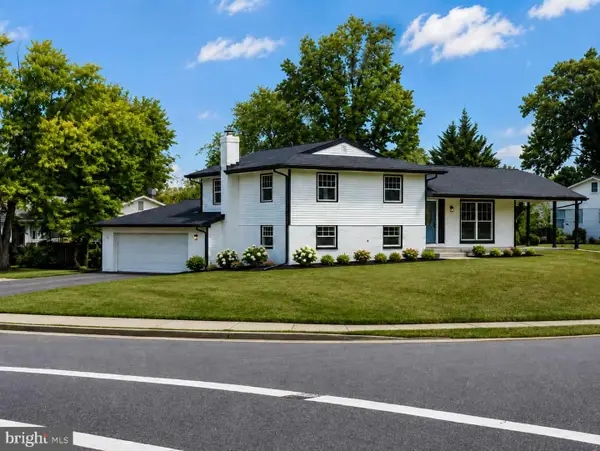 $749,000Coming Soon5 beds 4 baths2,400 sq. ft.
1201 E Holly Ave, STERLING, VA 20164
MLS# VALO2134988Listed by: WEICHERT, REALTORS - Coming Soon
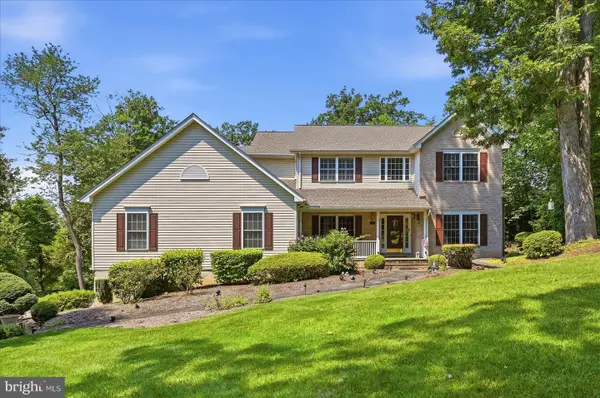 $975,000Coming Soon4 beds 3 baths2,976 sq. ft.
45539 Lakeside Dr, STERLING, VA 20165
MLS# VALO2134554Listed by: KELLER WILLIAMS REALTY - Coming Soon
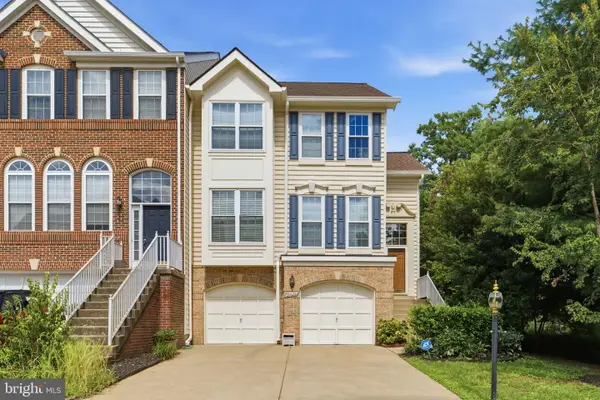 $699,000Coming Soon3 beds 3 baths2,566 sq. ft.
20628 Glenmere Sq, STERLING, VA 20165
MLS# VALO2125632Listed by: CORCORAN MCENEARNEY - Coming Soon
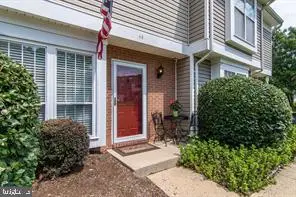 $375,000Coming Soon2 beds 1 baths840 sq. ft.
44 Essex Sq, STERLING, VA 20164
MLS# VALO2134320Listed by: SAMSON PROPERTIES


Protect your home and budget from life's surprises with an Assurant Home Warranty, backed by a partner that supports you through every step of homeownership. Explore Plans.
©2026 Century 21 Real Estate LLC. All rights reserved. CENTURY 21®, the CENTURY 21 Logo and C21® are service marks owned by Century 21 Real Estate LLC. Century 21 Real Estate LLC fully supports the principles of the Fair Housing Act and the Equal Opportunity Act. Each office is independently owned and operated. Listing information is deemed reliable but not guaranteed accurate.