
47405 Middle Bluff Pl, Sterling, VA 20165
Local realty services provided by:CENTURY 21 The Real Estate Store
47405 Middle Bluff Pl,Sterling, VA 20165
- 3 Beds
- 2 Baths
- 1,066 sq. ft.
- Townhouse
- Active
Listed by: sungjin kim
Office: keller williams realty
MLS#:VALO2140414
Source:BRIGHTMLS
Price summary
- Price:
- Monthly HOA dues:$125
About this home
Beautifully Updated 3-Bedroom 2-Level Townhome in a great Sterling Location! Move-in ready and freshly painted and updated, this charming home features hardwood floors throughout the main level and staircase, with durable vinyl flooring on the upper level. The renovated kitchen boasts stainless steel appliances and updated finishes, while the spacious living and dining areas offer comfortable everyday living. Upstairs are three bedrooms and a full bathroom, with a convenient powder room on the main level. Enjoy outdoor living on the private patio and the convenience of ample parking directly in front of the home. Community amenities include an outdoor pool, playgrounds/tot lots, and walking and jogging paths. Conveniently located near shopping, dining, and major commuter routes.
Contact an agent
Home facts
- Year built:2001
- Subdivision & Development:SOUTH BANK
- Listing ID #:VALO2140414
- Updated:November 22, 2026 at 02:56 PM
Rooms and interior
- Bedrooms:3
- Total bathrooms:2
- Full bathrooms:1
- Half bathrooms:1
- Flooring:Engineered Wood, Vinyl, Wood
- Dining Description:Combination Dining/Living
- Kitchen Description:Built-In Microwave, Dishwasher, Oven/Range - Electric, Refrigerator, Stainless Steel Appliances
- Living area:1,066 sq. ft.
Heating and cooling
- Cooling:Central A/C
- Heating:Electric, Heat Pump(s)
Structure and exterior
- Year built:2001
- Building area:1,066 sq. ft.
- Lot area:0.03 Acres
- Architectural Style:Colonial
- Construction Materials:Vinyl Siding
- Exterior Features:Patio(s)
- Foundation Description:Slab
- Levels:2 Stories
Schools
- High school:DOMINION
- Middle school:SENECA RIDGE
- Elementary school:HORIZON
Utilities
- Water:Public
- Sewer:Public Sewer
Finances and disclosures
- Price:
- Tax amount:$3,205 (2026)
Features and amenities
- Laundry features:Dryer, Dryer In Unit, Washer, Washer In Unit
Parking
- Parking description:On Street, Unassigned
New listings near 47405 Middle Bluff Pl
- Coming Soon
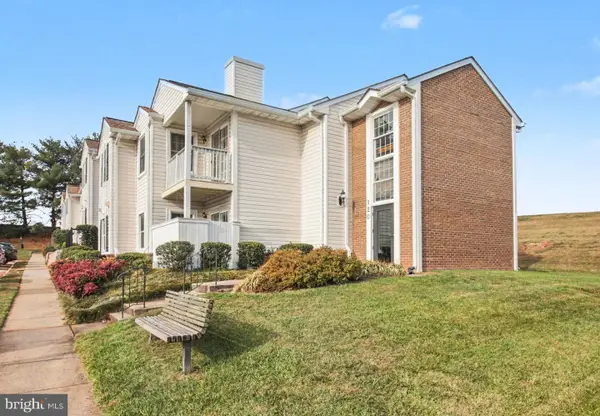 $275,000Coming Soon2 beds 1 baths780 sq. ft.
120 Westwick Ct #4, STERLING, VA 20165
MLS# VALO2138320Listed by: EXP REALTY, LLC - Coming Soon
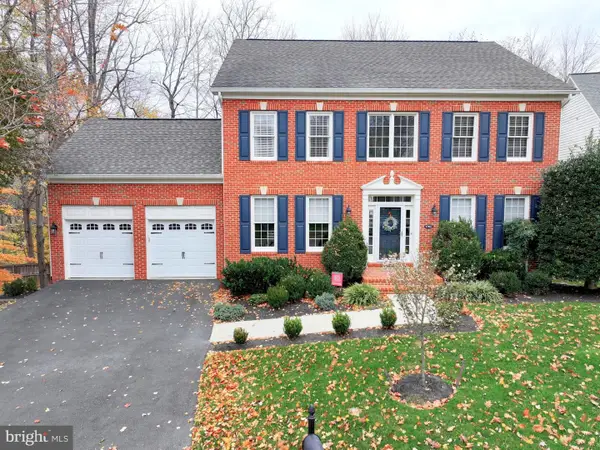 $1,150,000Coming Soon5 beds 4 baths4,114 sq. ft.
47482 Sisler Ct, STERLING, VA 20165
MLS# VALO2140214Listed by: WEICHERT COMPANY OF VIRGINIA - Coming Soon
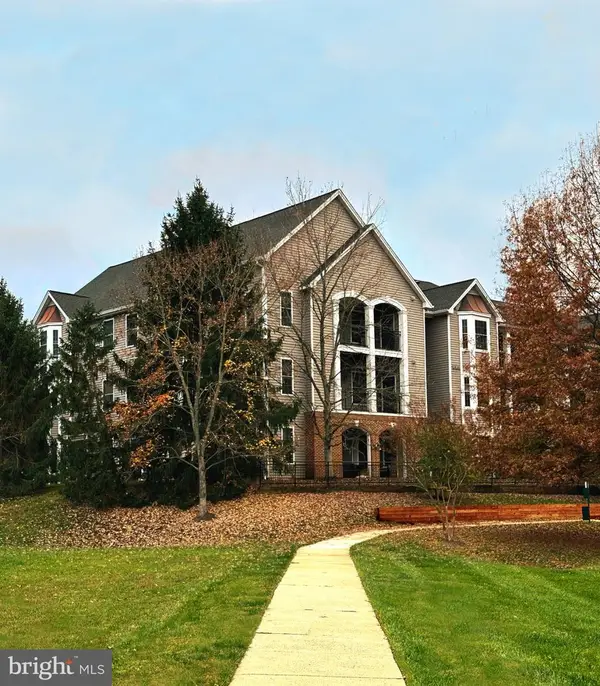 $405,000Coming Soon2 beds 2 baths1,405 sq. ft.
46608 Drysdale Ter #303, STERLING, VA 20165
MLS# VALO2139758Listed by: MCM REALTY COMPANY - Coming Soon
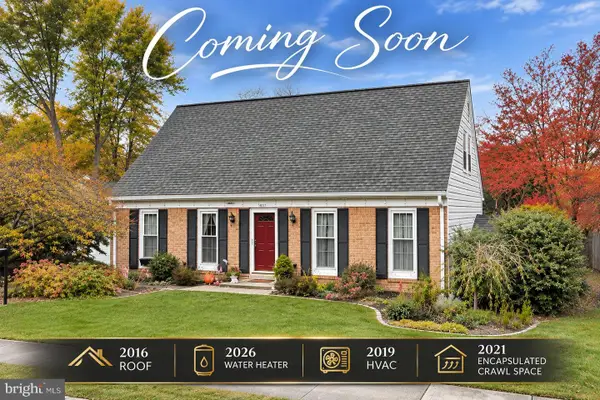 $625,000Coming Soon4 beds 2 baths1,770 sq. ft.
307 S Lincoln Ave, STERLING, VA 20164
MLS# VALO2139930Listed by: REAL BROKER, LLC - Coming Soon
 $645,000Coming Soon4 beds 3 baths2,013 sq. ft.
214 Sugarland Run Dr, STERLING, VA 20164
MLS# VALO2139582Listed by: KELLER WILLIAMS REALTY - Coming Soon
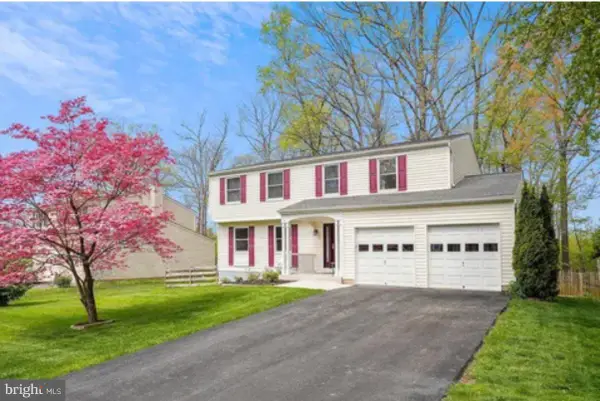 $789,500Coming Soon4 beds 3 baths2,132 sq. ft.
106 Almey Ct, STERLING, VA 20164
MLS# VALO2139404Listed by: KELLER WILLIAMS REALTY - Coming Soon
 $1,000,000Coming Soon4 beds 3 baths2,816 sq. ft.
20654 Settlers Pl, STERLING, VA 20165
MLS# VALO2118694Listed by: REAL ESTATE SEARCH AND SALE LLC - New
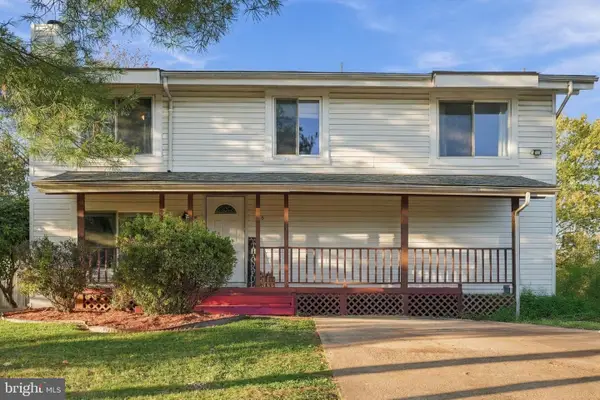 $614,999Active3 beds 3 baths1,600 sq. ft.
416 Oak Tree Ln, STERLING, VA 20164
MLS# VALO2140336Listed by: RE/MAX GALAXY - New
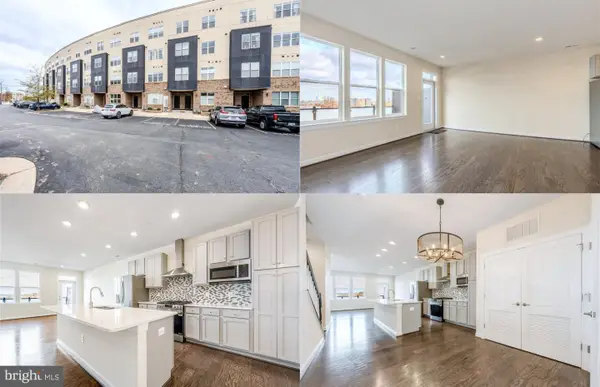 $589,000Active3 beds 3 baths2,018 sq. ft.
46404 Rilassare Ter #113, STERLING, VA 20164
MLS# VALO2140296Listed by: KELLER WILLIAMS REALTY


Protect your home and budget from life's surprises with an Assurant Home Warranty, backed by a partner that supports you through every step of homeownership. Explore Plans.
©2026 Century 21 Real Estate LLC. All rights reserved. CENTURY 21®, the CENTURY 21 Logo and C21® are service marks owned by Century 21 Real Estate LLC. Century 21 Real Estate LLC fully supports the principles of the Fair Housing Act and the Equal Opportunity Act. Each office is independently owned and operated. Listing information is deemed reliable but not guaranteed accurate.