
63 Rutherford Cir, Sterling, VA 20165
Local realty services provided by:CENTURY 21 Rauh & Johns
63 Rutherford Cir,Sterling, VA 20165
$1,020,000
- 4 Beds
- 5 Baths
- - sq. ft.
- Single family
- Sold
Listed by: dorothy s beach
Office: samson properties
MLS#:VALO2123602
Source:BRIGHTMLS
Sorry, we are unable to map this address
Price summary
- Price:$1,020,000
- Monthly HOA dues:$106
About this home
Your dream home awaits! Located in the sought-after Countryside neighborhood, this 4 bedroom, 4.5 bath home has 3 finished levels and 4,395 finished square feet of living space! There are many updates throughout the home, and it has been meticulously maintained.
Low maintenance corner lot is fenced in the back.
The grand 2-story foyer has a library with beveled glass double doors on one side, and a formal living room on the other.
The library has built in bookcases, oak paneling and a bay window. The living room is adjacent to the formal dining room- great for entertaining! A handy butler’s pantry is between the dining room and kitchen.
The kitchen has a large breakfast area with a bay window, lots of windows for natural light, granite countertops, stainless steel appliances, double wall ovens and an induction cooktop, plus a huge walk in pantry. There is an abundant amount of oak cabinetry, some with leaded glass doors, and updated pendant lights over the island.
A spacious family room is off the kitchen with a custom fireplace mantle with marble surround plus built-in shelving. A sliding glass door opens to a deck that runs across the entire width of the home.
The upper level has 4 bedrooms and 3 remodeled full baths. The primary bedroom has a sitting area, a cathedral ceiling, a beautiful updated en-suite bathroom with a separate soaking tub and large walk-in shower with double shower heads. To top it all off, there’s a fabulous walk-in closet with built in shelving and storage.
Bedroom #2 has its own updated bath and bedrooms #3 and 4 share a “Jack and Jill” bath.
Another great feature is the washer and dryer are on the bedroom level in this home. The new washer and dryer convey to the purchasers.
The basement level has a workshop, plenty of storage space, full bath #4 and a large recreation room.
The roof was replaced in 2022, the hot water heater replaced in 2025. The HVAC system has also been replaced.
There is a propane tank for the gas fireplace and it also operates the gas grill on the deck.
Off the family room is a mudroom with amazing built- in storage that leads to the 2-car garage. The garage has auto openers.
Countryside, known for its tree covered lots, offers Potomac River access, common grounds, walking trails, pools, tennis courts, and tot lots. Top-rated schools, restaurants and shopping are nearby, as well as Algonkian Regional Park and Dulles airport.
This home has been lovingly cared for. There’s nothing to do but move in!...
Contact an agent
Home facts
- Year built:1988
- Listing ID #:VALO2123602
- Added:73 day(s) ago
- Updated:July 09, 2026 at 05:57 AM
Rooms and interior
- Bedrooms:4
- Total bathrooms:5
- Full bathrooms:4
- Half bathrooms:1
- Flooring:Carpet, Ceramic Tile, Hardwood, Luxury Vinyl Plank
- Dining Description:Dining Area, Dining Room
- Bathrooms Description:Primary Bath(s), WhirlPool/HotTub
- Kitchen Description:Breakfast Area, Butlers Pantry, Cooktop, Crown Moldings, Dishwasher, Disposal, Exhaust Fan, Icemaker, Kitchen - Island, Oven - Double, Oven - Self Cleaning, Oven/Range - Electric, Recessed Lighting, Refrigerator, Upgraded Countertops, Water Dispenser
- Bedroom Description:Primary Bedroom
- Basement:Yes
- Basement Description:Full, Partially Finished, Poured Concrete
Heating and cooling
- Cooling:Ceiling Fan(s), Central A/C
- Heating:Electric, Forced Air, Heat Pump(s)
Structure and exterior
- Roof:Shingle
- Year built:1988
- Lot Features:Corner
- Architectural Style:Tudor
- Construction Materials:Vinyl Siding
- Exterior Features:Deck(s), Porch(es)
- Foundation Description:Concrete Perimeter
- Levels:3 Story
Schools
- High school:POTOMAC FALLS
- Middle school:RIVER BEND
- Elementary school:ALGONKIAN
Utilities
- Water:Public
- Sewer:Public Sewer
Finances and disclosures
- Price:$1,020,000
- Tax amount:$7,467 (2026)
Features and amenities
- Laundry features:Dryer, Laundry, Washer, Washer/Dryer Hookups Only
- Amenities:Bay/Bow Windows, Chair Railings, Crown Moldings, Recessed Lighting, Window Treatments
Parking
- Parking description:Attached Garage, Covered Parking, Garage - Front Entry, Garage Door Opener
- Garage:Yes
- Garage spaces:2
New listings near 63 Rutherford Cir
- New
 $630,000Active3 beds 2 baths1,288 sq. ft.
1314 E Holly Ave, STERLING, VA 20164
MLS# VALO2130036Listed by: KW UNITED - New
 $715,000Active4 beds 4 baths2,340 sq. ft.
46324 Mount Kellogg Ter, STERLING, VA 20164
MLS# VALO2130240Listed by: COMPASS - New
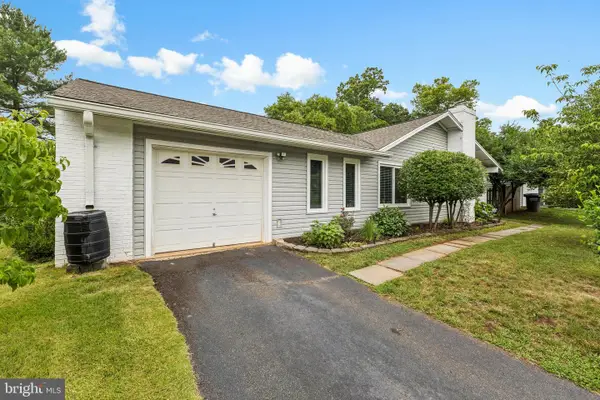 $630,000Active3 beds 2 baths1,594 sq. ft.
246 Avondale Dr, STERLING, VA 20164
MLS# VALO2130602Listed by: PEARSON SMITH REALTY, LLC - Open Sun, 1 to 4pmNew
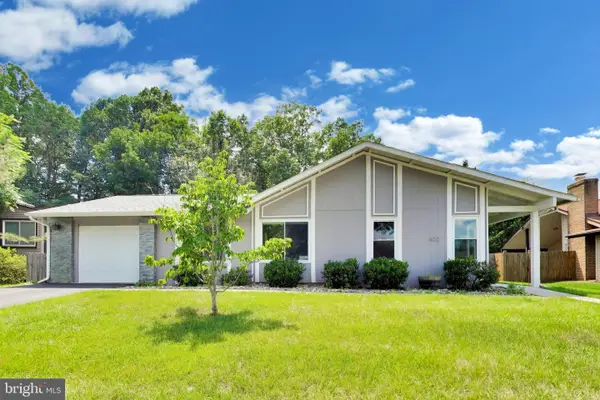 $650,000Active3 beds 2 baths1,594 sq. ft.
422 Avondale Dr, STERLING, VA 20164
MLS# VALO2129800Listed by: COMPASS - Open Sun, 12 to 3pmNew
 $675,000Active4 beds 3 baths2,337 sq. ft.
314 Avondale Dr, STERLING, VA 20164
MLS# VALO2130434Listed by: REAL BROKER, LLC - Open Sat, 2 to 4pmNew
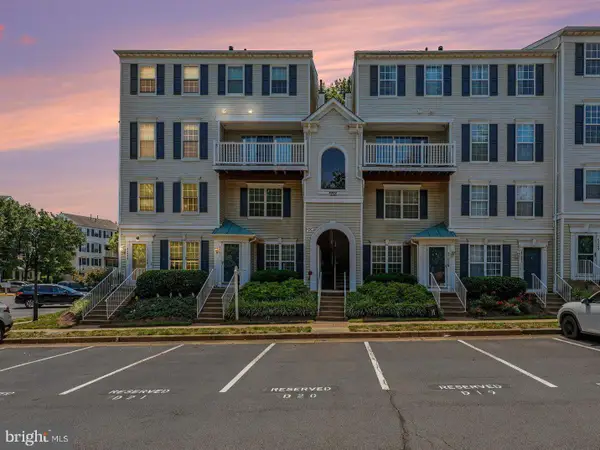 $410,000Active2 beds 3 baths1,214 sq. ft.
45495 Caboose Ter #303, STERLING, VA 20166
MLS# VALO2130686Listed by: REAL BROKER, LLC - Coming Soon
 $679,900Coming Soon4 beds 4 baths
20933 Sandstone Sq, STERLING, VA 20165
MLS# VALO2130680Listed by: CARTER REALTY - Coming Soon
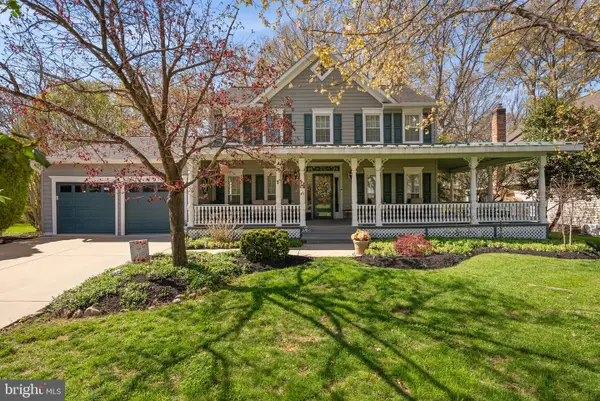 $960,000Coming Soon4 beds 3 baths
26 Lipscomb Ct, STERLING, VA 20165
MLS# VALO2130440Listed by: PEARSON SMITH REALTY, LLC - New
 $565,000Active3 beds 3 baths1,704 sq. ft.
1206 E Iberia Rd, STERLING, VA 20164
MLS# VALO2130622Listed by: KELLER WILLIAMS REALTY - Open Sat, 11am to 1pmNew
 $699,998Active4 beds 3 baths2,256 sq. ft.
2 Beecher Pl, STERLING, VA 20164
MLS# VALO2130242Listed by: SAMSON PROPERTIES


Protect your home and budget from life's surprises with an Assurant Home Warranty, backed by a partner that supports you through every step of homeownership. Explore Plans.
©2026 Century 21 Real Estate LLC. All rights reserved. CENTURY 21®, the CENTURY 21 Logo and C21® are service marks owned by Century 21 Real Estate LLC. Century 21 Real Estate LLC fully supports the principles of the Fair Housing Act and the Equal Opportunity Act. Each office is independently owned and operated. Listing information is deemed reliable but not guaranteed accurate.