
210 Riverview Road, Stevensville, VA 23161
Local realty services provided by:CENTURY 21 Realty @ Home
Listed by: judy kilgour
Office: long & foster realtors
MLS#:2620913
Source:RV
Price summary
- Price:$780,000
- Price per sq. ft.:$323.38
- Monthly HOA dues:$2.92
About this home
Absolutely stunning property on the Mattaponi River, with amazing open views of the river from all areas of this lovely home! This magnificent property features a welcoming entry open to the formal dining room, chef style kitchen, granite, custom raised panel cabinetry, all appliances will convey, open to the spacious great room, gas log fireplace, dual ceiling fans, bay window with fabulous view of the Mattaponi river, guest bath, laundry room, hardwood flooring through-out the 1st floor, second floor features primary En-suite over-looking the gorgeous river, primary bath with dual vanities, double shower stall, linen closet, three additional nice size bedrooms, a full bath off the hall, vanity sink and tub, a 2nd linen closet in hallway, walk-up attic for plenty of storage space, 2nd floor HVAC replaced 2025, 23x11.5 deck, 20x12.5 screened porch, dock/pier, all electrical has been updated at the dock/pier, covered boat lift and the best location with the absolute greatest views of the Mattaponi river! Looking to relax and enjoy the river life with boating, skiing, fishing or just relaxing on the water this could be the perfect property for you!!...
Contact an agent
Home facts
- Year built:2006
- Subdivision & Development:Mantapike On The Mattaponi
- Listing ID #:2620913
- Added:47 day(s) ago
- Updated:September 18, 2026 at 02:46 PM
Rooms and interior
- Bedrooms:4
- Total bathrooms:3
- Full bathrooms:2
- Half bathrooms:1
- Rooms Total:8
- Flooring:Ceramic Tile, Partially Carpeted, Wood
- Dining Description:Dining Area, Separate/Formal Dining Room
- Bathrooms Description:Double Vanity
- Kitchen Description:Dishwasher, Microwave, Oven, Pantry, Refrigerator, Stove
- Basement:Yes
- Basement Description:Crawl Space
- Living area:2,412 sq. ft.
Heating and cooling
- Cooling:Central Air, Zoned
- Heating:Electric, Heat Pump, Zoned
- Central air:Yes
Structure and exterior
- Roof:Composition
- Year built:2006
- Building area:2,412 sq. ft.
- Lot area:1 Acres
- Lot Features:Sloped
- Architectural Style:Colonial, Two Story
- Construction Materials:Frame, Vinyl Siding
- Exterior Features:Boat Lift, Deck, Dock, Out Buildings, Porch, Rear Porch
- Levels:Two, Two Story
Schools
- High school:King Queen
- Middle school:King & Queen
- Elementary school:King & Queen
Utilities
- Water:Well
- Sewer:Septic Tank
Finances and disclosures
- Price:$780,000
- Price per sq. ft.:$323.38
- Tax amount:$2,559 (2025)
Features and amenities
- Appliances:Dishwasher, Dryer, Electric Water Heater, Microwave, Oven, Refrigerator, Stove, Washer
- Laundry features:Dryer, Dryer Hookup, Washer, Washer Hookup
- Amenities:Ceiling Fans, Central Vacuum, Granite Counters, Recessed Lighting, Walk-In Closets
Parking
- Parking description:Attached, Finished Garage, Garage, Garage Door Opener, Off Street
- Garage:Yes
- Garage spaces:2
 The information being provided is for consumers' personal, non-commercial use and may not be used for any purpose other than to identify prospective properties for purchasing. All information provided is deemed reliable but is not guaranteed accurate.The multiple listing information is provided by Central Virginia Regional Multiple Listing Service, LLC from a copyrighted compilation of listings. The compilation of listings and each individual listing are © 2026 Central Virginia Regional Multiple Listing Service, LLC. All rights reserved.
New listings near 210 Riverview Road
- Coming Soon
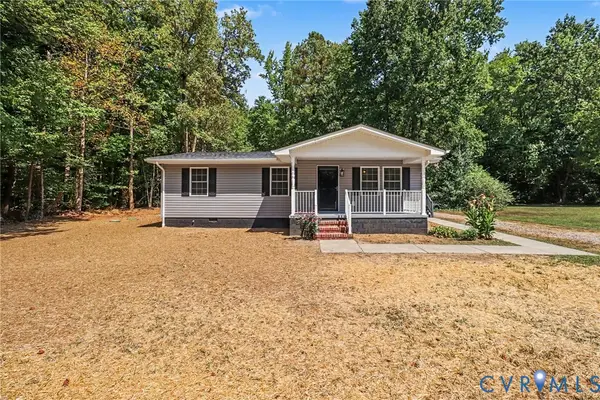 $305,000Coming Soon3 beds 1 baths1,016 sq. ft.
16965 The Trail, King & Queen, VA 23085
MLS# 2624439Listed by: KELLER WILLIAMS REALTY - New
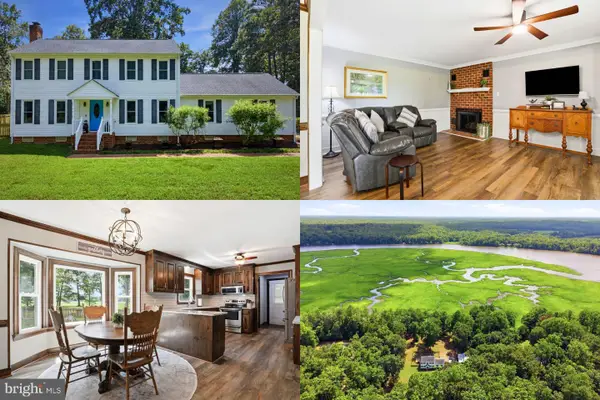 $450,000Active3 beds 2 baths2,066 sq. ft.
662 Garnetts Mill Ln, WALKERTON, VA 23177
MLS# VAKQ2000232Listed by: KELLER WILLIAMS REALTY - New
 $669,000Active3 beds 2 baths2,081 sq. ft.
548 River Bluff Lane #H, King & Queen, VA 23085
MLS# 2623778Listed by: COMPASS - New
 $329,900Active3 beds 2 baths1,352 sq. ft.
123 Riverview Road, Stevensville, VA 23161
MLS# 2625016Listed by: VIRGINIA CAPITAL REALTY - New
 $279,000Active2 beds 1 baths878 sq. ft.
3663 Poor House Lane, Bruington, VA 23023
MLS# 2624858Listed by: DALTON REALTY  $70,000Pending9.04 Acres
000 Liberty Hall Road, King & Queen, VA 23085
MLS# 2622376Listed by: KELLER WILLIAMS REALTY $450,000Active3 beds 2 baths2,066 sq. ft.
662 Garnetts Mill Lane, Walkerton, VA 23177
MLS# 2618321Listed by: KELLER WILLIAMS REALTY $60,000Active3.75 Acres
Lot 42 Forest View Lane, Little Plymouth, VA 23091
MLS# 10640336Listed by: NextHome Coast to Country RE $70,000Pending5.75 Acres
Lot 35 Beach Boulevard, Little Plymouth, VA 23091
MLS# 10640338Listed by: NextHome Coast to Country RE


Protect your home and budget from life's surprises with an Assurant Home Warranty, backed by a partner that supports you through every step of homeownership. Explore Plans.
©2026 Century 21 Real Estate LLC. All rights reserved. CENTURY 21®, the CENTURY 21 Logo and C21® are service marks owned by Century 21 Real Estate LLC. Century 21 Real Estate LLC fully supports the principles of the Fair Housing Act and the Equal Opportunity Act. Each office is independently owned and operated. Listing information is deemed reliable but not guaranteed accurate.