
16111 Walkers Mill Road, Stony Creek, VA 23832
Local realty services provided by:CENTURY 21 Nachman Realty
Listed by: tonji cooke
Office: legacy builders real estate group llc.
MLS#:2621991
Source:RV
Price summary
- Price:$269,500
- Price per sq. ft.:$226.85
About this home
You get another chance—but don’t let this one pass you by! Back on the market through no fault of the seller, this renovated three-bedroom, two-bath Stony Creek home is ready for its next chapter. Set on approximately one acre, it offers updated living spaces, a welcoming front porch, and room to bring your outdoor dreams to life. Picture morning coffee on the porch, weekend gatherings, and space to unwind. If you thought you missed your opportunity, this could be the comeback you’ve been waiting for. Schedule your showing and make the most of this second chance!
Contact an agent
Home facts
- Year built:1976
- Subdivision & Development:None
- Listing ID #:2621991
- Added:77 day(s) ago
- Updated:October 29, 2026 at 03:22 PM
Rooms and interior
- Bedrooms:3
- Total bathrooms:2
- Full bathrooms:2
- Rooms Total:6
- Flooring:Vinyl
- Dining Description:Dining Area
- Kitchen Description:Dishwasher, Disposal, Electric Cooking, Oven, Range Hood, Refrigerator, Smooth Cooktop, Stove
- Living area:1,188 sq. ft.
Heating and cooling
- Cooling:Central Air, Gas
- Heating:Electric, Hot Water
- Central air:Yes
Structure and exterior
- Roof:Asphalt, Composition
- Year built:1976
- Building area:1,188 sq. ft.
- Lot area:1 Acres
- Architectural Style:Ranch
- Construction Materials:Block, Drywall, Frame, Vinyl Siding
- Exterior Features:Front Porch, Porch
- Levels:One
Schools
- High school:Sussex Central
- Middle school:Sussex Central
- Elementary school:Sussex Central
Utilities
- Water:Well
- Sewer:Septic Tank
Finances and disclosures
- Price:$269,500
- Price per sq. ft.:$226.85
- Tax amount:$326 (2025)
Features and amenities
- Appliances:Dishwasher, Disposal, Electric Cooking, Oven, Range Hood, Refrigerator, Smooth Cooktop, Stove, Water Heater
- Laundry features:Dryer Hookup, Washer Hookup
- Amenities:Granite Counters, Recessed Lighting, Thermal Windows
Parking
- Parking description:Circular Driveway, Driveway, Unpaved, Unpaved Driveway
 The information being provided is for consumers' personal, non-commercial use and may not be used for any purpose other than to identify prospective properties for purchasing. All information provided is deemed reliable but is not guaranteed accurate.The multiple listing information is provided by Central Virginia Regional Multiple Listing Service, LLC from a copyrighted compilation of listings. The compilation of listings and each individual listing are © 2026 Central Virginia Regional Multiple Listing Service, LLC. All rights reserved.
New listings near 16111 Walkers Mill Road
- Coming Soon
 $140,000Coming Soon3 beds 2 baths1,369 sq. ft.
12453 Owen Avenue, Stony Creek, VA 23882
MLS# 2628283Listed by: REAL BROKER LLC - Coming Soon
 $220,000Coming Soon3 beds 2 baths1,645 sq. ft.
13170 Lee Avenue, Stony Creek, VA 23882
MLS# 2626536Listed by: REAL BROKER LLC  $259,900Pending3 beds 2 baths1,344 sq. ft.
21145 Walkers Mill Road, Stony Creek, VA 23882
MLS# 2628351Listed by: RIVER CITY ELITE PROPERTIES - REAL BROKER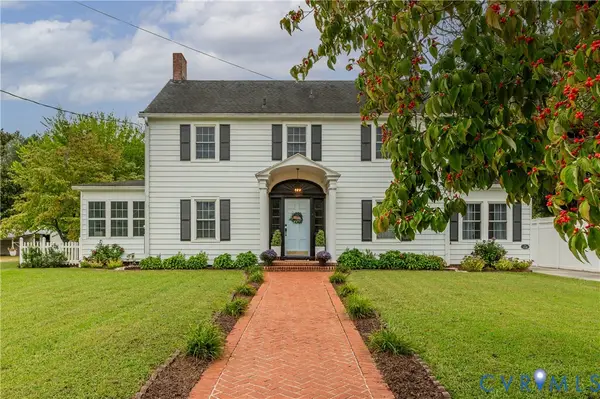 $349,999Pending4 beds 3 baths2,984 sq. ft.
13248 Lee Avenue, Stony Creek, VA 23882
MLS# 2625906Listed by: REAL BROKER LLC $164,000Active25.4 Acres
25.4 Courthouse Road, Stony Creek, VA 23882
MLS# 10649860Listed by: RE/MAX Country to Coast $261,000Pending5 beds 3 baths2,080 sq. ft.
12249 Main Street, Sussex, VA 23882
MLS# 2622217Listed by: NEW GENERATION REALTY INC. $180,000Active1.5 Acres
6388 Rocky Branch Road, Sussex, VA 23882
MLS# 2623076Listed by: KW METRO CENTER $429,000Active70.29 Acres
00 Sussex Drive, Stony Creek, VA 23882
MLS# 2616792Listed by: SHAHEEN RUTH MARTIN & FONVILLE $157,500Pending48 Acres
22505 Flatfoot Road, Stony Creek, VA 23882
MLS# 2612569Listed by: LONG & FOSTER REALTORS $105,000Pending3 beds 1 baths950 sq. ft.
9118 Sussex Drive, Stony Creek, VA 23882
MLS# 2603873Listed by: PARR & ABERNATHY REALTY, INC.


Protect your home and budget from life's surprises with an Assurant Home Warranty, backed by a partner that supports you through every step of homeownership. Explore Plans.
©2026 Century 21 Real Estate LLC. All rights reserved. CENTURY 21®, the CENTURY 21 Logo and C21® are service marks owned by Century 21 Real Estate LLC. Century 21 Real Estate LLC fully supports the principles of the Fair Housing Act and the Equal Opportunity Act. Each office is independently owned and operated. Listing information is deemed reliable but not guaranteed accurate.