
20311 Mckenney Highway, Stony Creek, VA 23882
Local realty services provided by:CENTURY 21 Nachman Realty
20311 Mckenney Highway,Dinwiddie, VA 23882
$174,999
- 3 Beds
- 2 Baths
- 1,344 sq. ft.
- Single family
- Pending
Listed by: luke catron
Office: samson properties
MLS#:2628670
Source:RV
Price summary
- Price:$174,999
- Price per sq. ft.:$130.21
About this home
Welcome to 20311 McKenney Highway! Situated on a spacious 1-acre lot, this charming 3-bedroom, 1.5-bath home offers 1,344 square feet of comfortable living space with plenty of room to enjoy the outdoors. Step inside to discover a functional floor plan with inviting living areas, generously sized bedrooms, and endless possibilities to make this home your own. The expansive one-acre property provides ample space for outdoor entertaining, gardening, recreation, or simply relaxing and enjoying the peaceful surroundings. Whether you're a first-time homebuyer, looking to downsize, or searching for a property with room to spread out, this home offers a wonderful opportunity to enjoy country living while still having convenient access to everyday necessities. With its combination of comfortable living space, generous acreage, and potential, 20311 McKenney Highway is ready for its next chapter. Don't miss your chance to make this property your own!
Contact an agent
Home facts
- Year built:1972
- Subdivision & Development:None
- Listing ID #:2628670
- Added:8 day(s) ago
- Updated:November 01, 2026 at 01:15 PM
Rooms and interior
- Bedrooms:3
- Total bathrooms:2
- Full bathrooms:1
- Half bathrooms:1
- Rooms Total:6
- Kitchen Description:Dishwasher, Refrigerator, Stove
- Bedroom Description:Main Level Primary
- Basement:Yes
- Basement Description:Crawl Space
- Living area:1,344 sq. ft.
Heating and cooling
- Cooling:Central Air, Electric, Heat Pump
- Heating:Electric, Heat Pump
- Central air:Yes
Structure and exterior
- Roof:Asphalt, Shingle
- Year built:1972
- Building area:1,344 sq. ft.
- Lot area:1.03 Acres
- Architectural Style:Modular Prefab, Ranch
- Construction Materials:Aluminum Siding, Brick, Brick Veneer, Wood Siding
- Levels:One
Schools
- High school:Dinwiddie
- Middle school:Dinwiddie
- Elementary school:Sunnyside
Utilities
- Water:Well
- Sewer:Septic Tank
Finances and disclosures
- Price:$174,999
- Price per sq. ft.:$130.21
- Tax amount:$1,101 (2026)
Features and amenities
- Appliances:Dishwasher, Electric Water Heater, Refrigerator, Stove
 The information being provided is for consumers' personal, non-commercial use and may not be used for any purpose other than to identify prospective properties for purchasing. All information provided is deemed reliable but is not guaranteed accurate.The multiple listing information is provided by Central Virginia Regional Multiple Listing Service, LLC from a copyrighted compilation of listings. The compilation of listings and each individual listing are © 2026 Central Virginia Regional Multiple Listing Service, LLC. All rights reserved.
New listings near 20311 Mckenney Highway
- Coming Soon
 $140,000Coming Soon3 beds 2 baths1,369 sq. ft.
12453 Owen Avenue, Stony Creek, VA 23882
MLS# 2628283Listed by: REAL BROKER LLC - Coming Soon
 $220,000Coming Soon3 beds 2 baths1,645 sq. ft.
13170 Lee Avenue, Stony Creek, VA 23882
MLS# 2626536Listed by: REAL BROKER LLC  $259,900Pending3 beds 2 baths1,344 sq. ft.
21145 Walkers Mill Road, Stony Creek, VA 23882
MLS# 2628351Listed by: RIVER CITY ELITE PROPERTIES - REAL BROKER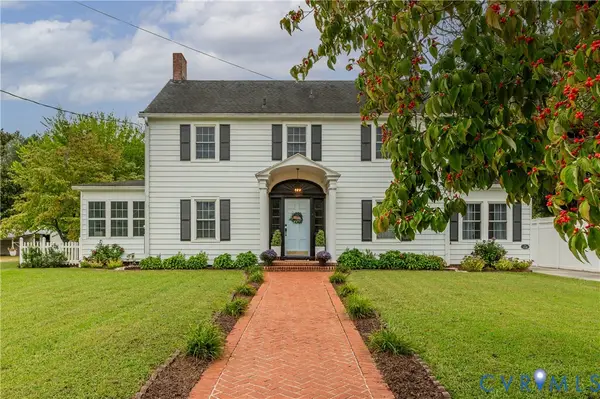 $349,999Pending4 beds 3 baths2,984 sq. ft.
13248 Lee Avenue, Stony Creek, VA 23882
MLS# 2625906Listed by: REAL BROKER LLC $164,000Active25.4 Acres
25.4 Courthouse Road, Stony Creek, VA 23882
MLS# 10649860Listed by: RE/MAX Country to Coast $261,000Pending5 beds 3 baths2,080 sq. ft.
12249 Main Street, Sussex, VA 23882
MLS# 2622217Listed by: NEW GENERATION REALTY INC. $180,000Active1.5 Acres
6388 Rocky Branch Road, Sussex, VA 23882
MLS# 2623076Listed by: KW METRO CENTER $429,000Active70.29 Acres
00 Sussex Drive, Stony Creek, VA 23882
MLS# 2616792Listed by: SHAHEEN RUTH MARTIN & FONVILLE $157,500Pending48 Acres
22505 Flatfoot Road, Stony Creek, VA 23882
MLS# 2612569Listed by: LONG & FOSTER REALTORS $105,000Pending3 beds 1 baths950 sq. ft.
9118 Sussex Drive, Stony Creek, VA 23882
MLS# 2603873Listed by: PARR & ABERNATHY REALTY, INC.


Protect your home and budget from life's surprises with an Assurant Home Warranty, backed by a partner that supports you through every step of homeownership. Explore Plans.
©2026 Century 21 Real Estate LLC. All rights reserved. CENTURY 21®, the CENTURY 21 Logo and C21® are service marks owned by Century 21 Real Estate LLC. Century 21 Real Estate LLC fully supports the principles of the Fair Housing Act and the Equal Opportunity Act. Each office is independently owned and operated. Listing information is deemed reliable but not guaranteed accurate.