
113 Cavalry Ct, Strasburg, VA 22657
Local realty services provided by:CENTURY 21 New Millennium
113 Cavalry Ct,Strasburg, VA 22657
$255,000
- 4 Beds
- 4 Baths
- - sq. ft.
- Townhouse
- Sold
Listed by: tana s hoffman
Office: sager real estate
MLS#:VASH2015202
Source:BRIGHTMLS
Sorry, we are unable to map this address
Price summary
- Price:$255,000
- Monthly HOA dues:$60
About this home
MULTIPLE OFFERS RECEIVED PRIOR TO GOING TO MARKET -
Looking for space, convenience, and incredible value? This spacious 3-level townhome in the heart of Strasburg, VA offers 4 bedrooms, 3½ baths, and the flexible floor plan you've been searching for!
The main level welcomes you with a traditional layout featuring an oversized living room that easily accommodates both living and dining spaces. The large eat-in kitchen is the heart of the home, complete with a center island, pantry, abundant cabinetry, and plenty of room for gathering with family and friends. A convenient half bath completes the main level.
Upstairs, you'll find three comfortable bedrooms, including a generous primary suite with a relaxing soaking tub, corner shower, and private bath. Two additional bedrooms share a full hall bath, offering plenty of room for family, guests, or a home office.
The finished lower level adds even more versatility with a fourth bedroom and full bath, making it ideal for guests, hobbies, or additional living space.
Step outside to enjoy the partially fenced backyard, offering room to relax, garden, or entertain. Two assigned parking spaces convey, providing everyday convenience.
Previously used as a rental, this home has been well maintained and is ready for its next owner. Move in and enjoy it as it is, or add your own personal style and updates over time to make it truly yours.
Conveniently located near downtown Strasburg, shopping, dining, parks, and I-81, this home combines comfort, convenience, and opportunity.
Why do buyers love Strasburg?
Strasburg offers the charm of a historic Shenandoah Valley town with convenient access to shopping, restaurants, local parks, and community events.
Is this home convenient for commuters?
Yes! The property offers quick access to Interstate 81 and Route 55, making travel throughout the Shenandoah Valley and beyond easy.
Does the home offer flexible living space?
Absolutely! With four bedrooms across three finished levels, there's plenty of room for guests, hobbies, working from home, or multi-purpose living.
Is there outdoor space?
Yes! The partially fenced backyard provides a great place to relax, enjoy outdoor activities, or entertain.
Is this home a good opportunity for buyers?
Yes. Whether you're looking for your first home, need extra space, or want a property where you can add your own personal updates over time, this townhome offers excellent potential in a desirable location....
Contact an agent
Home facts
- Year built:2004
- Subdivision & Development:HUPPS RIDGE
- Listing ID #:VASH2015202
- Added:28 day(s) ago
- Updated:August 26, 2026 at 05:42 AM
Rooms and interior
- Bedrooms:4
- Total bathrooms:4
- Full bathrooms:3
- Half bathrooms:1
- Flooring:Carpet, Vinyl
- Dining Description:Combination Kitchen/Dining, Dining Area, Dining Room
- Kitchen Description:Kitchen - Island, Pantry
- Bedroom Description:Entry Level Bedroom
- Basement:Yes
- Basement Description:Connecting Stairway, Improved, Interior Access
Heating and cooling
- Cooling:Central A/C
- Heating:Forced Air, Natural Gas
Structure and exterior
- Roof:Architectural Shingle
- Year built:2004
- Architectural Style:Colonial
- Construction Materials:Vinyl Siding
- Foundation Description:Concrete Perimeter
- Levels:3 Story
Utilities
- Water:Public
- Sewer:Public Sewer
Finances and disclosures
- Price:$255,000
- Tax amount:$1,372 (2025)
Features and amenities
- Laundry features:Hookup
- Amenities:Cable TV Available, Natural Gas Available
Parking
- Parking description:Assigned
New listings near 113 Cavalry Ct
- Coming Soon
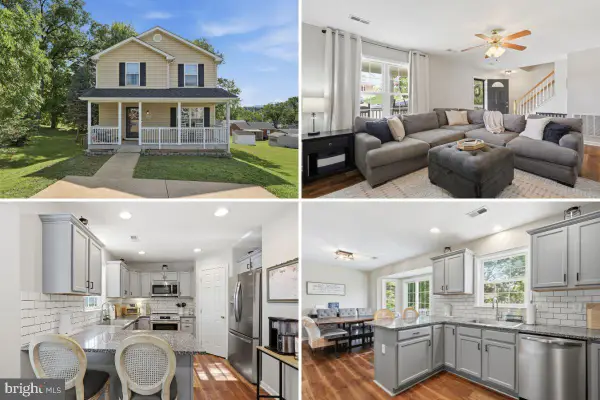 $389,900Coming Soon4 beds 3 baths2,269 sq. ft.
338 Stickley St, STRASBURG, VA 22657
MLS# VASH2015398Listed by: PRESLEE REAL ESTATE - Coming Soon
 $425,000Coming Soon3 beds 3 baths2,016 sq. ft.
607 Lower Valley Rd, STRASBURG, VA 22657
MLS# VAWR2013850Listed by: KELLER WILLIAMS CAPITAL PROPERTIES - New
 $265,000Active2.21 Acres
1806 Deer Rapids Rd, STRASBURG, VA 22657
MLS# VASH2015498Listed by: SAGER REAL ESTATE - New
 $1,000,000Active3 beds 4 baths4,011 sq. ft.
2612 Coal Mine Rd, STRASBURG, VA 22657
MLS# VASH2015402Listed by: PRESLEE REAL ESTATE - New
 $350,000Active3 beds 2 baths1,310 sq. ft.
264 S Loudoun St, STRASBURG, VA 22657
MLS# VASH2015464Listed by: PRESLEE REAL ESTATE - New
 $149,900Active3 beds 1 baths1,367 sq. ft.
378 Sunset St, STRASBURG, VA 22657
MLS# VASH2015448Listed by: ANR REALTY, LLC - New
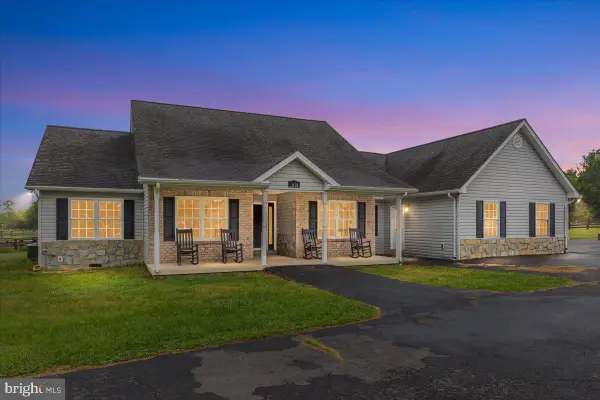 $775,000Active3 beds 3 baths3,232 sq. ft.
5616 Strasburg Rd, STRASBURG, VA 22657
MLS# VAWR2015306Listed by: REAL BROKER, LLC 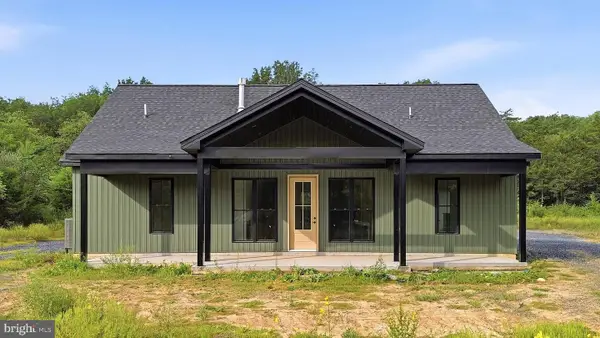 $615,000Active3 beds 2 baths1,677 sq. ft.
144 Messick Rd, STRASBURG, VA 22657
MLS# VAWR2015254Listed by: MOUNTAINS EDGE REALTY LLC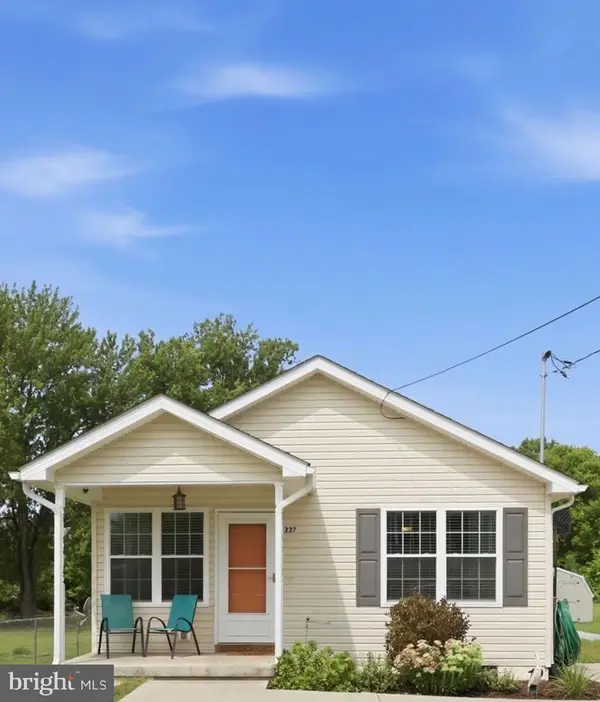 $299,000Pending3 beds 2 baths1,012 sq. ft.
227 Stonewall St, STRASBURG, VA 22657
MLS# VASH2015376Listed by: EXP REALTY, LLC $209,900Pending2 beds 2 baths1,195 sq. ft.
45-a12 Hailey Ln #a12, STRASBURG, VA 22657
MLS# VASH2015380Listed by: RE/MAX REAL ESTATE CONNECTIONS


Protect your home and budget from life's surprises with an Assurant Home Warranty, backed by a partner that supports you through every step of homeownership. Explore Plans.
©2026 Century 21 Real Estate LLC. All rights reserved. CENTURY 21®, the CENTURY 21 Logo and C21® are service marks owned by Century 21 Real Estate LLC. Century 21 Real Estate LLC fully supports the principles of the Fair Housing Act and the Equal Opportunity Act. Each office is independently owned and operated. Listing information is deemed reliable but not guaranteed accurate.