
78 Tyler Cir #e-1, Strasburg, VA 22657
Local realty services provided by:CENTURY 21 Ryon Real Estate
78 Tyler Cir #e-1,Strasburg, VA 22657
$325,000
- 2 Beds
- 2 Baths
- 1,392 sq. ft.
- Single family
- Coming Soon
Listed by: kristina m towns
Office: weichert realtors - blue ribbon
MLS#:VASH2015812
Source:BRIGHTMLS
Price summary
- Price:$325,000
- Price per sq. ft.:$233.48
About this home
This beautifully maintained all-brick home offers comfortable one-level living with 2 bedrooms, 2 full baths, an attached 2-car garage, and a full unfinished basement with rough-in for a bathroom and a walkout directly to the backyard.
The main level features lots of natural light from the tall windows and a spacious open-concept living, dining, and kitchen area. A gas fireplace creates a warm and inviting focal point in the living room. A convenient main-level laundry room adds to the ease of one-level living. The generous primary suite features a walk-in closet and private bath. Washer and dryer will convey.
The full unfinished basement offers an abundance of storage and incredible potential for future finished living space. The walkout provides direct access to the backyard and adds flexibility for creating a future family room, home office, gym, hobby space, or additional living area.
Enjoy low-maintenance living with a level driveway, attached garage, and community services that make everyday upkeep easier. Conveniently located near I-81 with easy access to shopping, dining, medical offices, grocery stores, and all that Strasburg has to offer. Move right in and enjoy one-level living today with plenty of room to expand tomorrow!
The $185/month COA fee includes lawn maintenance, snow removal, water, sewer, and trash for easy, low-maintenance living. Conveniently located near I-81, shopping, dining, medical offices, grocery stores, and everyday amenities. A wonderful opportunity for one-level living with room to grow!...
Contact an agent
Home facts
- Year built:2004
- Subdivision & Development:SIGNAL KNOLLS
- Listing ID #:VASH2015812
- Updated:October 25, 2026 at 10:15 AM
Rooms and interior
- Bedrooms:2
- Total bathrooms:2
- Full bathrooms:2
- Rooms Total:8
- Dining Description:Combination Kitchen/Dining, Dining Room
- Kitchen Description:Breakfast Area, Built-In Microwave, Carpet, Dishwasher, Disposal, Kitchen - Island, Refrigerator, Stove, Water Heater
- Bedroom Description:Carpet, Entry Level Bedroom
- Basement:Yes
- Living area:1,392 sq. ft.
Heating and cooling
- Cooling:Central A/C
- Heating:Electric, Heat Pump(s)
Structure and exterior
- Year built:2004
- Building area:1,392 sq. ft.
- Lot Features:Backs to Trees, Cul-de-sac, Front Yard, Landscaping, No Thru Street, Rear Yard, Secluded, Trees/Wooded
- Architectural Style:Raised Ranch/Rambler
- Construction Materials:Brick
- Exterior Features:Deck(s), Exterior Lighting, Sidewalks, Street Lights
- Foundation Description:Concrete Perimeter
- Levels:2 Stories
Utilities
- Water:Public
- Sewer:Public Sewer
Finances and disclosures
- Price:$325,000
- Price per sq. ft.:$233.48
- Tax amount:$1,760 (2026)
Features and amenities
- Laundry features:Dryer, Laundry, Washer
- Amenities:Carpet, Ceiling Fan(s)
Parking
- Parking description:Additional Storage Area, Asphalt Driveway, Attached Garage, Garage - Front Entry, Inside Access
- Garage:Yes
- Garage spaces:2
New listings near 78 Tyler Cir #e-1
- New
 $336,240Active4 beds 4 baths1,889 sq. ft.
135 Reid St, STRASBURG, VA 22657
MLS# VASH2016006Listed by: D R HORTON REALTY OF VIRGINIA LLC - New
 $325,000Active4 beds 4 baths2,280 sq. ft.
1200 Pendleton Ln, STRASBURG, VA 22657
MLS# VASH2015956Listed by: M.O. WILSON PROPERTIES - New
 $299,500Active2 beds 1 baths864 sq. ft.
479 Brown St, STRASBURG, VA 22657
MLS# VASH2015868Listed by: WHITETAIL PROPERTIES REAL ESTATE, LLC  $195,000Pending3.5 Acres
Lot 6 Sandy Hook Farm, STRASBURG, VA 22657
MLS# VASH2015962Listed by: ERA OAKCREST REALTY, INC.- New
 $349,000Active3 beds 2 baths1,596 sq. ft.
301 High St, STRASBURG, VA 22657
MLS# VASH2014646Listed by: PRESLEE REAL ESTATE - New
 $450,000Active3 beds 2 baths1,518 sq. ft.
2278 Minebank Rd, STRASBURG, VA 22657
MLS# VASH2015960Listed by: SAMSON PROPERTIES - Open Sun, 1 to 3pmNew
 $324,900Active3 beds 3 baths1,344 sq. ft.
508 Thompson St, STRASBURG, VA 22657
MLS# VASH2015970Listed by: COLDWELL BANKER PREMIER 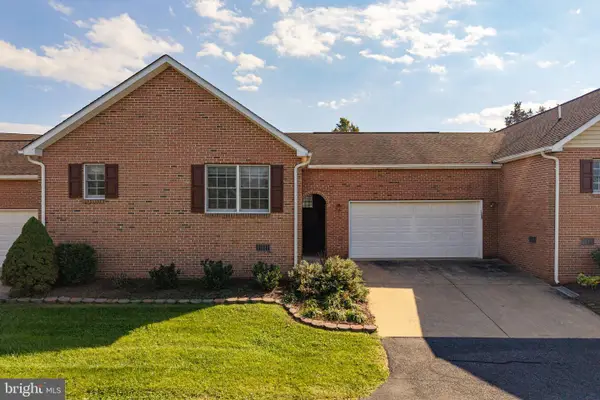 $270,000Pending2 beds 2 baths1,392 sq. ft.
108 Tyler Cir #f-2, STRASBURG, VA 22657
MLS# VASH2015964Listed by: FUNKHOUSER REAL ESTATE GROUP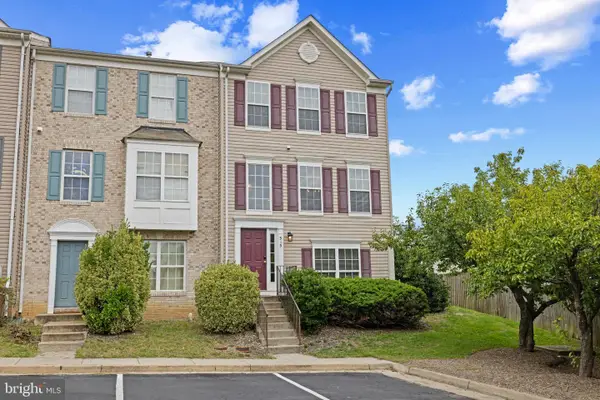 $295,000Pending4 beds 4 baths2,280 sq. ft.
313 Pendleton Ln, STRASBURG, VA 22657
MLS# VASH2015952Listed by: OLD DOMINION REALTY


Protect your home and budget from life's surprises with an Assurant Home Warranty, backed by a partner that supports you through every step of homeownership. Explore Plans.
©2026 Century 21 Real Estate LLC. All rights reserved. CENTURY 21®, the CENTURY 21 Logo and C21® are service marks owned by Century 21 Real Estate LLC. Century 21 Real Estate LLC fully supports the principles of the Fair Housing Act and the Equal Opportunity Act. Each office is independently owned and operated. Listing information is deemed reliable but not guaranteed accurate.