
106 Bowmans Run Dr, Stuarts Draft, VA 24477
Local realty services provided by:CENTURY 21 Realty @ Home
106 Bowmans Run Dr,Stuarts Draft, VA 24477
$385,000
- 3 Beds
- 3 Baths
- - sq. ft.
- Single family
- Sold
Listed by: kk homes team
Office: paul wesley real estate
MLS#:676859
Source:CHARLOTTESVILLE
Sorry, we are unable to map this address
Price summary
- Price:$385,000
About this home
Tucked into one of Augusta County’s most desired locations and school districts, this attractive and spacious home in the heart of Stuarts Draft offers nearly 2,200 finished square feet with room to grow, personalize, and build instant equity. Featuring 4 bedrooms on the second level, the 4th BR is actually a huge bonus room. Easily use it as a 3BR, with a Bonus/Play space. The flexible layout provides endless possibilities for a home office, recreation room, guest space and so much more. The generously sized owner’s suite is highlighted by elegant tray ceilings and a large ensuite bath complete with a walk-in shower and relaxing jetted tub. Outside, you’ll appreciate the mature landscaping, spacious lot, and established setting that make this property feel like home from the moment you arrive. In a desirable location this is the perfect opportunity to add your own style while gaining built-in value. Convenient to schools, shopping, dining, and commuter routes while still offering the peaceful feel Augusta County is known for....
Contact an agent
Home facts
- Year built:2005
- Listing ID #:676859
- Added:77 day(s) ago
- Updated:July 24, 2026 at 06:37 AM
Rooms and interior
- Bedrooms:3
- Total bathrooms:3
- Full bathrooms:2
- Half bathrooms:1
- Flooring:Carpet, Ceramic Tile, Hardwood
- Kitchen Description:Disposal, Eat In Kitchen, Electric Range, Kitchen Island, Refrigerator
- Basement:Yes
Heating and cooling
- Cooling:Central Air, Heat Pump
- Heating:Electric, Propane
- Central air:Yes
Structure and exterior
- Year built:2005
- Construction Materials:Stick Built, Vinyl Siding
- Foundation Description:Brick Mortar
- Levels:2 Levels
Schools
- High school:Stuarts Draft
- Middle school:Stuarts Draft
- Elementary school:Guy K. Stump
Utilities
- Water:Public
- Sewer:Public Sewer
Finances and disclosures
- Price:$385,000
- Tax amount:$1,960 (2026)
Features and amenities
- Appliances:Dishwasher, Disposal, Electric Range, Refrigerator
- Laundry features:Dryer Hookup, Washer Hookup
Parking
- Parking description:Attached, Garage, Garage Faces Front
- Garage:Yes
- Garage spaces:2
New listings near 106 Bowmans Run Dr
- New
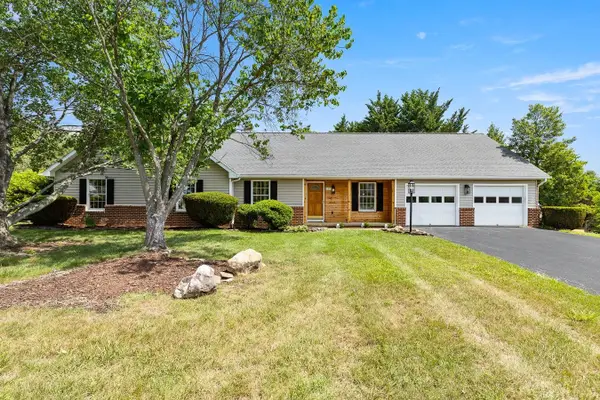 $450,000Active4 beds 2 baths2,574 sq. ft.
117 Yarmouth Rd, Stuarts Draft, VA 24477
MLS# 679505Listed by: OLD DOMINION REALTY INC - AUGUSTA - New
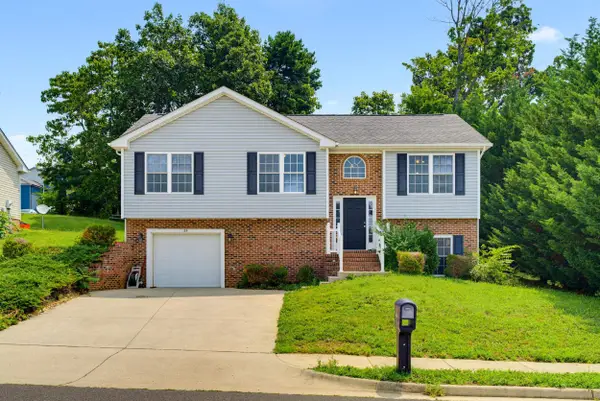 $359,000Active4 beds 3 baths2,588 sq. ft.
85 Lofty Cir, Stuarts Draft, VA 24477
MLS# 679674Listed by: BOUTIQUE REAL ESTATE INC - New
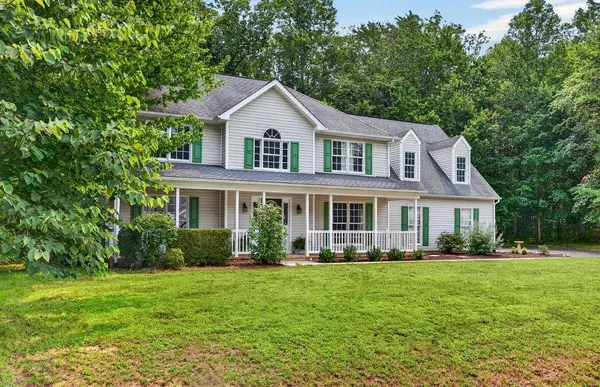 $460,000Active4 beds 3 baths3,322 sq. ft.
310 Arrowhead Ln, Stuarts Draft, VA 24477
MLS# 679608Listed by: NEST REALTY GROUP STAUNTON 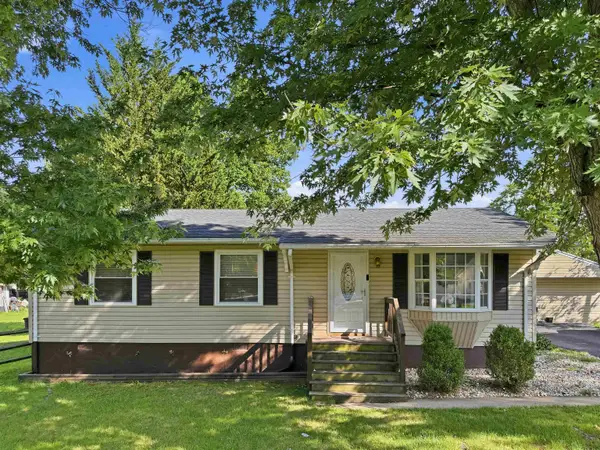 $274,900Pending3 beds 3 baths1,525 sq. ft.
25 Hayrick Rd, Waynesboro, VA 22980
MLS# 679473Listed by: REAL BROKER LLC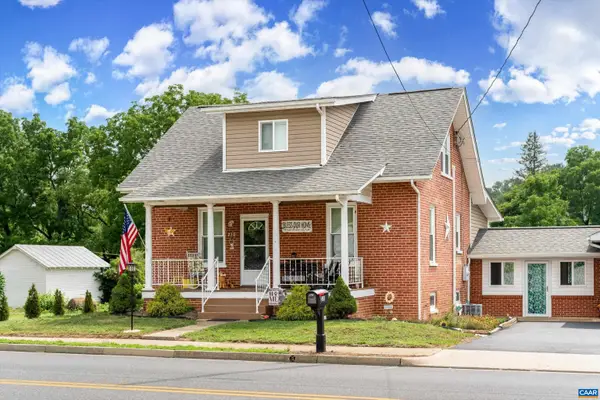 $375,000Active4 beds 2 baths3,213 sq. ft.
210 Draft Ave, Stuarts Draft, VA 24477
MLS# 679417Listed by: TOWN REALTY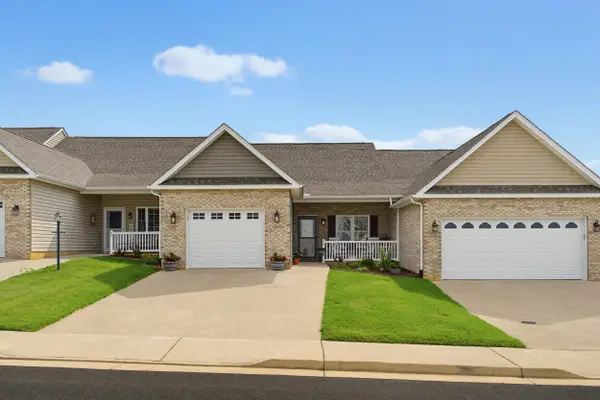 $339,900Active2 beds 2 baths1,775 sq. ft.
66 Brown Stone Dr, Stuarts Draft, VA 24477
MLS# 679398Listed by: EARHART AND ASSOCIATES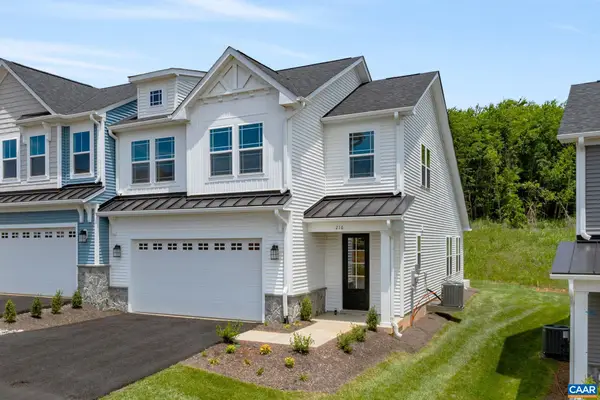 $527,871Active3 beds 3 baths2,661 sq. ft.
138 Springdale Rd, Waynesboro, VA 22980
MLS# 679303Listed by: NEST REALTY GROUP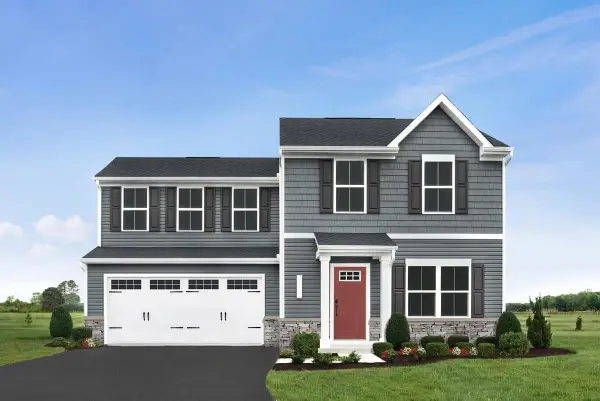 $349,990Active3 beds 3 baths1,840 sq. ft.
27 Willow Oak Way, Staunton, VA 24401
MLS# 679274Listed by: KLINE MAY REALTY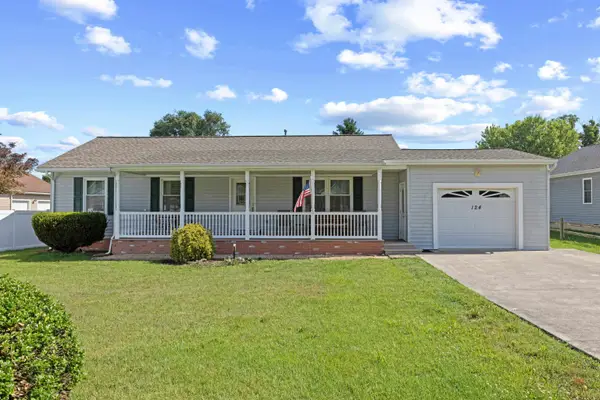 $299,900Pending3 beds 2 baths1,575 sq. ft.
124 Hodge St, Stuarts Draft, VA 24477
MLS# 679140Listed by: LONG & FOSTER REAL ESTATE INC STAUNTON/WAYNESBORO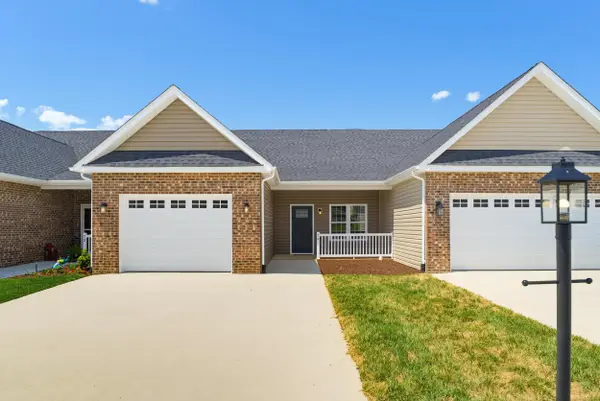 $359,900Active2 beds 2 baths1,792 sq. ft.
74 Fossil Dr, Stuarts Draft, VA 24477
MLS# 678974Listed by: EARHART AND ASSOCIATES


Protect your home and budget from life's surprises with an Assurant Home Warranty, backed by a partner that supports you through every step of homeownership. Explore Plans.
©2026 Century 21 Real Estate LLC. All rights reserved. CENTURY 21®, the CENTURY 21 Logo and C21® are service marks owned by Century 21 Real Estate LLC. Century 21 Real Estate LLC fully supports the principles of the Fair Housing Act and the Equal Opportunity Act. Each office is independently owned and operated. Listing information is deemed reliable but not guaranteed accurate.