
1821 White Hill Rd, Stuarts Draft, VA 24477
Local realty services provided by:CENTURY 21 Realty @ Home
Listed by: katie griffin
Office: mcclure realty company
MLS#:681618
Source:CHARLOTTESVILLE
Price summary
- Price:$425,000
- Price per sq. ft.:$137.63
About this home
PRICE IMPROVEMENT & MOTIVATED SELLER! They just don't build them like this anymore! This solid brick home offers timeless quality, incredible versatility, and the convenience of one-level living, all situated on 1.36 acres just minutes from town! Featuring 3 bedrooms, 2 full baths, main-level laundry, and an attached two-car garage, everything you need is conveniently located on the first floor. A partial unfinished basement offers endless possibilities for additional living space, a home gym, workshop, or hobby room. Step outside to a spacious back patio, fenced yard, and a fantastic outbuilding already set up with stalls and established outdoor paddocks! Bring the horse, goats, chickens, or simply enjoy the extra space and possibilities. Dreaming of a mini-farm or homestead without sacrificing the conveniences of town living? Here's your chance! With easy access to shopping, dining, and the interstate, this property offers the best of both worlds. Solid construction, acreage, endless potential, and now an even better price! Don't miss this opportunity. Schedule your showing today!...
Contact an agent
Home facts
- Year built:1994
- Subdivision & Development:NONE
- Listing ID #:681618
- Added:53 day(s) ago
- Updated:October 28, 2026 at 10:42 PM
Rooms and interior
- Bedrooms:3
- Total bathrooms:2
- Full bathrooms:2
- Flooring:Hardwood
- Kitchen Description:Electric Range
- Basement:Yes
- Basement Description:Unfinished
- Living area:3,088 sq. ft.
Heating and cooling
- Cooling:Heat Pump
- Heating:Heat Pump
Structure and exterior
- Year built:1994
- Building area:3,088 sq. ft.
- Lot area:1.36 Acres
- Construction Materials:Stick Built
- Foundation Description:Block
- Levels:1 Level
Schools
- High school:Stuarts Draft
- Middle school:Stuarts Draft
- Elementary school:Guy K. Stump
Utilities
- Water:Public
- Sewer:Conventional Sewer
Finances and disclosures
- Price:$425,000
- Price per sq. ft.:$137.63
- Tax amount:$1,788 (2026)
Features and amenities
- Appliances:Dishwasher, Electric Range
- Laundry features:Dryer, Washer
Parking
- Parking description:Basement, Garage Door Opener, Garage Faces Side
- Garage:Yes
- Garage spaces:2
New listings near 1821 White Hill Rd
- New
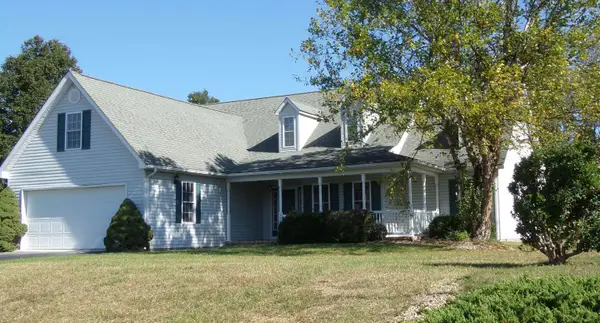 $425,000Active3 beds 3 baths3,250 sq. ft.
108 Ashley Rd, Stuarts Draft, VA 24477
MLS# 683446Listed by: AUGUSTA REALTY GROUP 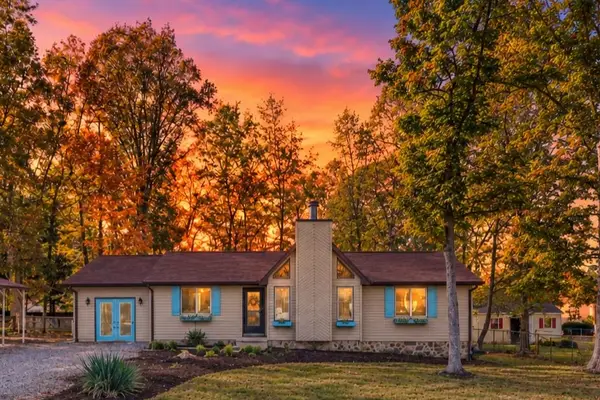 $324,490Pending4 beds 2 baths1,773 sq. ft.
295 Cooper Dr, Stuarts Draft, VA 24477
MLS# 683389Listed by: OLD DOMINION REALTY INC - AUGUSTA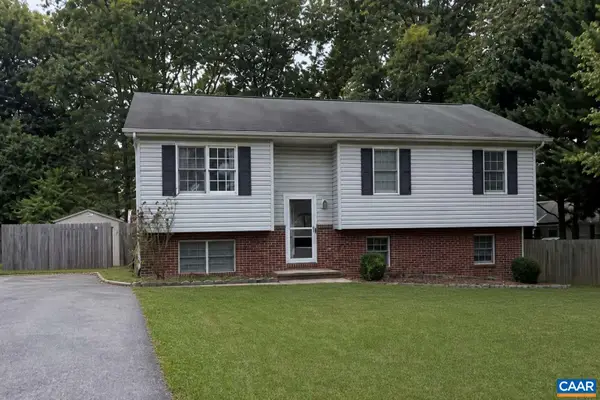 $280,000Active4 beds 3 baths1,810 sq. ft.
17 Ashton Dr, Stuarts Draft, VA 24477
MLS# 682851Listed by: HOMEZU.COM OF VIRGINIA $689,900Pending4 beds 3 baths3,204 sq. ft.
79 Kinmont Dr, Waynesboro, VA 22980
MLS# 683268Listed by: PAUL WESLEY REAL ESTATE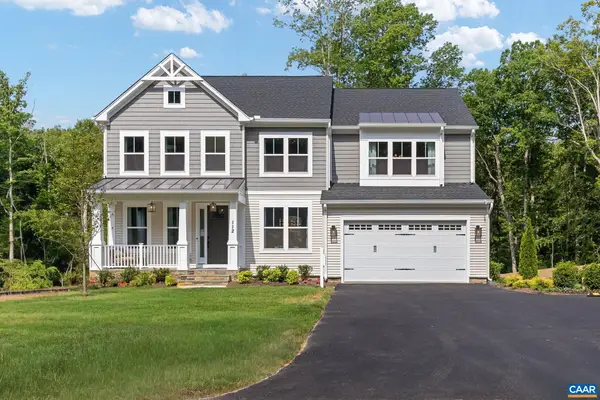 $444,900Active4 beds 3 baths4,932 sq. ft.
81 Morningview Ct, Stuarts Draft, VA 24477
MLS# 683151Listed by: COLDWELL BANKER ELITE-RICHMOND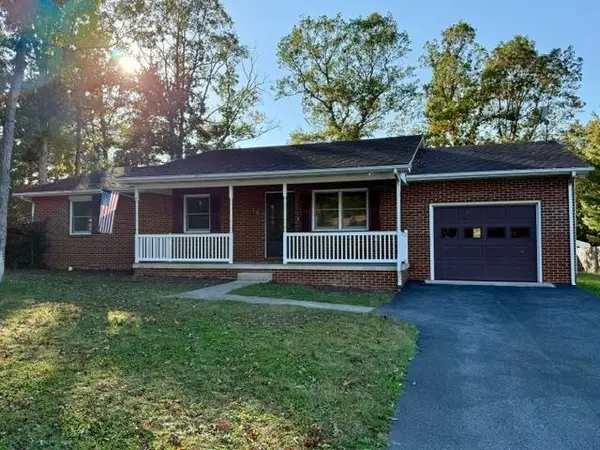 $349,900Active3 beds 2 baths1,682 sq. ft.
159 Falling Rock Dr, Stuarts Draft, VA 24477
MLS# 683156Listed by: AUGUSTA REALTY GROUP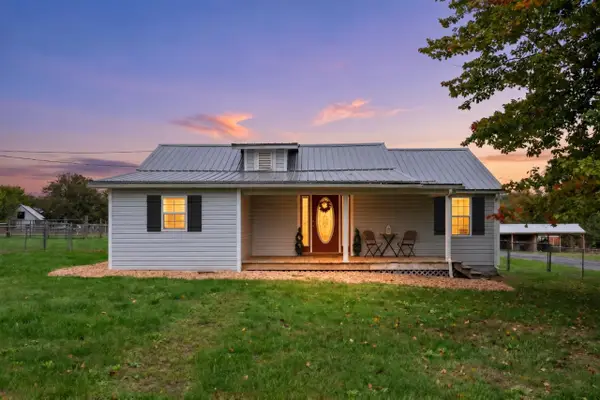 $375,000Pending3 beds 2 baths2,288 sq. ft.
330 Howardsville Tpke, Stuarts Draft, VA 24477
MLS# 683122Listed by: PAUL WESLEY REAL ESTATE- Open Sun, 12 to 2pm
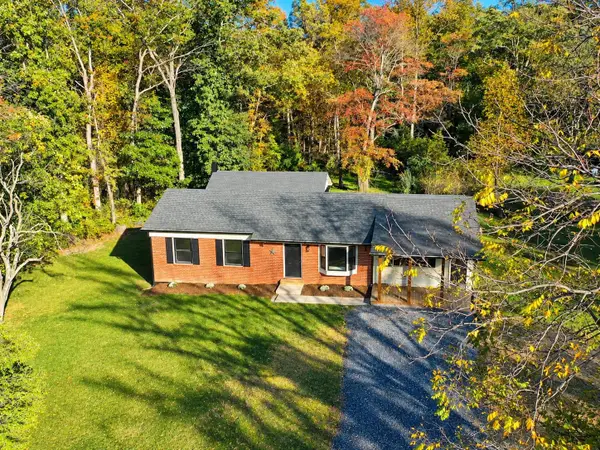 $345,000Active3 beds 2 baths1,427 sq. ft.
84 Greenbriar Ln, Stuarts Draft, VA 24477
MLS# 683111Listed by: REAL BROKER LLC 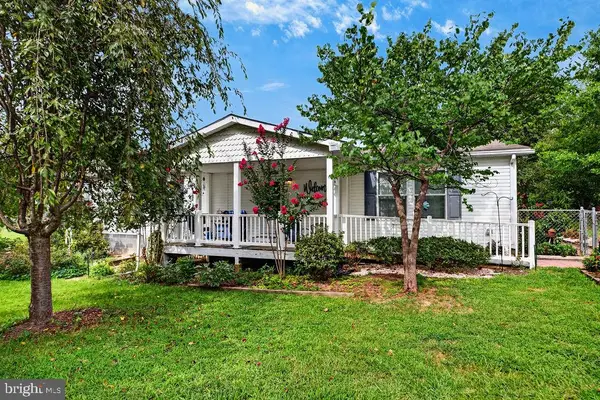 $400,000Pending3 beds 3 baths1,808 sq. ft.
52 Cloverdale Ln, STUARTS DRAFT, VA 24477
MLS# VAAG2002936Listed by: PAUL WESLEY REAL ESTATE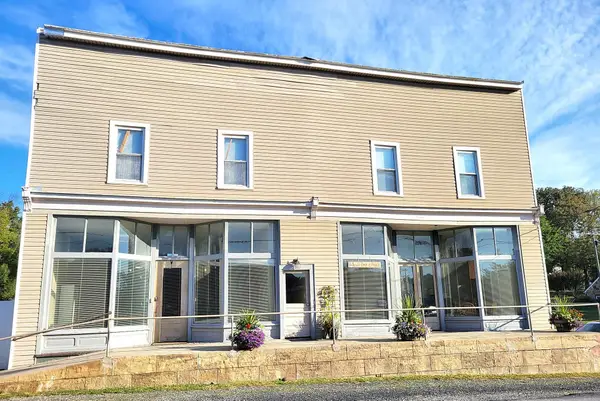 $599,000Active-- beds -- baths7,365 sq. ft.
22 Wayne Ave, Stuarts Draft, VA 24477
MLS# 683022Listed by: REAL BROKER LLC


Protect your home and budget from life's surprises with an Assurant Home Warranty, backed by a partner that supports you through every step of homeownership. Explore Plans.
©2026 Century 21 Real Estate LLC. All rights reserved. CENTURY 21®, the CENTURY 21 Logo and C21® are service marks owned by Century 21 Real Estate LLC. Century 21 Real Estate LLC fully supports the principles of the Fair Housing Act and the Equal Opportunity Act. Each office is independently owned and operated. Listing information is deemed reliable but not guaranteed accurate.