
248 Stuart Ave, Stuarts Draft, VA 24477
Local realty services provided by:CENTURY 21 Realty @ Home
Listed by: melissa sheets
Office: exp realty llc.
MLS#:681709
Source:CHARLOTTESVILLE
Price summary
- Price:$347,700
- Price per sq. ft.:$133.12
About this home
Welcome to 248 Stuart Ave, a well-established brick ranch offering comfortable one-level living, classic character, and a generous nearly half-acre lot in the heart of Stuarts Draft. With approximately 1,790 square feet of living space, this three-bedroom home offers a versatile layout with plenty of room for everyday living and entertaining. Step inside to find a welcoming living room featuring a brick fireplace, hardwood flooring, and an abundance of natural light. The adjoining dining area provides a comfortable space for family meals and gatherings, while the kitchen offers ample cabinetry and workspace. Three bedrooms provide flexibility for family, guests, a home office, or hobbies. The partially finished basement adds valuable additional space and includes an attached garage for convenient parking and storage. Outside, the mature, nearly level lot provides plenty of room to garden, play, entertain, or simply enjoy the peaceful surroundings.
Contact an agent
Home facts
- Year built:1955
- Subdivision & Development:NONE
- Listing ID #:681709
- Added:4 day(s) ago
- Updated:September 13, 2026 at 03:00 PM
Rooms and interior
- Bedrooms:3
- Total bathrooms:2
- Full bathrooms:2
- Basement:Yes
- Basement Description:Heated
- Living area:2,612 sq. ft.
Heating and cooling
- Cooling:Central Air
- Heating:Hot Water, Natural Gas
- Central air:Yes
Structure and exterior
- Year built:1955
- Building area:2,612 sq. ft.
- Lot area:0.49 Acres
- Architectural Style:Ranch
- Construction Materials:Stick Built
- Foundation Description:Block
- Levels:1 Level
Schools
- High school:Stuarts Draft
- Middle school:Stuarts Draft
- Elementary school:Stuarts Draft
Utilities
- Water:Public
- Sewer:Public Sewer
Finances and disclosures
- Price:$347,700
- Price per sq. ft.:$133.12
- Tax amount:$1,191 (2025)
Parking
- Parking description:Basement, Garage Faces Side
- Garage:Yes
- Garage spaces:1
- Carport spaces:1
New listings near 248 Stuart Ave
- New
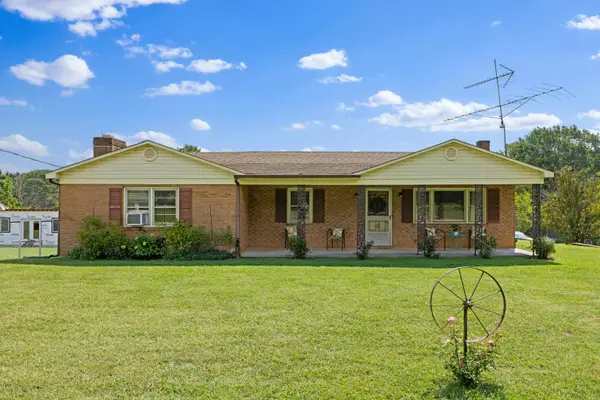 $329,900Active3 beds 2 baths5,472 sq. ft.
1096 Cold Spring Rd, Stuarts Draft, VA 24477
MLS# 681815Listed by: NEST REALTY GROUP STAUNTON - New
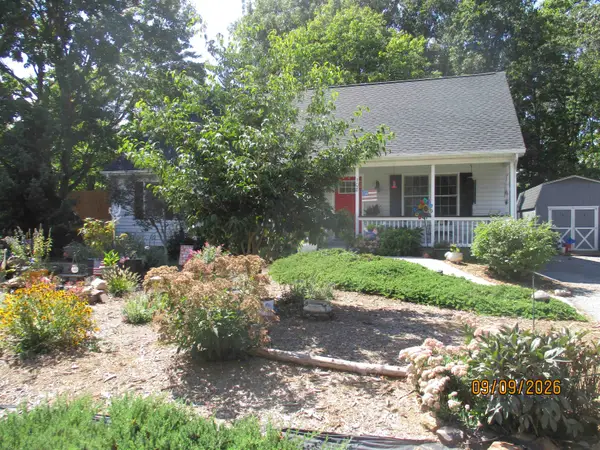 $358,000Active3 beds 2 baths1,626 sq. ft.
108 Canton Ln, Stuarts Draft, VA 24477
MLS# 681782Listed by: FIRST RATE REALTY-STAUNTON, INC. - New
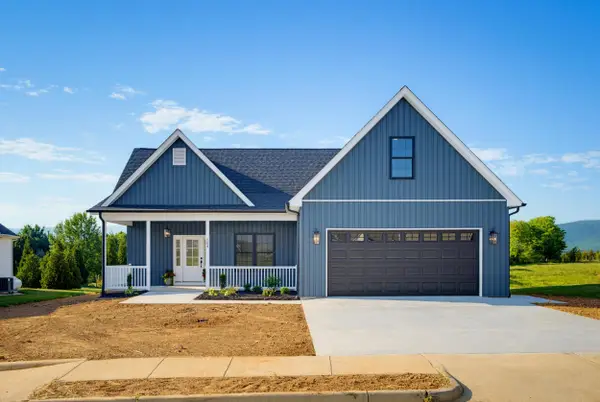 $499,900Active4 beds 2 baths2,443 sq. ft.
204 Locust Grove Ln, Stuarts Draft, VA 24477
MLS# 681665Listed by: EARHART AND ASSOCIATES - New
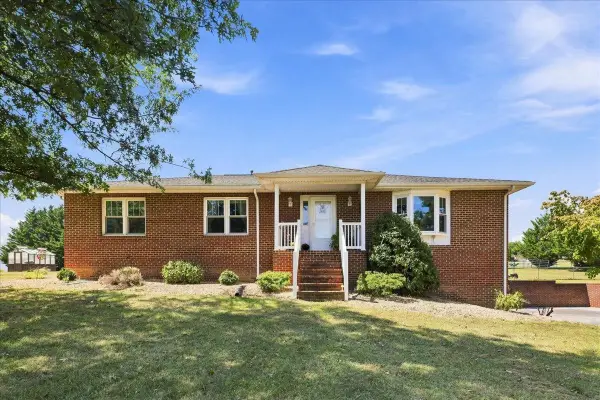 $450,000Active3 beds 2 baths3,088 sq. ft.
1821 White Hill Rd, Stuarts Draft, VA 24477
MLS# 681618Listed by: MCCLURE REALTY COMPANY - New
 $529,000Active5 beds 4 baths1,962 sq. ft.
46 Lookover Ter, STUARTS DRAFT, VA 24477
MLS# VAAG2002904Listed by: EXCEL REALTY CORP. 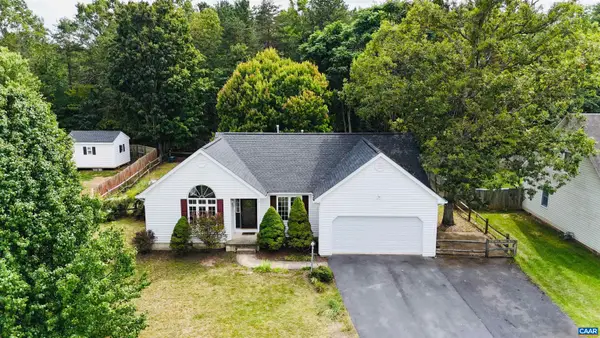 $324,900Pending3 beds 2 baths1,694 sq. ft.
95 Sugarcamp Ln, Stuarts Draft, VA 24477
MLS# 681347Listed by: EXP REALTY LLC - STAFFORD- Open Sun, 1 to 3pm
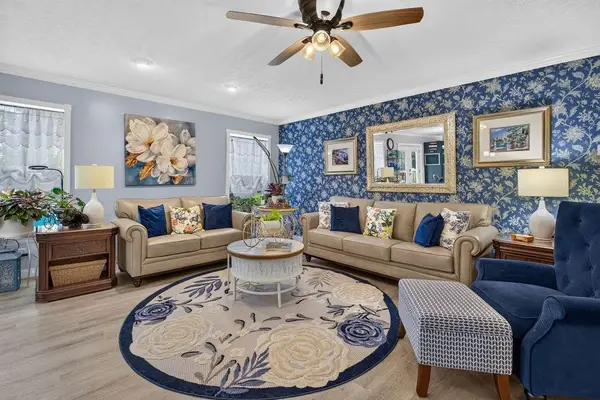 $430,000Active3 beds 3 baths1,808 sq. ft.
52 Cloverdale Ln, Stuarts Draft, VA 24477
MLS# 681122Listed by: PAUL WESLEY REAL ESTATE 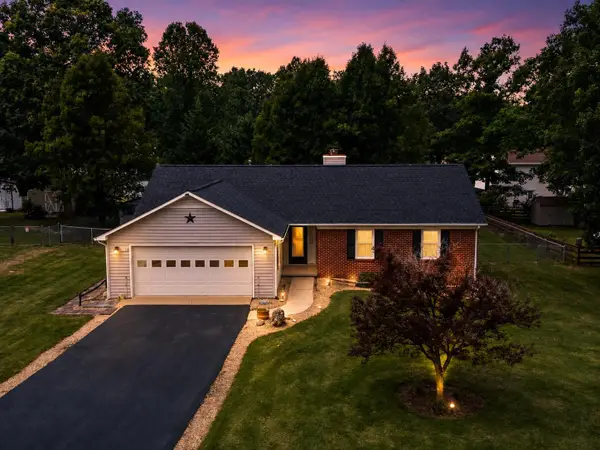 $329,490Pending3 beds 2 baths2,366 sq. ft.
319 Forest Springs Dr, Stuarts Draft, VA 24477
MLS# 680912Listed by: OLD DOMINION REALTY INC - AUGUSTA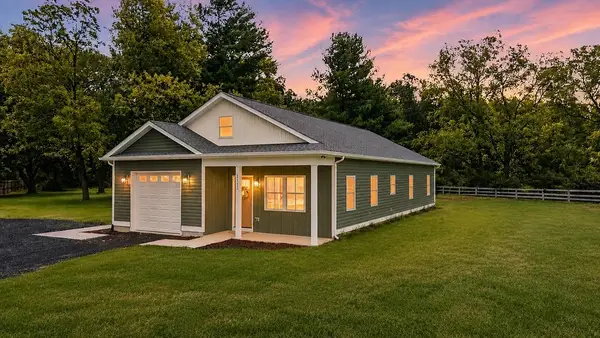 $379,900Pending3 beds 2 baths1,839 sq. ft.
3112 Lyndhurst Rd, Stuarts Draft, VA 24477
MLS# 680787Listed by: REAL ESTATE PLUS


Protect your home and budget from life's surprises with an Assurant Home Warranty, backed by a partner that supports you through every step of homeownership. Explore Plans.
©2026 Century 21 Real Estate LLC. All rights reserved. CENTURY 21®, the CENTURY 21 Logo and C21® are service marks owned by Century 21 Real Estate LLC. Century 21 Real Estate LLC fully supports the principles of the Fair Housing Act and the Equal Opportunity Act. Each office is independently owned and operated. Listing information is deemed reliable but not guaranteed accurate.