
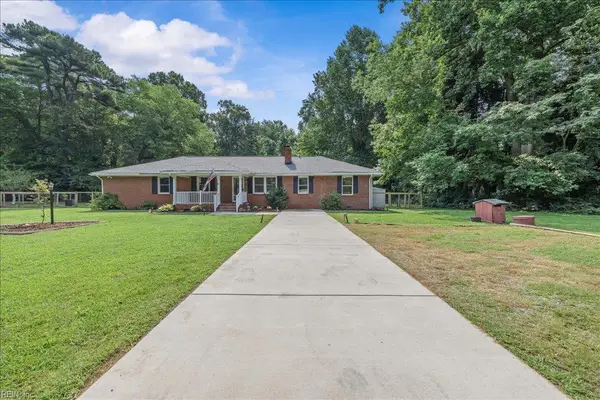
1012 Ashworth Way, Suffolk, VA 23435
Local realty services provided by:CENTURY 21 Together
1012 Ashworth Way,Suffolk, VA 23435
$392,789
- 2 Beds
- 4 Baths
- 1,978 sq. ft.
- Single family
- Pending
Listed by: christopher saunders, raffaella miller
Office: pointe east realty llc
MLS#:10629083
Source:VA_REIN
Price summary
- Price:$392,789
- Price per sq. ft.:$198.58
- Monthly HOA dues:$255
About this home
Finally, a home that gives you space without the upkeep. The Jubilee Model welcomes you with a stunning expansive kitchen, an open layout, and thoughtfully designed with perfect space that let you create the life you've always wanted.
With flex room downstairs, this home adapts to your changing needs. The upstairs suite is a peaceful retreat, bedroom for short term/ long terms guest. Loft provides space for home office, media or a sitting room.
Step onto your private patio, conveniently off the dining area where you can unwind after a long day or host a gathering under the evening sky. Located in Legacy at Burbage Lake, a 55+ community, offers a maintenance-free lifestyle, resort-style amenities, and inviting outdoor spaces. Come see why this could be the perfect fit for you.
Contact an agent
Home facts
- Year built:2025
- Listing ID #:10629083
- Updated:August 18, 2026 at 08:22 AM
Rooms and interior
- Bedrooms:2
- Total bathrooms:4
- Full bathrooms:3
- Half bathrooms:1
- Rooms Total:8
- Flooring:Carpet, Vinyl
- Kitchen Description:Dishwasher, Disposal, Electric Range, Microwave
- Living area:1,978 sq. ft.
Heating and cooling
- Cooling:Central Air, Heat Pump
- Heating:Electric, Heat Pump, Programmable Thermostat
- Central air:Yes
Structure and exterior
- Roof:Asphalt Shingle
- Year built:2025
- Building area:1,978 sq. ft.
- Lot Features:Corner
- Architectural Style:Transitional
- Construction Materials:Stone, Vinyl
- Exterior Features:Corner, Patio
- Foundation Description:Slab
- Levels:2 Story
Schools
- High school:Nansemond River
- Middle school:Col. Fred Cherry Middle
- Elementary school:Northern Shores Elementary
Utilities
- Water:City/County, Water Heater - Electric
- Sewer:City/County
Finances and disclosures
- Price:$392,789
- Price per sq. ft.:$198.58
- Tax amount:$4,279
Features and amenities
- Appliances:Elec Range, Washer Hookup
- Laundry features:Dryer Hookup, Scuttle Access, Walk-In Closet, Washer Hookup
- Amenities:Scuttle Access, Walk-In Closet
- Pool features:Pool
Parking
- Parking description:1 Space, Assigned/Reserved
New listings near 1012 Ashworth Way
 $700,900Active4 beds 3 baths2,558 sq. ft.
3AC Little Fork Road, Suffolk, VA 23438
MLS# 10637954Listed by: Green Tree Real Estate Inc- New
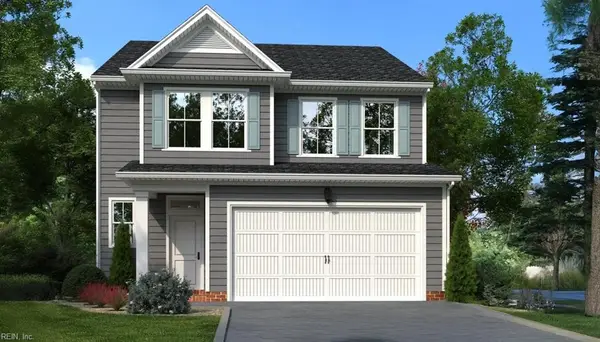 $454,500Active3 beds 3 baths1,902 sq. ft.
MM Cambria, Suffolk, VA 23434
MLS# 10649629Listed by: BHHS RW Towne Realty - New
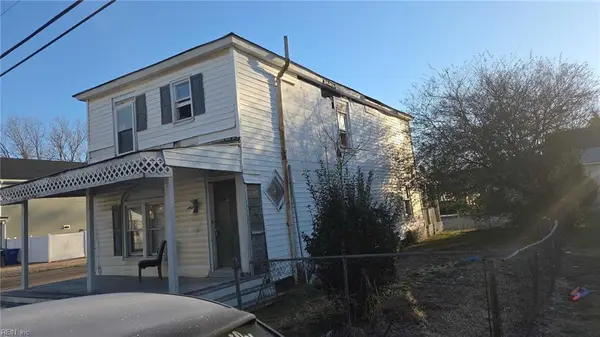 $80,000Active3 beds 2 baths1,658 sq. ft.
400 Culloden Street, Suffolk, VA 23434
MLS# 10632359Listed by: Better Homes & Gdns Ntv Am Grp - New
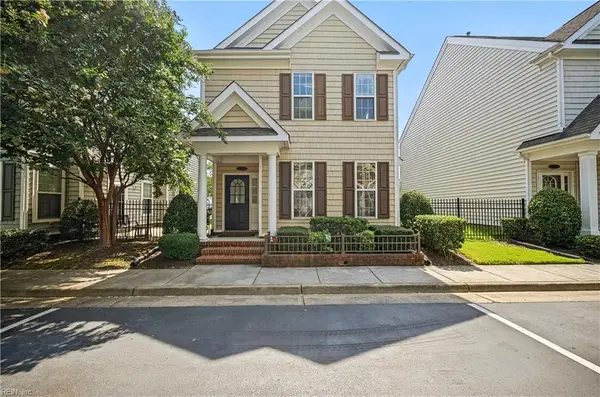 $350,000Active3 beds 3 baths1,364 sq. ft.
8236 Lee Hall Avenue, Suffolk, VA 23435
MLS# 10649580Listed by: ONYX Realty Professionals LLC - New
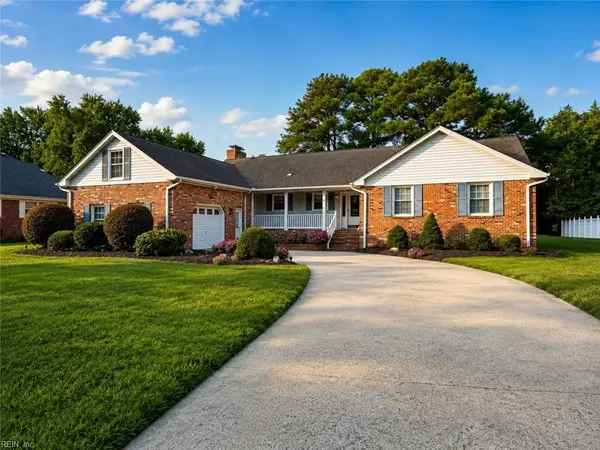 $550,000Active4 beds 3 baths2,480 sq. ft.
2149 Partridge Place, Suffolk, VA 23433
MLS# 10649490Listed by: BHHS RW Towne Realty 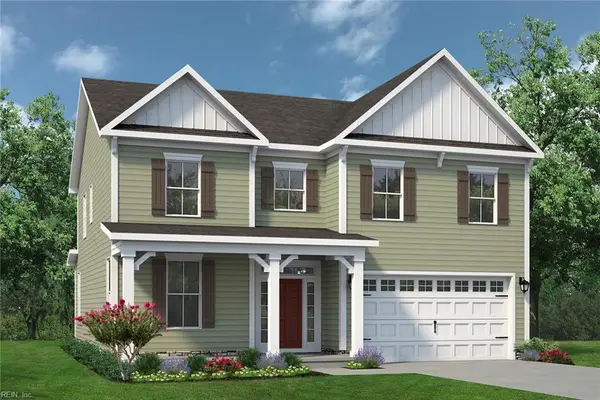 $595,555Pending4 beds 3 baths2,619 sq. ft.
113 Margolies Court, Suffolk, VA 23435
MLS# 10649457Listed by: Today Homes Realty LLC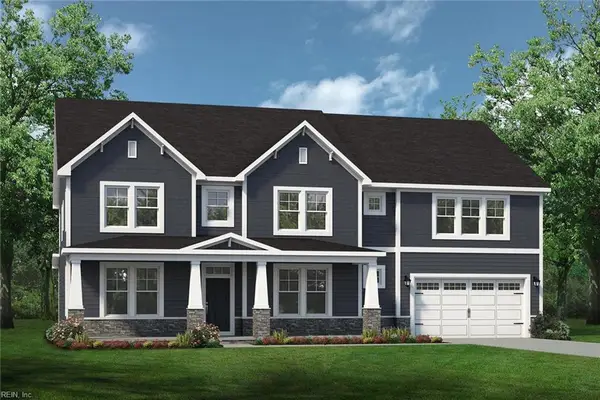 $1,011,419Pending6 beds 6 baths5,327 sq. ft.
334 Rhapsody Drive, Suffolk, VA 23435
MLS# 10649437Listed by: Today Homes Realty LLC- New
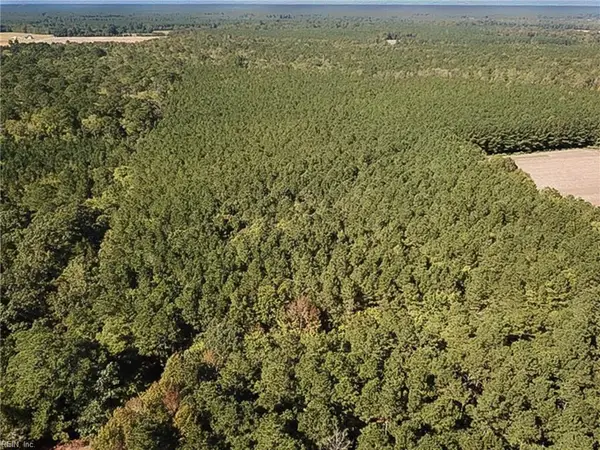 $110,000Active14.85 Acres
15 Acres Cypress Chapel Road, Suffolk, VA 23434
MLS# 10649262Listed by: MOP Land and Farms Realty - New
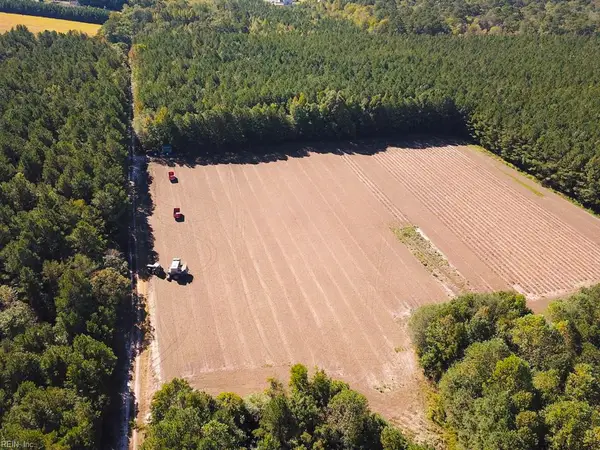 $225,000Active45.5 Acres
45.5 Acres Cypress Chapel Road, Suffolk, VA 23434
MLS# 10649441Listed by: MOP Land and Farms Realty - New
 $470,000Active5 beds 3 baths2,736 sq. ft.
7150 Crittenden Road, Suffolk, VA 23432
MLS# 10647936Listed by: Own Real Estate LLC


Protect your home and budget from life's surprises with an Assurant Home Warranty, backed by a partner that supports you through every step of homeownership. Explore Plans.
©2026 Century 21 Real Estate LLC. All rights reserved. CENTURY 21®, the CENTURY 21 Logo and C21® are service marks owned by Century 21 Real Estate LLC. Century 21 Real Estate LLC fully supports the principles of the Fair Housing Act and the Equal Opportunity Act. Each office is independently owned and operated. Listing information is deemed reliable but not guaranteed accurate.