
1014 Ashworth Way, Suffolk, VA 23435
Local realty services provided by:CENTURY 21 Realty @ Home
1014 Ashworth Way,Suffolk, VA 23435
$401,379
- 3 Beds
- 3 Baths
- 2,015 sq. ft.
- Single family
- Pending
Listed by: raffaella miller, christopher saunders
Office: pointe east realty llc
MLS#:10641845
Source:VA_REIN
Price summary
- Price:$401,379
- Price per sq. ft.:$199.2
- Monthly HOA dues:$255
About this home
This Kestrel Home can be ready for you in 45-60 days- depending on selections! The open-concept main level connects seamlessly featuring a stunning kitchen that flows with the dining and living area creating a warm and inviting space designed for hosting or quiet moments. A first-floor bedroom suite offers comfort and ease, while the private upstairs retreat with a loft gives you the flexibility to create your perfect space. A third ensuite bedroom ensures that guests or family always feel at home. Step onto your private patio, breathe in the fresh air, and imagine yourself relaxing. Located in Legacy at Burbage Lake, a 55+ community provides a maintenancefree lifestyle with resort-style amenities. Visit today and experience it for yourself!
Contact an agent
Home facts
- Year built:2025
- Listing ID #:10641845
- Updated:October 04, 2026 at 08:13 AM
Rooms and interior
- Bedrooms:3
- Total bathrooms:3
- Full bathrooms:3
- Rooms Total:6
- Flooring:Carpet, Laminate/LVP
- Kitchen Description:Dishwasher, Disposal, Energy Star Appliance(s), Microwave, Range
- Bedroom Description:1st Floor Bedroom
- Living area:2,015 sq. ft.
Heating and cooling
- Cooling:Central Air, Heat Pump
- Heating:Electric, Heat Pump, Programmable Thermostat
- Central air:Yes
Structure and exterior
- Roof:Asphalt Shingle
- Year built:2025
- Building area:2,015 sq. ft.
- Architectural Style:Craftsman, Transitional
- Construction Materials:Stone, Vinyl
- Exterior Features:Patio
- Foundation Description:Slab
- Levels:2 Story
Schools
- High school:Nansemond River
- Middle school:Col. Fred Cherry Middle
- Elementary school:Northern Shores Elementary
Utilities
- Water:City/County, Water Heater - Electric
- Sewer:City/County
Finances and disclosures
- Price:$401,379
- Price per sq. ft.:$199.2
- Tax amount:$4,040
Features and amenities
- Appliances:Range, Washer Hookup
- Laundry features:Dryer Hookup, Walk-In Closet, Washer Hookup
- Amenities:Cable Hookup, Walk-In Closet
- Pool features:Pool
Parking
- Parking description:Assigned/Reserved
New listings near 1014 Ashworth Way
- New
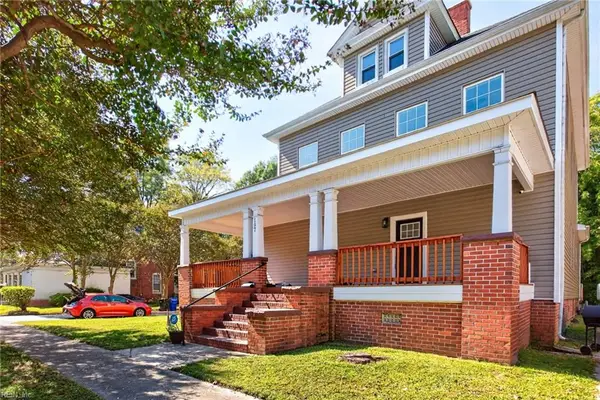 $424,900Active4 beds 3 baths2,924 sq. ft.
197 S South Main Street, Suffolk, VA 23434
MLS# 10656236Listed by: COVA Home Realty - New
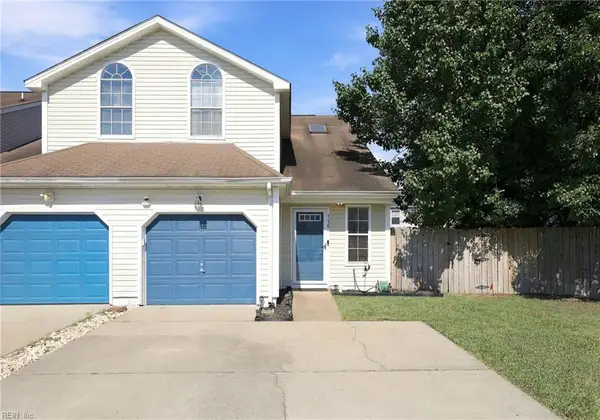 $255,000Active3 beds 3 baths1,537 sq. ft.
118 Majestic Drive, Suffolk, VA 23434
MLS# 10656128Listed by: Redfin Corporation - New
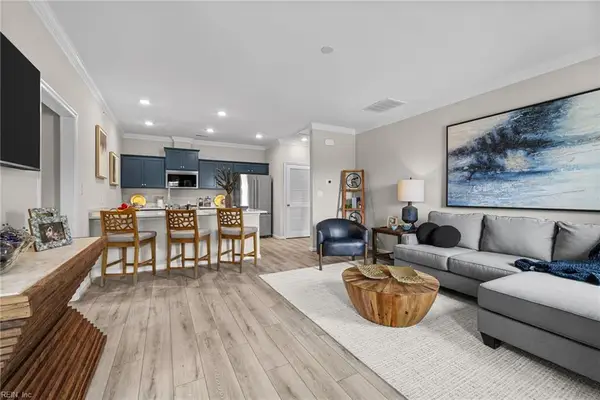 $299,990Active2 beds 2 baths1,217 sq. ft.
MM Heritage Series @ Legacy At Burbage Lake, Suffolk, VA 23435
MLS# 10656401Listed by: Pointe East Realty LLC - New
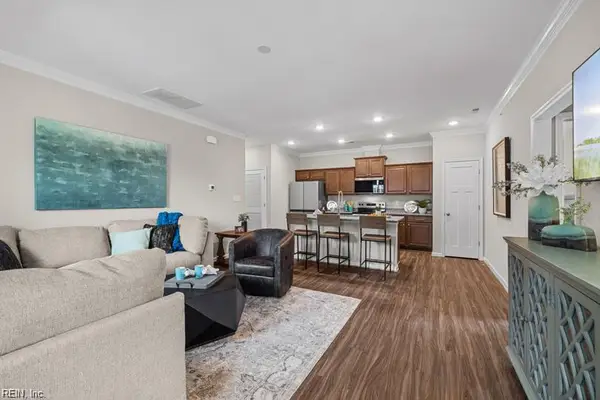 $329,990Active3 beds 4 baths1,978 sq. ft.
MM Grand Series @ Legacy At Burbage Lake, Suffolk, VA 23435
MLS# 10656403Listed by: Pointe East Realty LLC - New
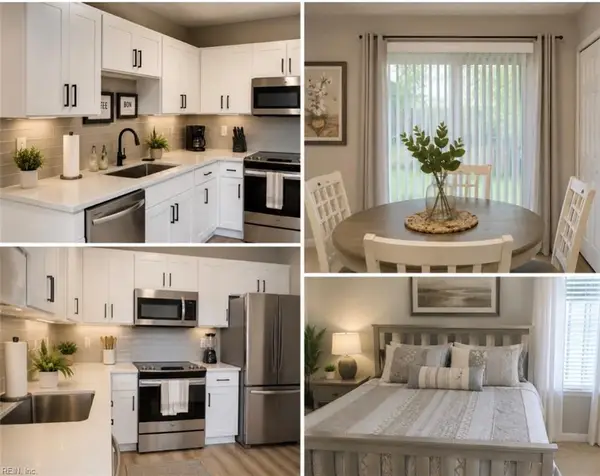 $245,000Active3 beds 3 baths1,200 sq. ft.
144 Majestic Drive Drive, Suffolk, VA 23434
MLS# 10650959Listed by: COVA Home Realty 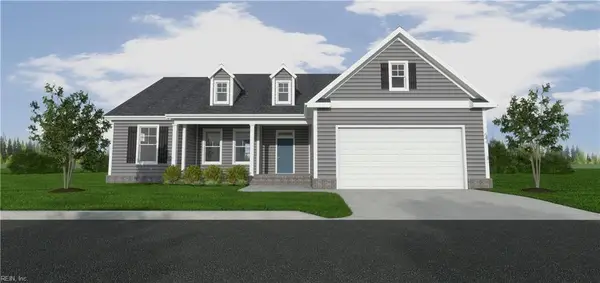 $679,250Pending4 beds 3 baths2,377 sq. ft.
32 Serenity Lane, Suffolk, VA 23433
MLS# 10656254Listed by: BHHS RW Towne Realty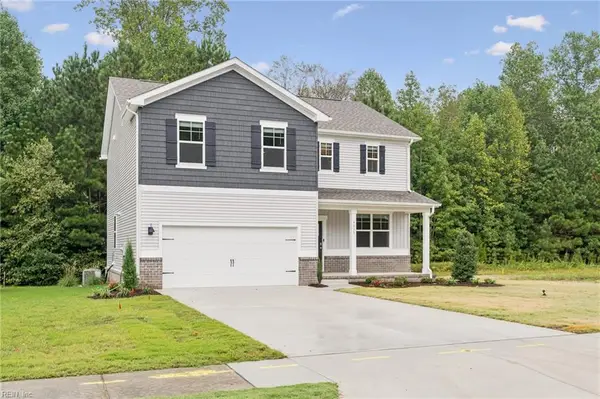 $498,990Pending4 beds 3 baths2,340 sq. ft.
2140 Brians Lane, Suffolk, VA 23434
MLS# 10656313Listed by: D R Horton Realty of Virginia- New
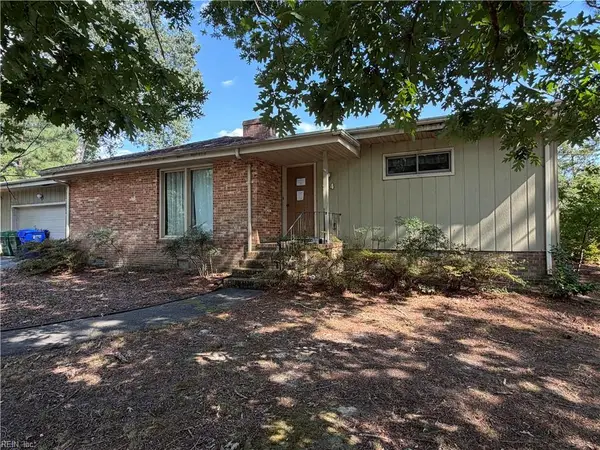 $317,350Active3 beds 3 baths1,716 sq. ft.
214 Delaney Drive, Suffolk, VA 23434
MLS# 10656380Listed by: Weichert Realtors-KBL Company - New
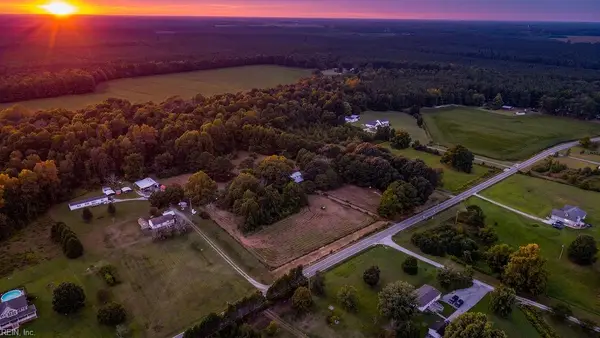 $265,000Active2.95 Acres
2010 Great Fork Road, Suffolk, VA 23438
MLS# 10655493Listed by: Better Homes & Gdns Ntv Am Grp - New
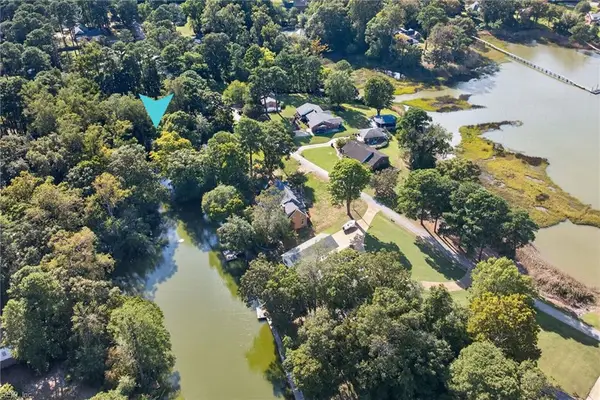 $550,000Active4 beds 3 baths2,616 sq. ft.
1546 Moores Point Road, Suffolk, VA 23436
MLS# 10656093Listed by: Cross Realty


Protect your home and budget from life's surprises with an Assurant Home Warranty, backed by a partner that supports you through every step of homeownership. Explore Plans.
©2026 Century 21 Real Estate LLC. All rights reserved. CENTURY 21®, the CENTURY 21 Logo and C21® are service marks owned by Century 21 Real Estate LLC. Century 21 Real Estate LLC fully supports the principles of the Fair Housing Act and the Equal Opportunity Act. Each office is independently owned and operated. Listing information is deemed reliable but not guaranteed accurate.