
1020 Ashworth Way, Suffolk, VA 23435
Local realty services provided by:CENTURY 21 Together
1020 Ashworth Way,Suffolk, VA 23435
$306,410
- 2 Beds
- 2 Baths
- 1,217 sq. ft.
- Single family
- Active
Listed by: raffaella miller, gabrielle hall
Office: pointe east realty llc
MLS#:10656295
Source:VA_REIN
Price summary
- Price:$306,410
- Price per sq. ft.:$251.77
About this home
*Legacy at Burbage - Use $25k towards - upgrades - closing costs - rate buy downs - Ask Listing
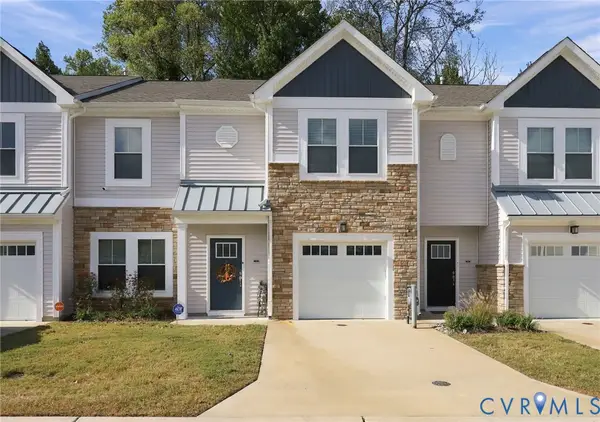
Agent for Details* This Midlands Home can be ready for you in 45-60 days- depending on selections. A one level home that gives you the perfect space you need without the upkeep you don’t. The Midlands Model blends privacy, comfort with smart design, creating a home that adapts to you. The open kitchen with a bar island becomes the heart of your day, whether for morning coffee, casual meals, or hosting. A cozy sitting area adds warmth, while a flex room allows you to create your perfect space for a media room, office, or guest room. The private bedroom suite features a spa-inspired bathroom and generous closet space, while a covered patio offers you the perfect place to enjoy the outdoors. Located in Legacy at Burbage Lake, a 55+ community, provides a low maintenance lifestyle with resort-style amenities. Schedule your visit today and see why this home speaks to so many! *NOTE* Pictures are of Model Home...
Contact an agent
Home facts
- Year built:2025
- Listing ID #:10656295
- Updated:October 28, 2026 at 09:23 AM
Rooms and interior
- Bedrooms:2
- Total bathrooms:2
- Full bathrooms:2
- Rooms Total:5
- Flooring:Carpet, Laminate/LVP
- Kitchen Description:Dishwasher, Disposal, Energy Star Appliance(s), Microwave, Range
- Living area:1,217 sq. ft.
Heating and cooling
- Cooling:Central Air, Heat Pump
- Heating:Electric, Heat Pump, Programmable Thermostat
- Central air:Yes
Structure and exterior
- Roof:Asphalt Shingle
- Year built:2025
- Building area:1,217 sq. ft.
- Architectural Style:Craftsman, Transitional
- Construction Materials:Stone, Vinyl
- Exterior Features:Patio
- Foundation Description:Slab
- Levels:1.5 Story
Schools
- High school:Nansemond River
- Middle school:Col. Fred Cherry Middle
- Elementary school:Northern Shores Elementary
Utilities
- Water:City/County, Water Heater - Electric
- Sewer:City/County
Finances and disclosures
- Price:$306,410
- Price per sq. ft.:$251.77
- Tax amount:$2,800
Features and amenities
- Appliances:Range, Washer Hookup
- Laundry features:Dryer Hookup, Washer Hookup
- Amenities:Cable Hookup
- Pool features:Pool
Parking
- Parking description:Assigned/Reserved
New listings near 1020 Ashworth Way
- New
 $249,900Active4 beds 3 baths2,200 sq. ft.
215 Linden Avenue, Suffolk, VA 23434
MLS# 10659582Listed by: Iron Valley Real Est Norfolk - New
 $353,500Active2 beds 3 baths1,420 sq. ft.
1002 Opal Street #103, Suffolk, VA 23435
MLS# 2629038Listed by: NAPIER REALTORS ERA - New
 $179,900Active2 beds 1 baths936 sq. ft.
4428 Anderson Avenue, Suffolk, VA 23435
MLS# 10659516Listed by: EXP Realty LLC - New
 $524,372Active5 beds 3 baths2,436 sq. ft.
102 Lucille Avenue, Suffolk, VA 23434
MLS# 10659533Listed by: Today Homes Realty LLC - New
 $520,565Active3 beds 2 baths1,841 sq. ft.
121 Riparian Drive, Suffolk, VA 23434
MLS# 10659539Listed by: Today Homes Realty LLC - New
 $365,000Active3 beds 14 baths1,653 sq. ft.
6729A Hampton Roads Parkway #53, Suffolk, VA 23435
MLS# 10659363Listed by: 1st Class RealEstate Integrity - New
 $1,025,000Active5 beds 4 baths3,500 sq. ft.
5205 Sandstone Court, Suffolk, VA 23435
MLS# 10659439Listed by: BHHS RW Towne Realty - New
 $522,990Active4 beds 3 baths2,818 sq. ft.
2206 Brians Lane, Suffolk, VA 23434
MLS# 10659440Listed by: D R Horton Realty of Virginia - New
 $289,995Active3 beds 2 baths1,207 sq. ft.
206 Magnolia Street, Suffolk, VA 23434
MLS# 10659426Listed by: COVA Home Realty - New
 $799,900Active4 beds 4 baths4,100 sq. ft.
1209 Mount Pleasant Drive, Suffolk, VA 23434
MLS# 10659269Listed by: Real Broker LLC


Protect your home and budget from life's surprises with an Assurant Home Warranty, backed by a partner that supports you through every step of homeownership. Explore Plans.
©2026 Century 21 Real Estate LLC. All rights reserved. CENTURY 21®, the CENTURY 21 Logo and C21® are service marks owned by Century 21 Real Estate LLC. Century 21 Real Estate LLC fully supports the principles of the Fair Housing Act and the Equal Opportunity Act. Each office is independently owned and operated. Listing information is deemed reliable but not guaranteed accurate.