
1050 Glen Haven Drive, Suffolk, VA 23437
Local realty services provided by:CENTURY 21 Realty @ Home
1050 Glen Haven Drive,Suffolk, VA 23437
$690,000Last list price
- 4 Beds
- 4 Baths
- - sq. ft.
- Single family
- Sold
Listed by: kris weaver, melanie currey
Office: atlantic sothebys int'l realty
MLS#:10646491
Source:VA_REIN
Sorry, we are unable to map this address
Price summary
- Price:$690,000
About this home
Experience the perfect blend of luxury, comfort, and privacy in this exceptional 4-bedroom, 3.5-bath contemporary home set on 5.67 picturesque acres. Thoughtfully designed for both everyday living and entertaining, this beautiful residence features an open-concept floor plan filled with natural light and anchored by a stunning fireplace that creates a warm, inviting atmosphere. A rare and desirable feature, the home offers two primary suites, each with its own private en-suite bathroom, providing exceptional flexibility for guests or multi-generational living. The gourmet kitchen is equipped with stainless steel appliances and flows seamlessly into the spacious living areas. An elegant formal dining room is perfect for hosting gatherings, while the expansive bonus room over the garage can easily serve as a media room, home office, fitness space, or guest retreat. This remarkable property offers the perfect balance of refined living and peaceful seclusion. With generous living spaces, versatile design, and a tranquil setting, this home is an exceptional opportunity to enjoy modern comfort in a picturesque setting....
Contact an agent
Home facts
- Year built:2019
- Listing ID #:10646491
- Updated:October 25, 2026 at 07:40 AM
Rooms and interior
- Bedrooms:4
- Total bathrooms:4
- Full bathrooms:3
- Half bathrooms:1
- Rooms Total:9
- Flooring:Carpet, Ceramic, Laminate/LVP
- Kitchen Description:Dishwasher, Electric Range, Microwave, Refrigerator
- Bedroom Description:1st Floor Bedroom
Heating and cooling
- Cooling:Heat Pump
- Heating:Heat Pump
Structure and exterior
- Roof:Asphalt Shingle, Metal
- Year built:2019
- Lot Features:Wooded
- Architectural Style:Transitional
- Construction Materials:Brick, Vinyl
- Exterior Features:Deck, Wooded
- Foundation Description:Crawl
- Levels:2 Story
Schools
- High school:Lakeland
- Middle school:Forest Glen Middle
- Elementary school:Southwestern Elementary
Utilities
- Water:Water Heater - Electric, Well
- Sewer:Septic
Finances and disclosures
- Price:$690,000
- Tax amount:$5,692
Features and amenities
- Appliances:Elec Range, Refrigerator, Washer Hookup
- Laundry features:Dryer Hookup, Fireplace Gas-propane, Walk-In Attic, Walk-In Closet, Washer Hookup, Window Treatments
- Amenities:Ceiling Fan, Fireplace Gas-propane, Security System, Walk-In Attic, Walk-In Closet, Window Treatments
- Pool features:Above Ground Pool
Parking
- Parking description:2 Car Attached Garage, 4 Space, Driveway Space, Garage Door Opener
New listings near 1050 Glen Haven Drive
- New
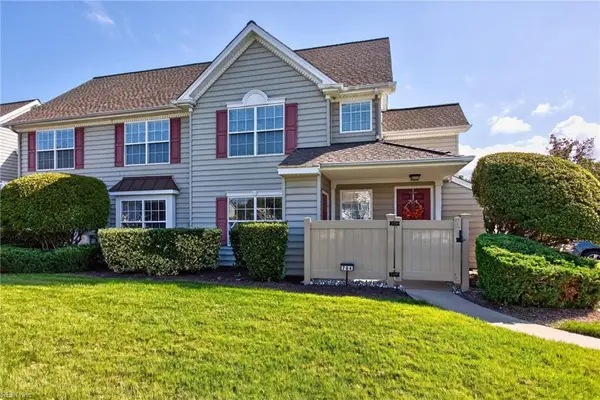 $260,000Active2 beds 2 baths1,306 sq. ft.
704 Lakeside Drive, Suffolk, VA 23435
MLS# 10659233Listed by: Iron Valley Real Est. Prestige - New
 $300,000Active3 beds 2 baths2,310 sq. ft.
916 Maryland Avenue, Suffolk, VA 23434
MLS# 10659221Listed by: CapCenter - New
 $288,900Active3 beds 3 baths2,160 sq. ft.
552 2nd Avenue, Suffolk, VA 23434
MLS# 10659083Listed by: COVA Home Realty - New
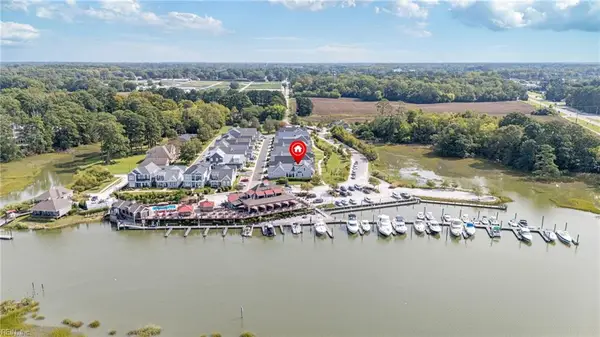 $595,000Active3 beds 3 baths2,698 sq. ft.
119 Creek Lane, Suffolk, VA 23435
MLS# 10659191Listed by: Howard Hanna Real Estate Svcs. - New
 $489,725Active4 beds 3 baths2,600 sq. ft.
229 Crown Arch, Suffolk, VA 23435
MLS# 10658946Listed by: Own Real Estate LLC - New
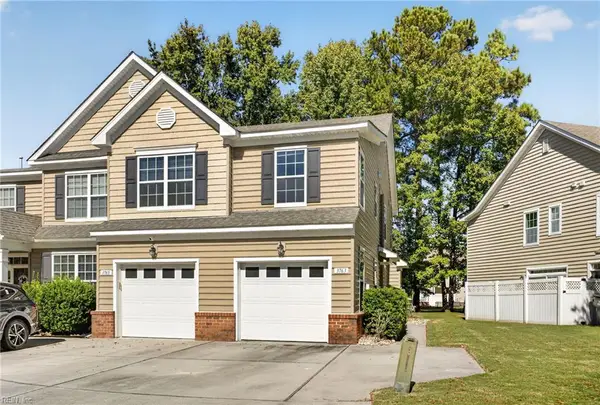 $310,000Active3 beds 3 baths1,800 sq. ft.
3763 Pear Orchard Way, Suffolk, VA 23435
MLS# 10659058Listed by: Proactive Real Estate Services - New
 $655,990Active4 beds 4 baths3,051 sq. ft.
109 Brassy Street, Suffolk, VA 23434
MLS# 10659151Listed by: BHHS RW Towne Realty - New
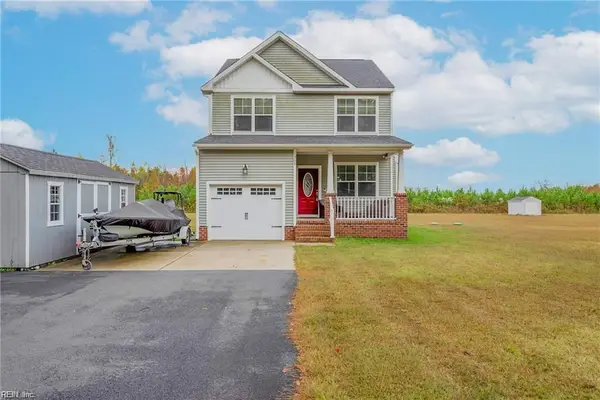 $400,000Active3 beds 3 baths1,526 sq. ft.
1309 Babbtown Road, Suffolk, VA 23434
MLS# 10659152Listed by: Iron Valley Real Est. Prestige - New
 $355,000Active4 beds 3 baths1,680 sq. ft.
6224 Freeman Avenue, Suffolk, VA 23435
MLS# 10659173Listed by: ONYX Realty Professionals LLC - New
 $604,900Active4 beds 3 baths2,402 sq. ft.
2.87AC Little Fork Road, Suffolk, VA 23438
MLS# 10659179Listed by: Atlantic Sothebys Int'l Realty


Protect your home and budget from life's surprises with an Assurant Home Warranty, backed by a partner that supports you through every step of homeownership. Explore Plans.
©2026 Century 21 Real Estate LLC. All rights reserved. CENTURY 21®, the CENTURY 21 Logo and C21® are service marks owned by Century 21 Real Estate LLC. Century 21 Real Estate LLC fully supports the principles of the Fair Housing Act and the Equal Opportunity Act. Each office is independently owned and operated. Listing information is deemed reliable but not guaranteed accurate.