
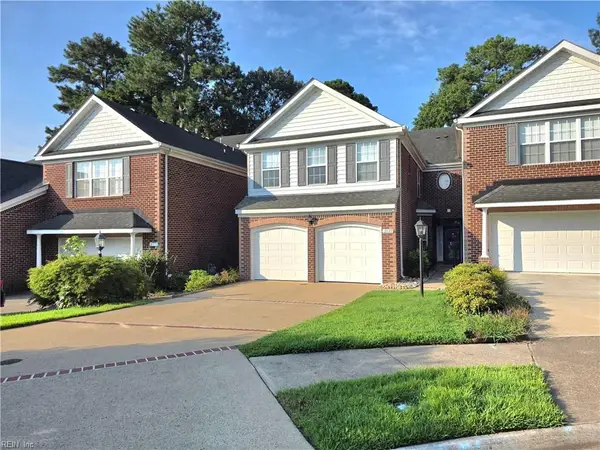
107 Sandy Beach Court, Suffolk, VA 23435
Local realty services provided by:CENTURY 21 Together
107 Sandy Beach Court,Suffolk, VA 23435
$270,000
- 2 Beds
- 2 Baths
- 1,351 sq. ft.
- Townhouse
- Active
Listed by: shonda taylor
Office: onyx realty professionals
MLS#:10649325
Source:VA_REIN
Price summary
- Price:$270,000
- Price per sq. ft.:$199.85
- Monthly HOA dues:$55
About this home
Welcome to 107 Sandy Beach Court, a beautifully maintained townhouse-style condo in the sought-after Harbour View area of Suffolk. This two level home offers a bright, open layout with soaring ceilings, abundant natural light, and new LVP flooring throughout the main living areas. The galley-style kitchen features new countertops, crisp cabinetry, and easy access to the dining and living spaces. Upstairs, the spacious primary suite offers a comfortable retreat with generous closet space, while the open loft overlooks the living room below and provides flexible space. Recent improvements include a new HVAC system and new water heater. Enjoy a covered patio and the low maintenance lifestyle of condo living. Harbour View offers walking, jogging, and biking paths, playgrounds, fountains and waterfalls, waterfront fishing piers, and Bill Jessee Park with its lakeside amphitheater and picnic areas. A wonderful combination of comfort, convenience, and community amenities!
Contact an agent
Home facts
- Year built:2004
- Listing ID #:10649325
- Updated:August 15, 2026 at 04:10 AM
Rooms and interior
- Bedrooms:2
- Total bathrooms:2
- Full bathrooms:2
- Rooms Total:4
- Flooring:Carpet, Vinyl
- Kitchen Description:Dishwasher, Electric Range, Microwave, Refrigerator
- Bedroom Description:1st Floor Bedroom
- Living area:1,351 sq. ft.
Heating and cooling
- Cooling:Central Air, Heat Pump
- Heating:Electric, Heat Pump
- Central air:Yes
Structure and exterior
- Roof:Asphalt Shingle
- Year built:2004
- Building area:1,351 sq. ft.
- Architectural Style:Townhouse
- Construction Materials:Vinyl
- Exterior Features:Inground Sprinkler, Patio
- Foundation Description:Slab
- Levels:2 Story
Schools
- High school:Nansemond River
- Middle school:John Yeates Middle
- Elementary school:Northern Shores Elementary
Utilities
- Water:City/County, Water Heater - Electric
- Sewer:City/County
Finances and disclosures
- Price:$270,000
- Price per sq. ft.:$199.85
- Tax amount:$2,386
Features and amenities
- Appliances:Elec Range, Refrigerator, Washer Hookup
- Laundry features:Dryer Hookup, Walk-In Closet, Washer Hookup
- Amenities:Walk-In Closet
- Pool features:Pool
Parking
- Parking description:1 Space, Assigned/Reserved
New listings near 107 Sandy Beach Court
- New
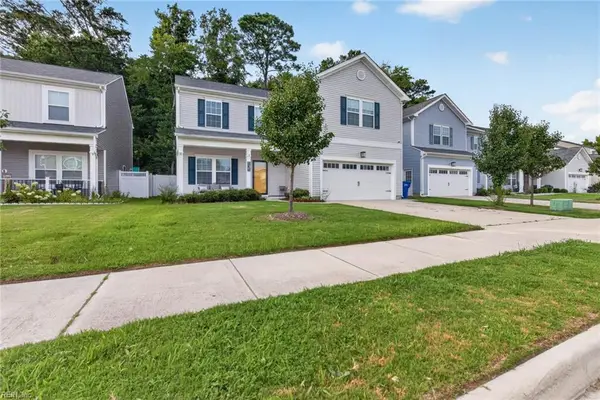 $445,000Active5 beds 3 baths2,255 sq. ft.
131 American Way, Suffolk, VA 23434
MLS# 10648989Listed by: Howard Hanna Real Estate Svcs. - New
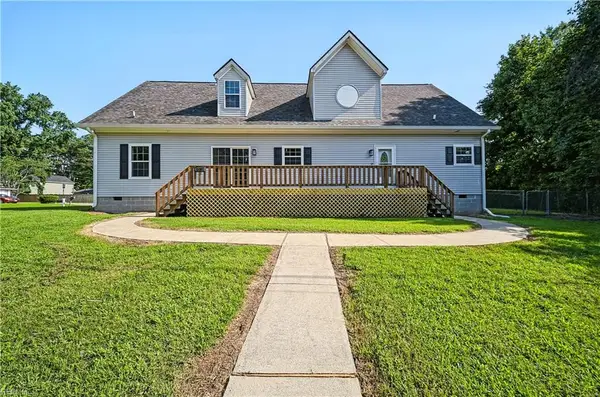 $535,000Active4 beds 3 baths2,750 sq. ft.
5101 James Street, Chesapeake, VA 23321
MLS# 10649093Listed by: BHHS RW Towne Realty - New
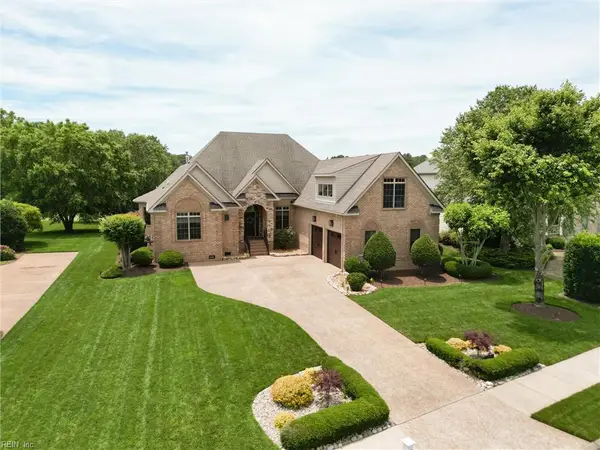 $1,140,000Active5 beds 4 baths3,942 sq. ft.
3007 N James Drive, Suffolk, VA 23435
MLS# 10649145Listed by: RE/MAX Alliance - New
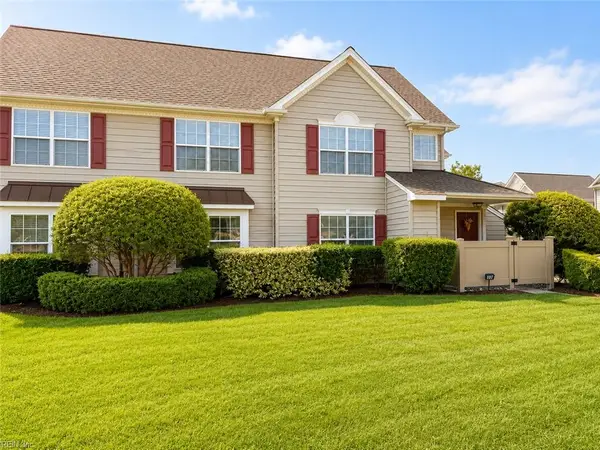 $309,000Active2 beds 2 baths1,306 sq. ft.
704 Lakeside Drive, Suffolk, VA 23435
MLS# 10649373Listed by: Weichert Realtors-KBL Company - New
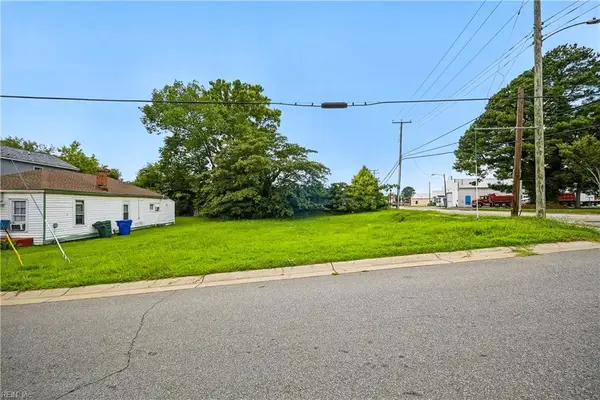 $50,000Active0.14 Acres
833 E Washington Street, Suffolk, VA 23434
MLS# 10648633Listed by: BHHS RW Towne Realty - Open Sat, 12 to 4pmNew
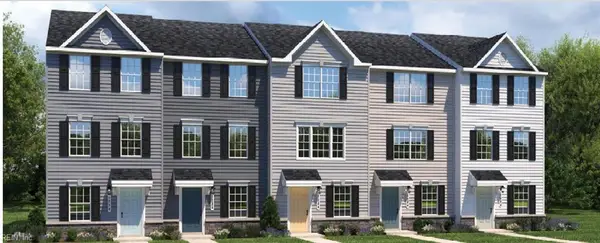 $314,990Active3 beds 4 baths1,420 sq. ft.
168 Shipwright Lane, Suffolk, VA 23434
MLS# 10649321Listed by: BHHS RW Towne Realty - New
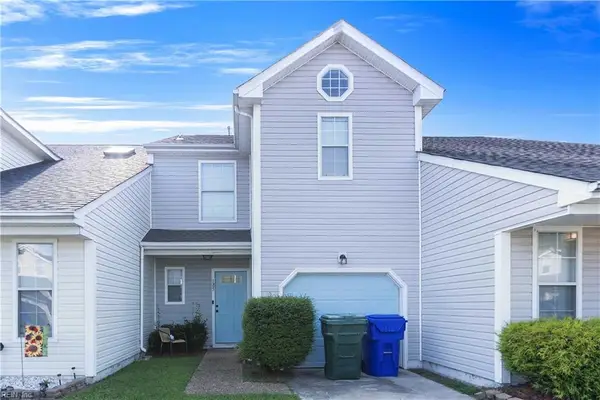 $255,000Active3 beds 3 baths1,322 sq. ft.
185 Squire Reach, Suffolk, VA 23434
MLS# 10649326Listed by: RE/MAX Connect - New
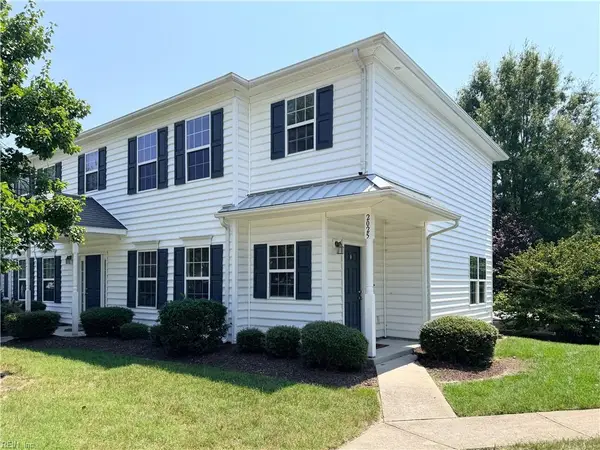 $219,900Active2 beds 3 baths1,373 sq. ft.
2025 Freeney Avenue, Suffolk, VA 23434
MLS# 10648862Listed by: The Real Estate Group - New
 $475,000Active3 beds 3 baths2,393 sq. ft.
2121 Soundings Crescent Court, Suffolk, VA 23435
MLS# 10649279Listed by: Coldwell Banker Premier


Protect your home and budget from life's surprises with an Assurant Home Warranty, backed by a partner that supports you through every step of homeownership. Explore Plans.
©2026 Century 21 Real Estate LLC. All rights reserved. CENTURY 21®, the CENTURY 21 Logo and C21® are service marks owned by Century 21 Real Estate LLC. Century 21 Real Estate LLC fully supports the principles of the Fair Housing Act and the Equal Opportunity Act. Each office is independently owned and operated. Listing information is deemed reliable but not guaranteed accurate.