
108 Riverwood Trace, Suffolk, VA 23434
Local realty services provided by:CENTURY 21 Realty @ Home
108 Riverwood Trace,Suffolk, VA 23434
$410,000
- 4 Beds
- 3 Baths
- 2,070 sq. ft.
- Single family
- Active
Listed by: amelia connors, emily thomas
Office: north end realty group
MLS#:10643416
Source:VA_REIN
Price summary
- Price:$410,000
- Price per sq. ft.:$198.07
- Monthly HOA dues:$20
About this home
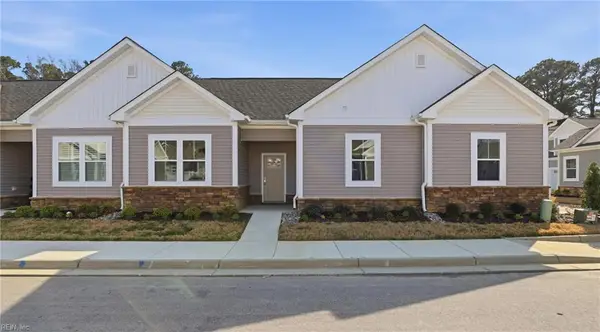
Welcome home to this beautifully designed 4-bedroom, 2.5-bath residence featuring high ceilings and spacious living throughout. The vaulted primary suite offers a relaxing retreat with dual sinks, a stand-up shower, and a deep soaking tub. Luxury vinyl plank flooring flows throughout the home, creating a seamless and modern feel. Enjoy multiple living spaces including a formal dining room, a spacious private office, and a bright living room featuring a marble-surround gas fireplace and open to the kitchen. The kitchen offers abundant counter space, newer appliances, and a cozy eat-in dining area. Step outside to your own backyard oasis with a huge fenced yard, expansive patio space, and a sparkling pool. Lounge poolside or cool off with a swim all summer long. With four generously sized bedrooms, high ceilings throughout, and a 2-car garage, this home offers comfort, style, and plenty of room to spread out.
Contact an agent
Home facts
- Year built:1998
- Listing ID #:10643416
- Updated:July 28, 2026 at 09:20 AM
Rooms and interior
- Bedrooms:4
- Total bathrooms:3
- Full bathrooms:2
- Half bathrooms:1
- Rooms Total:9
- Flooring:Laminate/LVP, Vinyl
- Dining Description:Breakfast Area
- Kitchen Description:Dishwasher, Disposal, Energy Star Appliance(s), Gas Range, Microwave, Refrigerator
- Living area:2,070 sq. ft.
Heating and cooling
- Cooling:Central Air
- Heating:Natural Gas, Programmable Thermostat
- Central air:Yes
Structure and exterior
- Roof:Asphalt Shingle
- Year built:1998
- Building area:2,070 sq. ft.
- Lot area:0.28 Acres
- Architectural Style:Traditional
- Construction Materials:Vinyl
- Exterior Features:Patio
- Foundation Description:Slab
- Levels:2 Story
Schools
- High school:Kings Fork
- Middle school:King`s Fork Middle
- Elementary school:Hillpoint Elementary
Utilities
- Water:City/County, Water Heater - Gas
- Sewer:City/County
Finances and disclosures
- Price:$410,000
- Price per sq. ft.:$198.07
- Tax amount:$4,144
Features and amenities
- Appliances:Refrigerator, Washer
- Laundry features:Cathedral Ceiling, Dryer, Fireplace Gas-natural, Scuttle Access, Walk-In Closet, Washer, Window Treatments
- Amenities:Cathedral Ceiling, Ceiling Fan, Fireplace Gas-natural, Scuttle Access, Walk-In Closet, Window Treatments
- Pool features:In Ground Pool
Parking
- Parking description:2 Car Attached Garage, Driveway Space, Garage Door Opener, Street
New listings near 108 Riverwood Trace
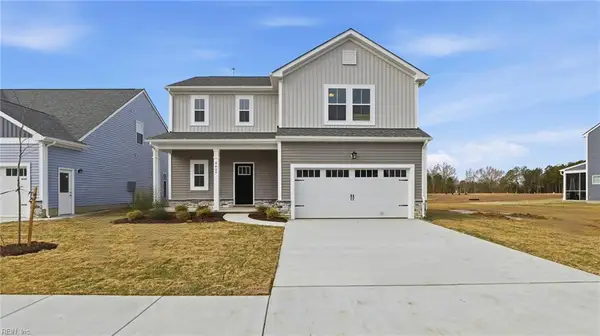 $479,450Pending4 beds 3 baths1,965 sq. ft.
Lot 17, Suffolk, VA 23435
MLS# 10646083Listed by: BHHS RW Towne Realty- New
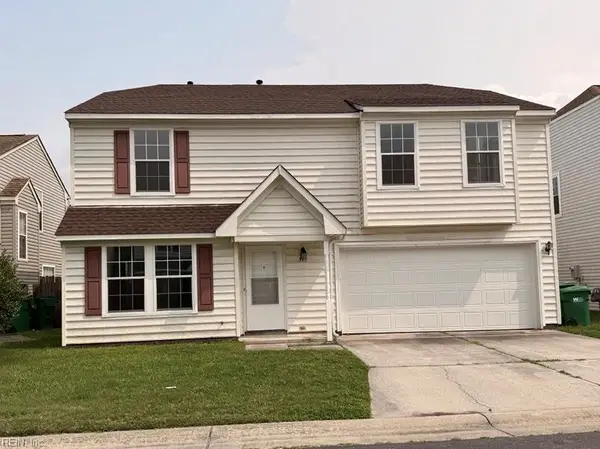 $399,900Active4 beds 3 baths2,300 sq. ft.
313 Pebble Creek Drive, Suffolk, VA 23435
MLS# 10646259Listed by: Cherished Destiny Real Estate - New
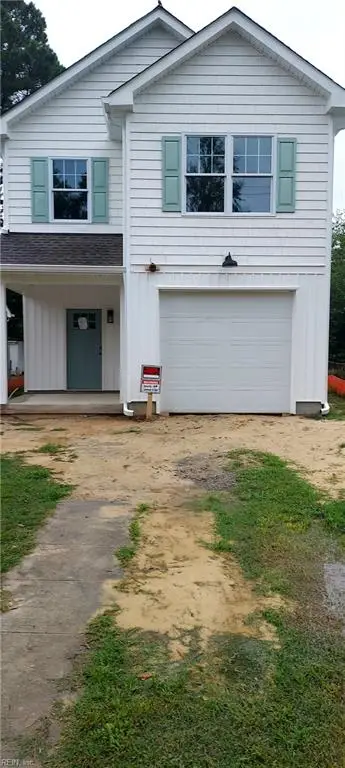 $349,999Active4 beds 3 baths1,810 sq. ft.
719 Brook Avenue, Suffolk, VA 23434
MLS# 10646030Listed by: CoastalVA Realty Inc. - New
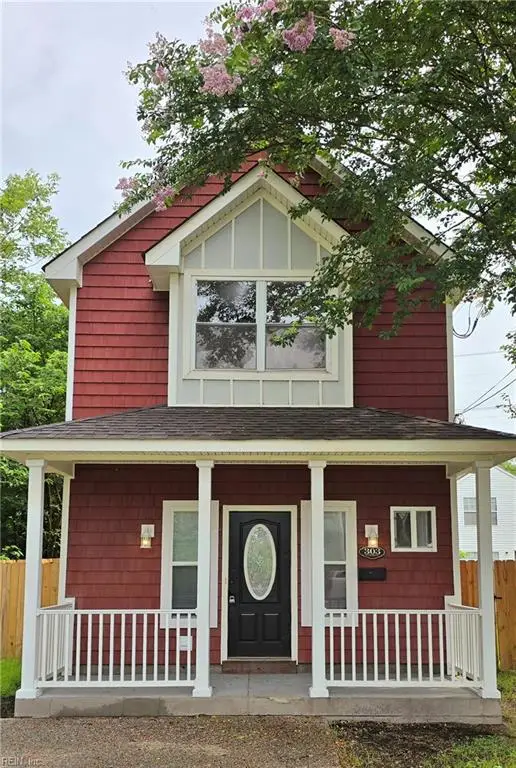 $267,500Active3 beds 3 baths1,224 sq. ft.
303 Duke Street, Suffolk, VA 23434
MLS# 10646066Listed by: Keller Williams Realty Twn Ctr - New
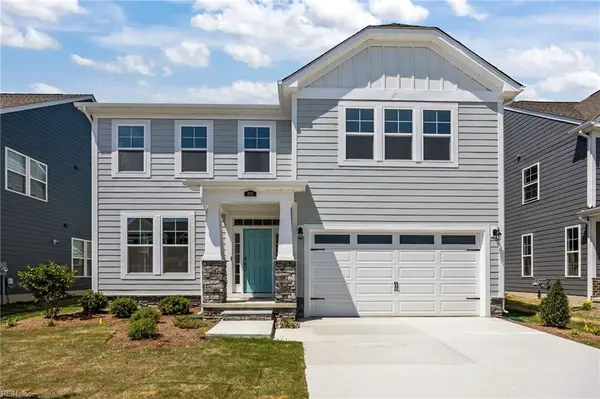 $499,900Active4 beds 3 baths2,176 sq. ft.
327 Tarn Court, Suffolk, VA 23434
MLS# 10646136Listed by: Today Homes Realty LLC - New
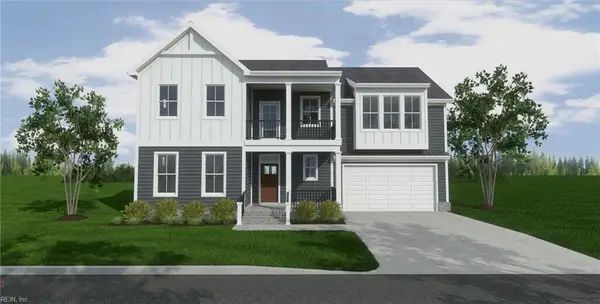 $699,900Active5 beds 4 baths2,854 sq. ft.
MM Driver, Suffolk, VA 23433
MLS# 10646201Listed by: BHHS RW Towne Realty 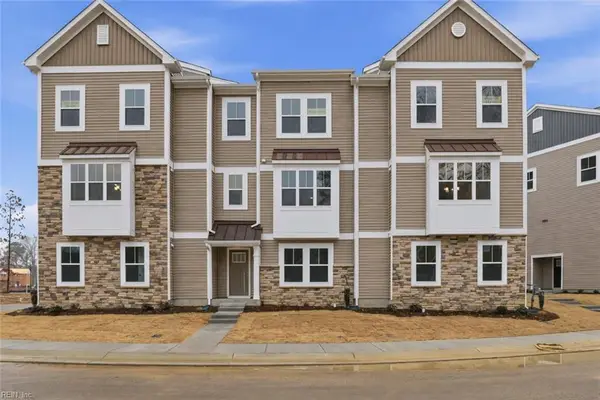 $427,971Pending3 beds 4 baths2,068 sq. ft.
1001 Serene Road #100, Suffolk, VA 23435
MLS# 10646212Listed by: BHHS RW Towne Realty- New
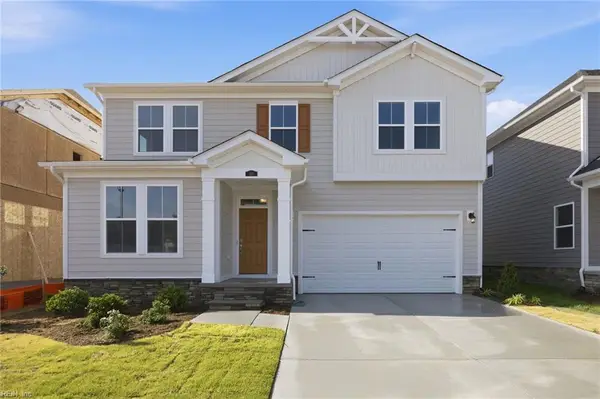 $514,900Active5 beds 3 baths2,445 sq. ft.
324 Tarn Court, Suffolk, VA 23434
MLS# 10646162Listed by: Today Homes Realty LLC - New
 $444,990Active4 beds 3 baths2,374 sq. ft.
2300 Venture Way #A, Suffolk, VA 23434
MLS# 10646191Listed by: BHHS RW Towne Realty - New
 $514,900Active2 beds 3 baths2,314 sq. ft.
2013 Asher (lot 82) Drive, Suffolk, VA 23435
MLS# 10646101Listed by: BHHS RW Towne Realty


Protect your home and budget from life's surprises with an Assurant Home Warranty, backed by a partner that supports you through every step of homeownership. Explore Plans.
©2026 Century 21 Real Estate LLC. All rights reserved. CENTURY 21®, the CENTURY 21 Logo and C21® are service marks owned by Century 21 Real Estate LLC. Century 21 Real Estate LLC fully supports the principles of the Fair Housing Act and the Equal Opportunity Act. Each office is independently owned and operated. Listing information is deemed reliable but not guaranteed accurate.