
136 Meridian Pl, Suffolk, VA 23435
Local realty services provided by:CENTURY 21 Together
Listed by: michelle burns, gary layne
Office: proactive real estate services
MLS#:10654651
Source:VA_REIN
Price summary
- Price:$525,000
- Price per sq. ft.:$194.88
- Monthly HOA dues:$65
About this home
Open concept floor plan with large kitchen for entertaining. Owners' entry with built in bench and walk in closet off of the 2-car garage. Fresh paint throughout. Sun room with dual sided fireplace. Kitchen has abundance of storage with upgraded cabinets and two pantries. First floor has a flex room that could be used an additional bedroom, office, playroom whatever meets your needs. Second floor has four large bedrooms. Primary bedroom bath includes spa like ceramic shower and separate tub. Includes tankless hot water heater, covered front porch and a concrete patio on the back. Come explore Northern Suffolk.
Contact an agent
Home facts
- Year built:2018
- Listing ID #:10654651
- Updated:September 23, 2026 at 04:06 AM
Rooms and interior
- Bedrooms:4
- Total bathrooms:3
- Full bathrooms:2
- Half bathrooms:1
- Rooms Total:8
- Flooring:Carpet, Ceramic, Laminate/LVP
- Dining Description:Breakfast Area
- Kitchen Description:Dishwasher, Disposal, Electric Range, Microwave, Refrigerator
- Living area:2,694 sq. ft.
Heating and cooling
- Cooling:Central Air
- Heating:Natural Gas
- Central air:Yes
Structure and exterior
- Roof:Asphalt Shingle
- Year built:2018
- Building area:2,694 sq. ft.
- Lot area:0.14 Acres
- Architectural Style:Traditional, Transitional
- Construction Materials:Brick, Vinyl
- Exterior Features:Patio
- Foundation Description:Slab
- Levels:2 Story
Schools
- High school:Nansemond River
- Middle school:John F. Kennedy Middle
- Elementary school:Creekside Elementary
Utilities
- Water:City/County, Water Heater - Gas
- Sewer:City/County
Finances and disclosures
- Price:$525,000
- Price per sq. ft.:$194.88
- Tax amount:$5,391
Features and amenities
- Appliances:Elec Range, Refrigerator, Washer Hookup
- Laundry features:Dryer Hookup, Fireplace Gas-natural, Pull Down Attic Stairs, Walk-In Closet, Washer Hookup, Window Treatments
- Amenities:Cable Hookup, Ceiling Fan, Fireplace Gas-natural, Pull Down Attic Stairs, Security System, Walk-In Closet, Window Treatments
Parking
- Parking description:3+ Car Attached Garage, 4 Space
New listings near 136 Meridian Pl
- Coming Soon
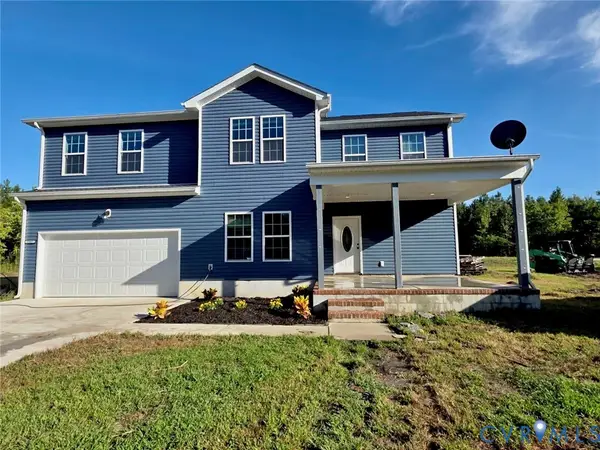 $575,000Coming Soon4 beds 3 baths2,116 sq. ft.
5987 Indian Trail, Suffolk, VA 23437
MLS# 2625837Listed by: AMW REAL ESTATE - New
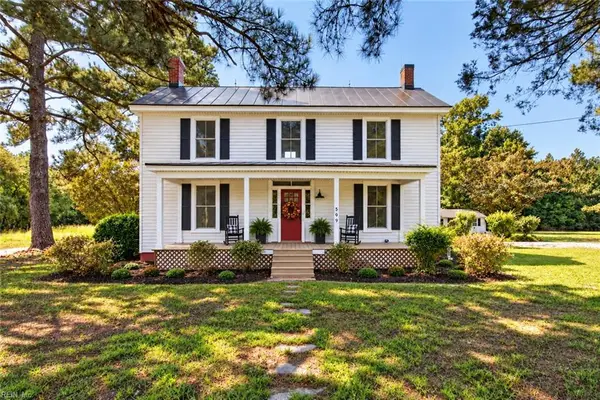 $329,900Active3 beds 1 baths1,843 sq. ft.
509 Greenway Road, Suffolk, VA 23434
MLS# 10654746Listed by: 1st Class Real Estate Flagship - Open Sat, 12 to 4pmNew
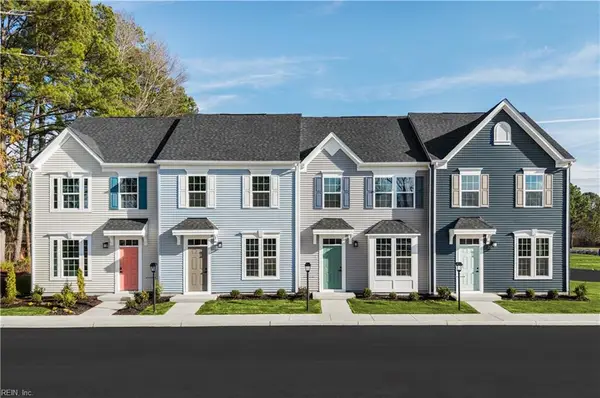 $288,990Active3 beds 3 baths1,280 sq. ft.
241 Reids Place Drive, Suffolk, VA 23434
MLS# 10654770Listed by: BHHS RW Towne Realty - New
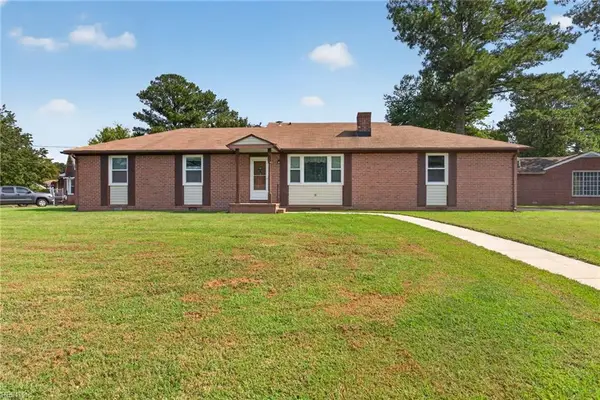 $468,000Active5 beds 3 baths2,921 sq. ft.
1203 Willowbrook Drive, Suffolk, VA 23434
MLS# 10654638Listed by: Howard Hanna Real Estate Svcs. - New
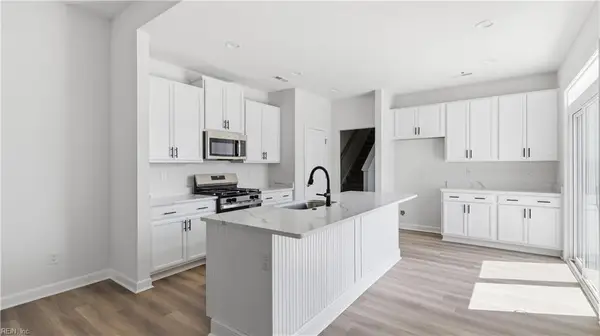 $439,990Active3 beds 3 baths2,026 sq. ft.
1701 Acadian Drive #C, Suffolk, VA 23434
MLS# 10654647Listed by: BHHS RW Towne Realty - New
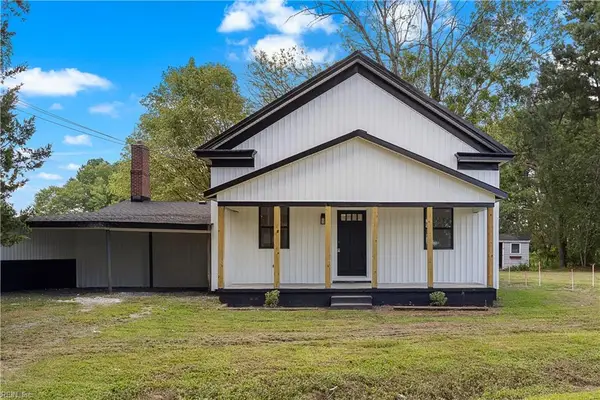 $349,900Active4 beds 2 baths2,200 sq. ft.
1325 Buckhorn Drive, Suffolk, VA 23437
MLS# 10654664Listed by: KW Allegiance Shoreline - Open Sun, 12 to 2pmNew
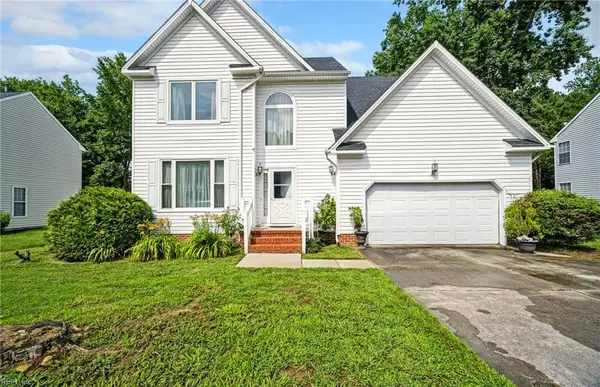 $411,350Active6 beds 3 baths2,902 sq. ft.
308 Peachwood Court, Suffolk, VA 23434
MLS# 10654637Listed by: Coldwell Banker Premier - New
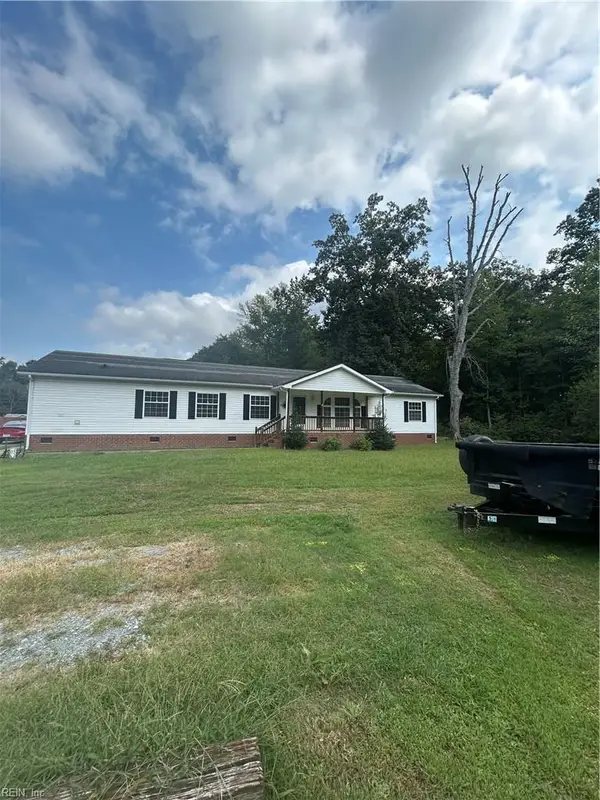 $285,000Active4 beds 2 baths2,028 sq. ft.
1422 Wilroy Road, Suffolk, VA 23434
MLS# 10654478Listed by: Sunrise Real Estate Group 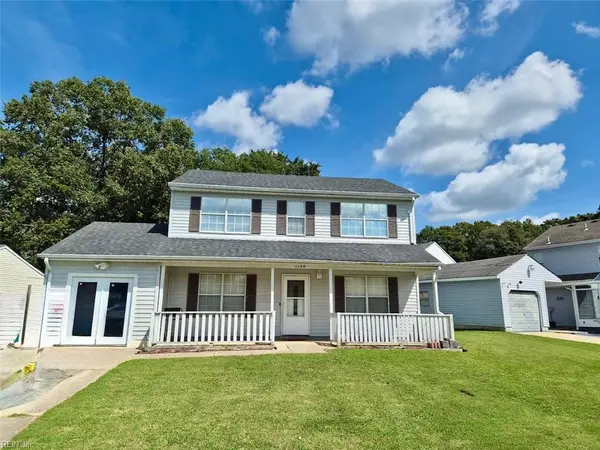 $370,000Pending4 beds 3 baths1,700 sq. ft.
1106 Mill Pond Court, Suffolk, VA 23434
MLS# 10654571Listed by: Swell Realty Co


Protect your home and budget from life's surprises with an Assurant Home Warranty, backed by a partner that supports you through every step of homeownership. Explore Plans.
©2026 Century 21 Real Estate LLC. All rights reserved. CENTURY 21®, the CENTURY 21 Logo and C21® are service marks owned by Century 21 Real Estate LLC. Century 21 Real Estate LLC fully supports the principles of the Fair Housing Act and the Equal Opportunity Act. Each office is independently owned and operated. Listing information is deemed reliable but not guaranteed accurate.