
15 Clara Court, Suffolk, VA 23434
Local realty services provided by:CENTURY 21 Realty @ Home
15 Clara Court,Suffolk, VA 23434
$314,000
- 3 Beds
- 3 Baths
- 1,589 sq. ft.
- Townhouse
- Active
Listed by: heather bashlor
Office: howard hanna william e wood
MLS#:2610002
Source:RV
Price summary
- Price:$314,000
- Price per sq. ft.:$197.61
- Monthly HOA dues:$125
About this home
PRICED TO SELL! Incredible investment opportunity in Moore's Pointe! Built in 2023, this pristine, turn-key tri-level townhome. The main level boasts a bright, open-concept kitchen and an airy living/dining area perfect for entertaining. The third floor features a spacious owner's suite with a walk-in closet and full bath, plus 2 additional bedrooms and laundry. The first-floor office/study includes its own exterior entrance providing the ultimate remote workspace or private bonus room. ENJOY MAXIMUM ENERGY PROFITS! Fully installed solar panels will be PAID IN FULL AT CLOSING by the seller, meaning you inherit massive savings with zero debt! Experience minimal to non-existent electric bills, plus pocket extra income—the current system frequently generates a cash-back check from the electric company buying back surplus power!
Fantastic community with trails and a playground. Unbeatable location with an easy commute to local military bases, Chesapeake, major highways, shopping, and dining. BUYERS: see if you qualify for exclusive grant money through Virginia Housing to help cover your down payment or closing costs! Don't miss this modern, low-maintenance income-generator!...
Contact an agent
Home facts
- Year built:2023
- Subdivision & Development:None
- Listing ID #:2610002
- Added:127 day(s) ago
- Updated:August 30, 2026 at 02:36 PM
Rooms and interior
- Bedrooms:3
- Total bathrooms:3
- Full bathrooms:2
- Half bathrooms:1
- Rooms Total:7
- Flooring:Partially Carpeted, Vinyl
- Kitchen Description:Dishwasher, Disposal, Electric Cooking, Microwave, Refrigerator, Stove
- Living area:1,589 sq. ft.
Heating and cooling
- Cooling:Central Air
- Heating:Electric, Forced Air
- Central air:Yes
Structure and exterior
- Roof:Asphalt, Shingle
- Year built:2023
- Building area:1,589 sq. ft.
- Lot area:0.04 Acres
- Architectural Style:Row House, Transitional, Tri Level
- Construction Materials:Drywall, Frame, Vinyl Siding
- Exterior Features:Deck, Lighting, Porch
- Foundation Description:Slab
- Levels:Multi/Split, Tri Level, Two
Schools
- High school:Kings Fork
- Middle school:John F. Kennedy
- Elementary school:Mack Benn Jr.
Utilities
- Water:Public
- Sewer:Public Sewer
Finances and disclosures
- Price:$314,000
- Price per sq. ft.:$197.61
- Tax amount:$3,024 (2025)
Features and amenities
- Appliances:Dishwasher, Disposal, Electric Cooking, Electric Water Heater, Microwave, Refrigerator, Stove, Water Heater
- Amenities:High Ceilings, Smoke Detectors, Thermal Windows
Parking
- Parking description:Attached, Garage, Garage Door Opener
- Garage:Yes
- Garage spaces:2
 The information being provided is for consumers' personal, non-commercial use and may not be used for any purpose other than to identify prospective properties for purchasing. All information provided is deemed reliable but is not guaranteed accurate.The multiple listing information is provided by Central Virginia Regional Multiple Listing Service, LLC from a copyrighted compilation of listings. The compilation of listings and each individual listing are © 2026 Central Virginia Regional Multiple Listing Service, LLC. All rights reserved.
New listings near 15 Clara Court
- New
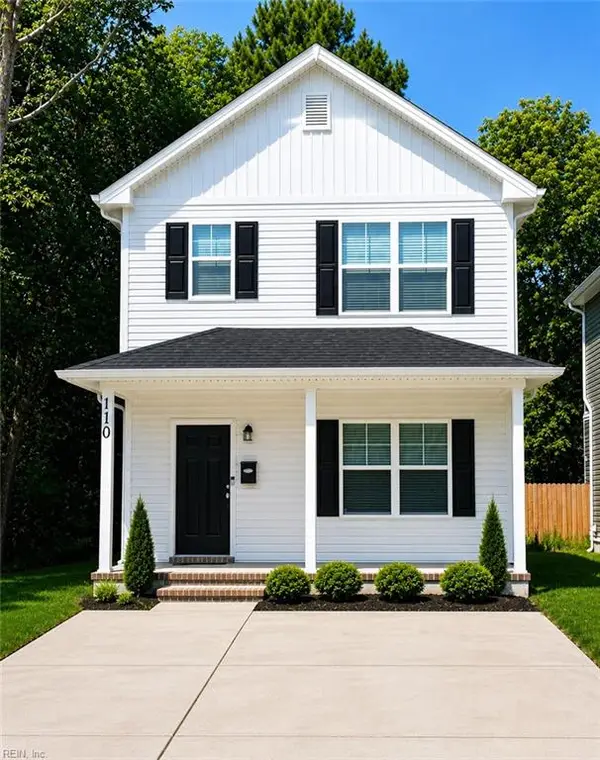 $274,899Active3 beds 2 baths1,150 sq. ft.
110 N 11th Street, Suffolk, VA 23434
MLS# 10651274Listed by: Better Homes & Gdns Ntv Am Grp - New
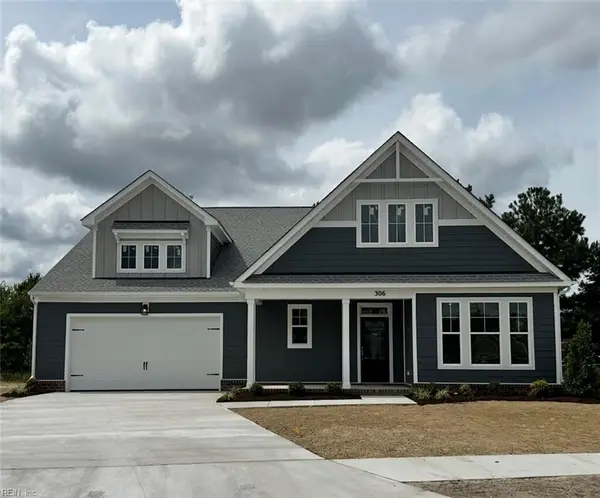 $583,155Active4 beds 4 baths2,741 sq. ft.
306 Station Drive, Suffolk, VA 23434
MLS# 10651675Listed by: BHHS RW Towne Realty - New
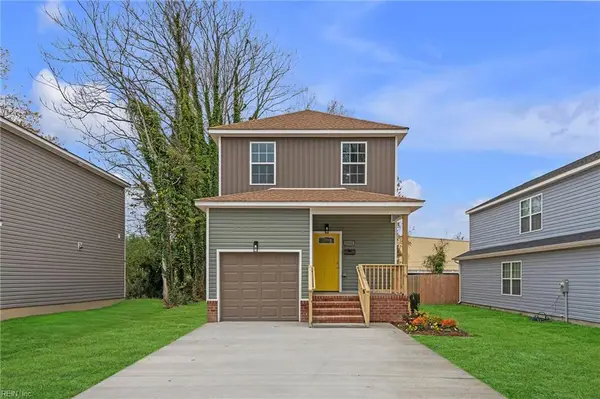 $332,000Active3 beds 3 baths1,640 sq. ft.
117 N 8th Street, Suffolk, VA 23434
MLS# 10651665Listed by: ONYX Realty Professionals LLC - New
 $455,000Active4 beds 3 baths2,168 sq. ft.
1008 Paragon Way #B, Suffolk, VA 23435
MLS# 10651634Listed by: Redfin Corporation - New
 $630,315Active5 beds 4 baths2,623 sq. ft.
1002 Eastport Place, Suffolk, VA 23435
MLS# 10651600Listed by: D R Horton Realty of Virginia - New
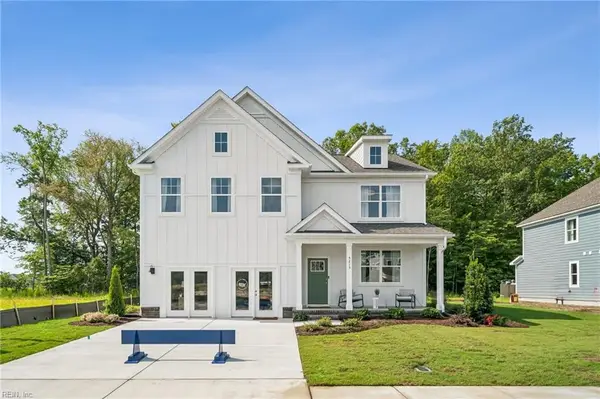 $618,990Active5 beds 3 baths2,511 sq. ft.
5120 Duxbury Road, Suffolk, VA 23435
MLS# 10651603Listed by: D R Horton Realty of Virginia - New
 $725,000Active4 beds 3 baths2,800 sq. ft.
5920 Godwin Boulevard, Suffolk, VA 23434
MLS# 10651551Listed by: ONYX Realty Professionals - New
 $725,000Active4 beds 3 baths2,800 sq. ft.
5924 Godwin Boulevard, Suffolk, VA 23434
MLS# 10651556Listed by: ONYX Realty Professionals - New
 $515,845Active4 beds 3 baths2,464 sq. ft.
167 Getty Road, Suffolk, VA 23434
MLS# 10651558Listed by: SM Brokerage LLC - New
 $360,000Active4 beds 2 baths2,362 sq. ft.
119 Causey Avenue, Suffolk, VA 23434
MLS# 10651448Listed by: Weichert Realtors-KBL Company


Protect your home and budget from life's surprises with an Assurant Home Warranty, backed by a partner that supports you through every step of homeownership. Explore Plans.
©2026 Century 21 Real Estate LLC. All rights reserved. CENTURY 21®, the CENTURY 21 Logo and C21® are service marks owned by Century 21 Real Estate LLC. Century 21 Real Estate LLC fully supports the principles of the Fair Housing Act and the Equal Opportunity Act. Each office is independently owned and operated. Listing information is deemed reliable but not guaranteed accurate.