
2011 Canvasback Drive, Suffolk, VA 23434
Local realty services provided by:CENTURY 21 Together
2011 Canvasback Drive,Suffolk, VA 23434
$539,900
- 4 Beds
- 3 Baths
- 2,619 sq. ft.
- Single family
- Active
Listed by: jacque wilson, cindy clemens
Office: today homes realty llc
MLS#:10659713
Source:VA_REIN
Price summary
- Price:$539,900
- Price per sq. ft.:$206.15
- Monthly HOA dues:$50
About this home
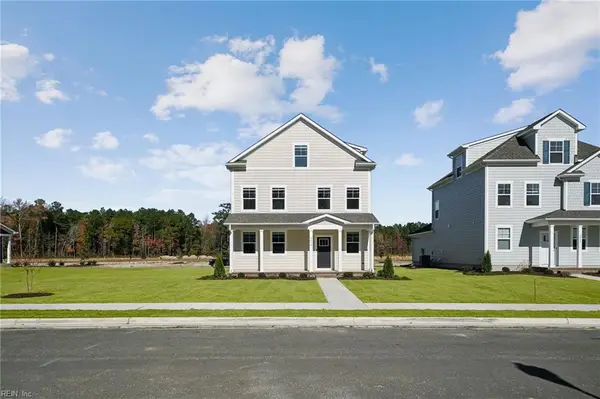
Quick Move-In. The Persimmon is a stunning two-story floor plan featuring a first-floor bedroom and full bath, great for guests or multi- generational living. A welcoming foyer opens into an open-concept design showcasing a well-appointed kitchen with an eat-in area and a large center island, for gatherings and everyday living. The kitchen flows seamlessly into the great room creating an inviting space for connection and comfort. A versatile flex room offers endless possibilities and leads to the covered patio, expanding your outdoor living and entertaining space. Optional oak treads on the staircase lead to the second level where a spacious loft provides a setting for entertaining or relaxation. This level also features a luxurious primary suite with a deluxe primary bathroom, a conveniently located laundry room and two additional bedrooms offering comfort and functionality for the entire household. Call to schedule your personal appointment.
Contact an agent
Home facts
- Year built:2026
- Listing ID #:10659713
- Updated:October 28, 2026 at 09:10 PM
Rooms and interior
- Bedrooms:4
- Total bathrooms:3
- Full bathrooms:3
- Rooms Total:9
- Flooring:Carpet, Ceramic, Laminate/LVP
- Dining Description:Breakfast Area
- Kitchen Description:Dishwasher, Disposal, Microwave, Range
- Bedroom Description:1st Floor Bedroom
- Living area:2,619 sq. ft.
Heating and cooling
- Cooling:Central Air, Zoned
- Heating:Natural Gas, Programmable Thermostat
- Central air:Yes
Structure and exterior
- Roof:Composite
- Year built:2026
- Building area:2,619 sq. ft.
- Architectural Style:Traditional, Transitional
- Construction Materials:Fiber Cement, Stone
- Foundation Description:Slab
- Levels:2 Story
Schools
- High school:Nansemond River
- Middle school:John F. Kennedy Middle
- Elementary school:Florence Bowser Elementary
Utilities
- Water:City/County, Water Heater - Gas
- Sewer:City/County
Finances and disclosures
- Price:$539,900
- Price per sq. ft.:$206.15
- Tax amount:$5,777
Features and amenities
- Appliances:Range, Washer Hookup
- Laundry features:Dryer Hookup, Pull Down Attic Stairs, Walk-In Closet, Washer Hookup
- Amenities:Cable Hookup, Pull Down Attic Stairs, Walk-In Closet
Parking
- Parking description:2 Car Attached Garage, Driveway Space, Garage Door Opener
New listings near 2011 Canvasback Drive
- New
 $615,000Active4 beds 3 baths2,880 sq. ft.
1008 Libby Way, Suffolk, VA 23435
MLS# 10659547Listed by: BHHS RW Towne Realty - New
 $724,900Active4 beds 2 baths2,291 sq. ft.
6617 Crittenden Road, Suffolk, VA 23432
MLS# 10659634Listed by: BHHS RW Towne Realty - New
 $780,000Active5 beds 4 baths3,000 sq. ft.
MM Juliette, Suffolk, VA 23433
MLS# 10659732Listed by: BHHS RW Towne Realty - Open Sat, 4 to 6pmNew
 $390,000Active4 beds 3 baths2,322 sq. ft.
155 Stoney Ridge Avenue, Suffolk, VA 23435
MLS# 10659456Listed by: Redfin Corporation - Open Sat, 11am to 1pmNew
 $465,000Active5 beds 3 baths2,736 sq. ft.
7150 Crittenden Road, Suffolk, VA 23432
MLS# 10659538Listed by: Own Real Estate LLC - New
 $549,990Active5 beds 4 baths2,199 sq. ft.
5125 Duxbury Road, Suffolk, VA 23435
MLS# 10659718Listed by: D R Horton Realty of Virginia - New
 $340,960Active3 beds 3 baths1,584 sq. ft.
1011 Robinson Road #5B, Suffolk, VA 23434
MLS# 10659720Listed by: BHHS RW Towne Realty - New
 $419,900Active3 beds 3 baths2,436 sq. ft.
1061 Bay Breeze Drive, Suffolk, VA 23435
MLS# 10659536Listed by: BHHS RW Towne Realty - New
 $485,000Active3 beds 2 baths1,760 sq. ft.
685 Lake Meade Drive, Suffolk, VA 23434
MLS# 10659577Listed by: Howard Hanna Real Estate Svcs.


Protect your home and budget from life's surprises with an Assurant Home Warranty, backed by a partner that supports you through every step of homeownership. Explore Plans.
©2026 Century 21 Real Estate LLC. All rights reserved. CENTURY 21®, the CENTURY 21 Logo and C21® are service marks owned by Century 21 Real Estate LLC. Century 21 Real Estate LLC fully supports the principles of the Fair Housing Act and the Equal Opportunity Act. Each office is independently owned and operated. Listing information is deemed reliable but not guaranteed accurate.