
2020 Smalleys Dam Circle, Suffolk, VA 23434
Local realty services provided by:CENTURY 21 Realty @ Home
2020 Smalleys Dam Circle,Suffolk, VA 23434
$615,000
- 6 Beds
- 3 Baths
- 3,127 sq. ft.
- Single family
- Active
Listed by: reamie tabin
Office: exp realty llc
MLS#:10644669
Source:VA_REIN
Price summary
- Price:$615,000
- Price per sq. ft.:$196.67
- Monthly HOA dues:$23
About this home
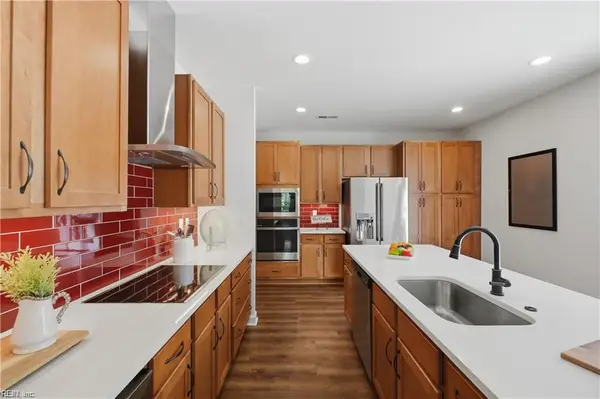
Welcome to the home that truly has room for everyone. Nestled in the desirable Christiana Landing community, this beautifully updated 6-bedroom, 3-bath home offers over 3,100 square feet of thoughtfully designed living space with the flexibility today's lifestyle demands. The open-concept layout features a stunning kitchen with granite countertops, stainless steel appliances, double ovens, and generous gathering spaces for everyday living or entertaining. A first-floor bedroom with a full bath for guests or multigenerational living, while the spacious upstairs primary suite creates a private retreat with a spa-inspired bath and oversized walk-in closet. Step outside to your own backyard escape featuring a sparkling pool, outdoor kitchen, expansive double-tier deck, and peaceful water views—designed for unforgettable weekends and effortless entertaining. This is more than a home...it's where everyday living feels like a getaway.
Contact an agent
Home facts
- Year built:2006
- Listing ID #:10644669
- Updated:September 15, 2026 at 09:42 AM
Rooms and interior
- Bedrooms:6
- Total bathrooms:3
- Full bathrooms:3
- Rooms Total:11
- Flooring:Carpet, Ceramic, Wood
- Dining Description:Breakfast Area
- Bathrooms Description:Jetted Tub
- Kitchen Description:Dishwasher, Disposal, Electric Range, Microwave, Refrigerator
- Bedroom Description:1st Floor Bedroom
- Living area:3,127 sq. ft.
Heating and cooling
- Cooling:Central Air, Zoned
- Heating:Natural Gas, Programmable Thermostat
- Central air:Yes
Structure and exterior
- Roof:Asphalt Shingle
- Year built:2006
- Building area:3,127 sq. ft.
- Lot area:0.35 Acres
- Lot Features:Corner, Wooded
- Architectural Style:Transitional
- Construction Materials:Vinyl
- Exterior Features:Corner, Deck, Patio, Wooded
- Foundation Description:Crawl
- Levels:2 Story
Schools
- High school:Lakeland
- Middle school:Forest Glen Middle
- Elementary school:Kilby Shores Elementary
Utilities
- Water:City/County, Water Heater - Gas
- Sewer:City/County
Finances and disclosures
- Price:$615,000
- Price per sq. ft.:$196.67
- Tax amount:$5,064
Features and amenities
- Appliances:Elec Range, Refrigerator, Washer, Washer Hookup
- Laundry features:Cathedral Ceiling, Dryer, Dryer Hookup, Fireplace Gas-natural, Pull Down Attic Stairs, Scuttle Access, Walk-In Closet, Washer, Washer Hookup
- Amenities:Cable Hookup, Cathedral Ceiling, Ceiling Fan, Fireplace Gas-natural, Jetted Tub, Pull Down Attic Stairs, Scuttle Access, Walk-In Closet
- Pool features:In Ground Pool
Parking
- Parking description:2 Car Attached Garage, Driveway Space, Garage Door Opener, Multi Car, Oversized
New listings near 2020 Smalleys Dam Circle
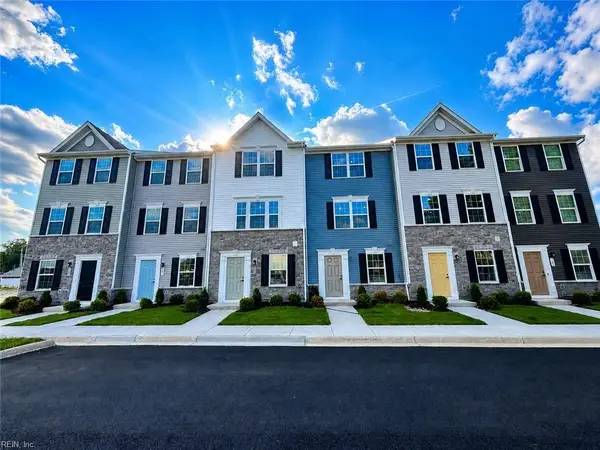 $274,990Pending3 beds 4 baths1,420 sq. ft.
132 Shipwright Lane, Suffolk, VA 23434
MLS# 10653433Listed by: BHHS RW Towne Realty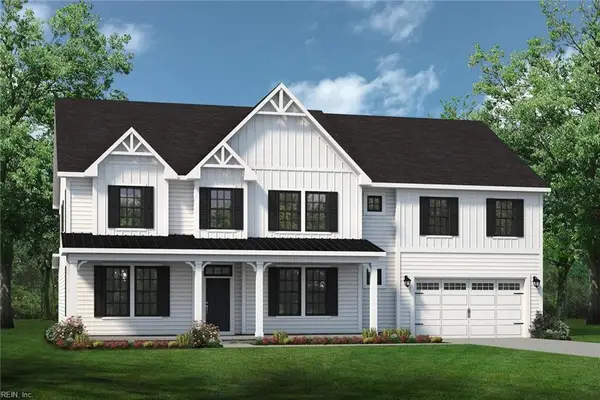 $942,800Pending6 beds 5 baths4,638 sq. ft.
306 Emerson Lane, Suffolk, VA 23435
MLS# 10653463Listed by: Today Homes Realty LLC- New
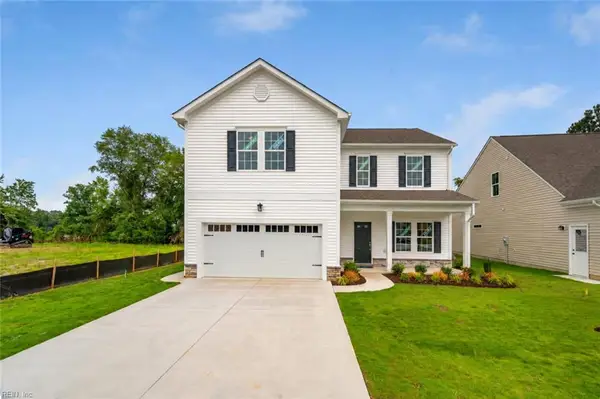 $523,930Active4 beds 3 baths2,422 sq. ft.
1010 Bennett's Arch, Suffolk, VA 23435
MLS# 10653564Listed by: BHHS RW Towne Realty - New
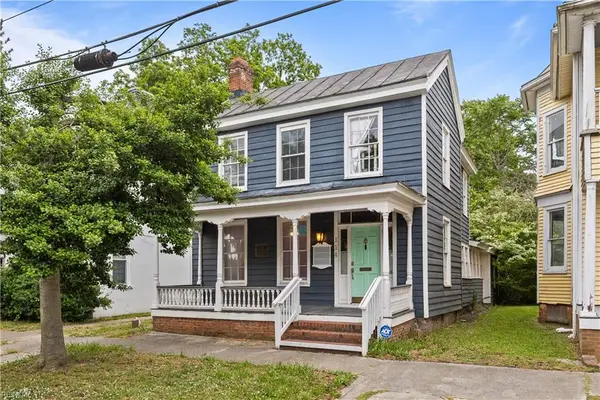 $270,000Active3 beds 2 baths1,850 sq. ft.
114 Franklin Street, Suffolk, VA 23434
MLS# 10653535Listed by: Iron Valley Real Est. Prestige - New
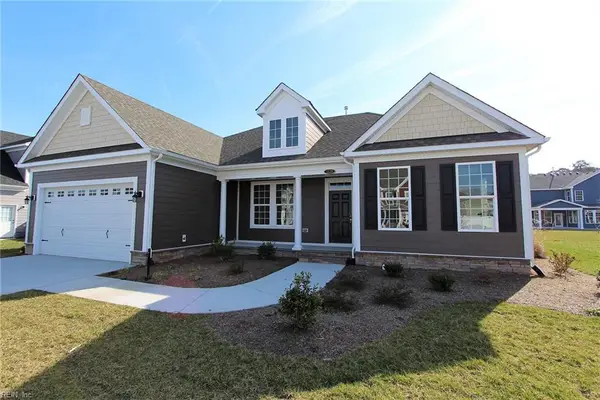 $733,335Active4 beds 3 baths3,283 sq. ft.
325 Bonaire Drive, Suffolk, VA 23435
MLS# 10653481Listed by: Today Homes Realty LLC - New
 $519,900Active4 beds 3 baths2,176 sq. ft.
2233 Patrick Drive, Suffolk, VA 23435
MLS# 10653293Listed by: Today Homes Realty LLC - New
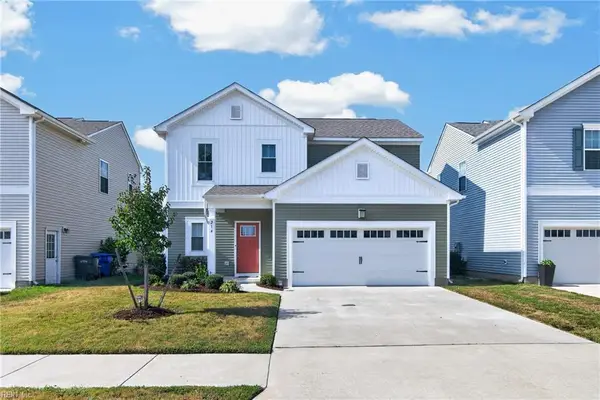 $395,000Active3 beds 3 baths1,832 sq. ft.
214 Veterans Court, Suffolk, VA 23434
MLS# 10653412Listed by: COVA Home Realty - New
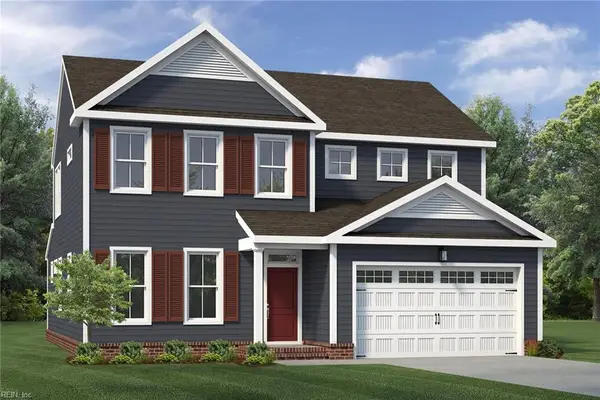 $678,075Active4 beds 4 baths2,675 sq. ft.
MM Multigen Franklin Spencer's Watch, Suffolk, VA 23435
MLS# 10653437Listed by: BHHS RW Towne Realty - New
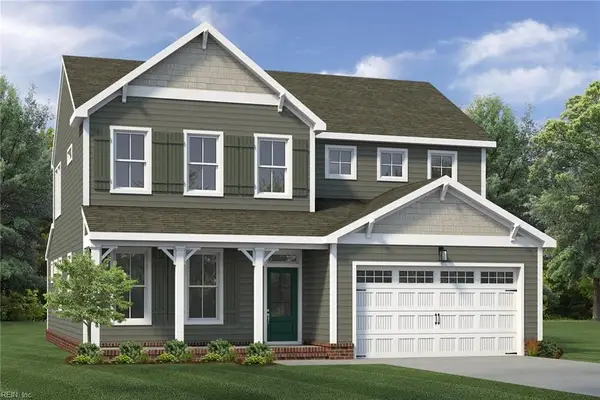 $663,900Active5 beds 3 baths2,675 sq. ft.
MM Franklin Spencer's Watch, Suffolk, VA 23435
MLS# 10653445Listed by: BHHS RW Towne Realty - New
 $465,000Active4 beds 3 baths2,390 sq. ft.
1008 Paragon Way #D, Suffolk, VA 23435
MLS# 10653104Listed by: Keller Williams Capital Props.


Protect your home and budget from life's surprises with an Assurant Home Warranty, backed by a partner that supports you through every step of homeownership. Explore Plans.
©2026 Century 21 Real Estate LLC. All rights reserved. CENTURY 21®, the CENTURY 21 Logo and C21® are service marks owned by Century 21 Real Estate LLC. Century 21 Real Estate LLC fully supports the principles of the Fair Housing Act and the Equal Opportunity Act. Each office is independently owned and operated. Listing information is deemed reliable but not guaranteed accurate.