
203 Cobblestone Reach #F3, Suffolk, VA 23435
Local realty services provided by:CENTURY 21 Together
203 Cobblestone Reach #F3,Suffolk, VA 23435
$367,000
- 3 Beds
- 3 Baths
- 1,738 sq. ft.
- Single family
- Active
Listed by: nancy barlow
Office: 1st class realestate integrity
MLS#:10647492
Source:VA_REIN
Price summary
- Price:$367,000
- Price per sq. ft.:$211.16
- Monthly HOA dues:$55
About this home
Welcome to The Riverfront at Harbour View! This beautifully maintained 3-bedroom, 2.5-bath condo offers the perfect blend of comfort, style, and convenience. The open-concept floor plan features a spacious living area with a cozy gas fireplace and flows seamlessly into the kitchen, complete with a large granite island, granite countertops, ample cabinet storage, and stainless steel appliances, several of which have been updated within the past two years. Upstairs, the primary suite offers a walk-in closet, double vanity, and private ensuite bath. Enjoy a low-maintenance lifestyle just minutes from shopping, dining, golf, parks, walking trails, and everything Harbour View has to offer. Convenient access to major highways makes commuting throughout Hampton Roads a breeze. Don't miss this opportunity to own in one of North Suffolk's most desirable communities!
Contact an agent
Home facts
- Year built:2018
- Listing ID #:10647492
- Updated:August 05, 2026 at 05:02 AM
Rooms and interior
- Bedrooms:3
- Total bathrooms:3
- Full bathrooms:2
- Half bathrooms:1
- Rooms Total:7
- Flooring:Carpet, Ceramic, Wood
- Dining Description:Breakfast Area
- Bathrooms Description:Jetted Tub
- Kitchen Description:Dishwasher, Disposal, Microwave, Range, Refrigerator
- Living area:1,738 sq. ft.
Heating and cooling
- Cooling:Central Air, Zoned
- Heating:Forced Hot Air, Natural Gas
- Central air:Yes
Structure and exterior
- Roof:Asphalt Shingle
- Year built:2018
- Building area:1,738 sq. ft.
- Architectural Style:Transitional
- Construction Materials:Vinyl
- Exterior Features:Patio
- Foundation Description:Slab
- Levels:2 Story
Schools
- High school:Nansemond River
- Middle school:Col. Fred Cherry Middle
- Elementary school:Nansemond Parkway Elementary
Utilities
- Water:City/County, Water Heater - Gas
- Sewer:City/County
Finances and disclosures
- Price:$367,000
- Price per sq. ft.:$211.16
- Tax amount:$3,515
Features and amenities
- Appliances:Range, Refrigerator, Washer Hookup
- Laundry features:Dryer Hookup, Fireplace Gas-natural, Pull Down Attic Stairs, Walk-In Closet, Washer Hookup, Window Treatments
- Amenities:Cable Hookup, Ceiling Fan, Fireplace Gas-natural, Jetted Tub, Pull Down Attic Stairs, Walk-In Closet, Window Treatments
Parking
- Parking description:2 Space, Assigned/Reserved, Driveway Space, Multi Car
New listings near 203 Cobblestone Reach #F3
- New
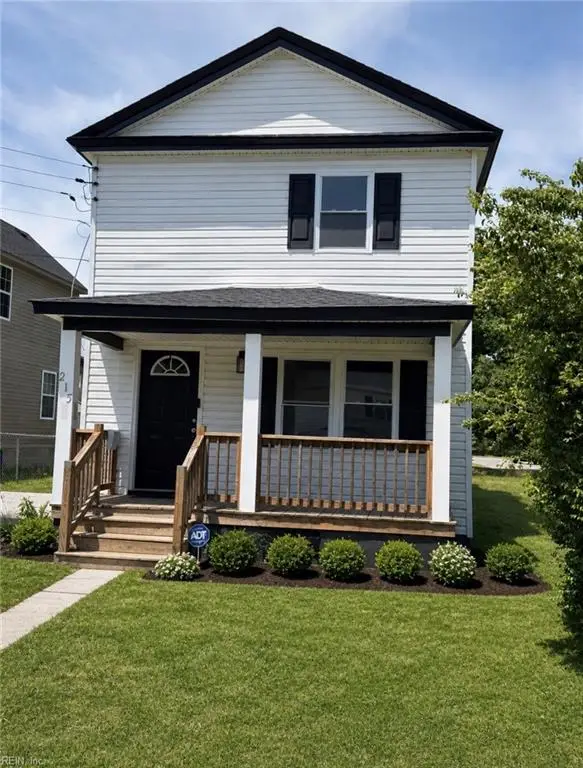 $243,000Active4 beds 3 baths1,488 sq. ft.
215 Oak Street, Suffolk, VA 23434
MLS# 10647582Listed by: Swell Realty Co - New
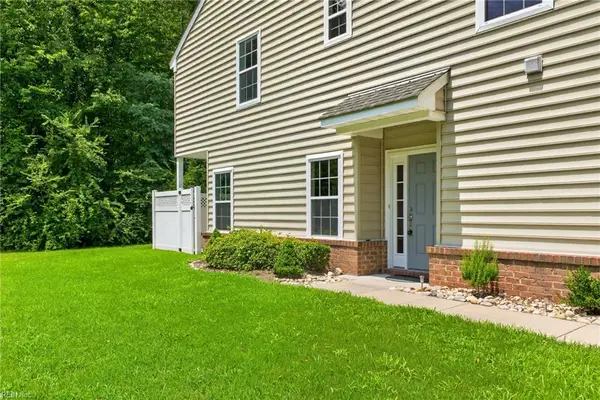 $312,000Active3 beds 3 baths1,610 sq. ft.
3772 Pear Orchard Way, Suffolk, VA 23435
MLS# 10647496Listed by: Proactive Real Estate Services - New
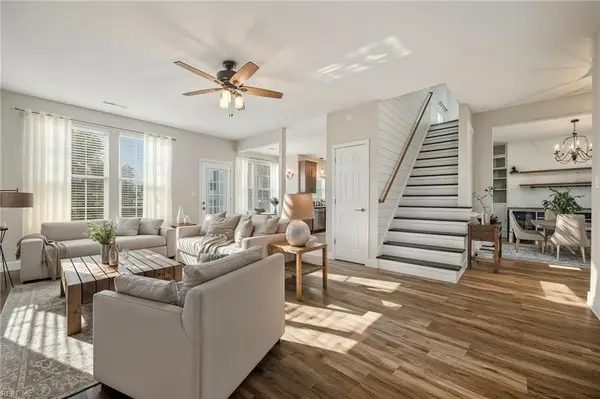 $430,000Active4 beds 3 baths2,000 sq. ft.
207 Holbrook Arch, Suffolk, VA 23434
MLS# 10647477Listed by: Howard Hanna Real Estate Svcs. - New
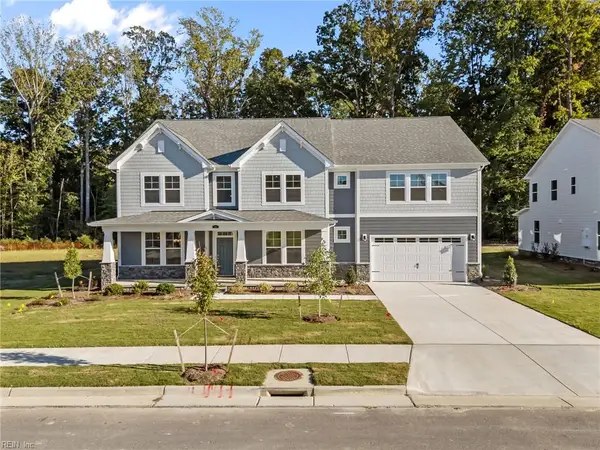 $799,900Active5 beds 5 baths4,638 sq. ft.
MM Windsor At River Club, Suffolk, VA 23435
MLS# 10647476Listed by: Today Homes Realty LLC - New
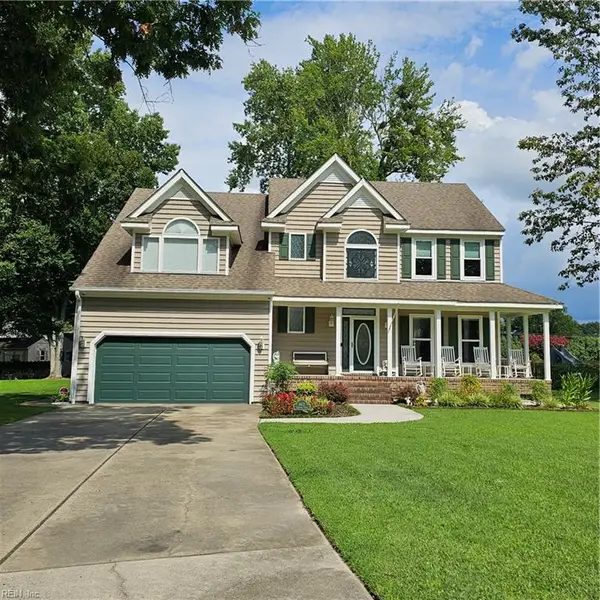 $619,000Active5 beds 4 baths2,843 sq. ft.
4413 Foxwood Place, Suffolk, VA 23435
MLS# 10647491Listed by: COVA Home Realty - New
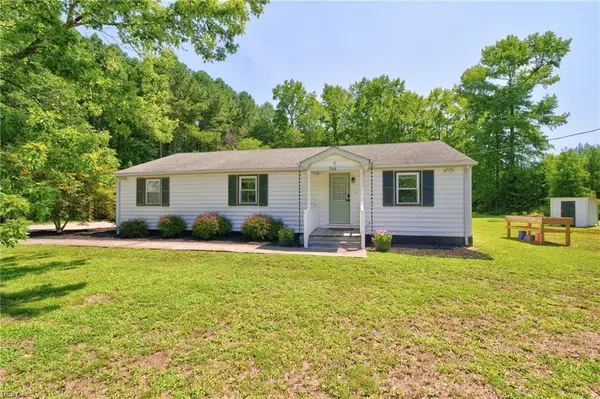 $380,000Active3 beds 2 baths1,400 sq. ft.
764 Greenway Road, Suffolk, VA 23434
MLS# 10646935Listed by: Cross Realty - New
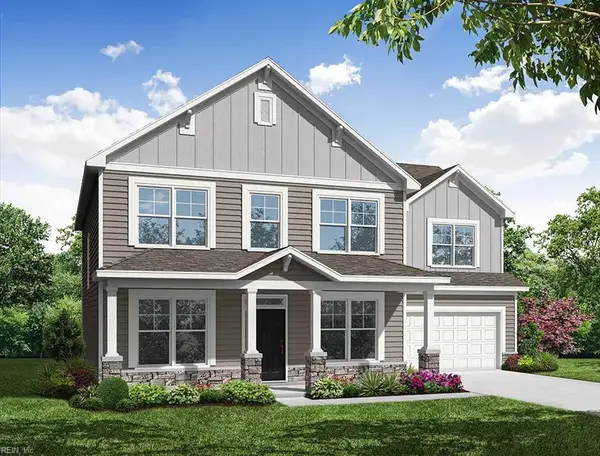 $669,990Active4 beds 4 baths3,223 sq. ft.
MM Colfax, Suffolk, VA 23435
MLS# 10647428Listed by: BHHS RW Towne Realty - New
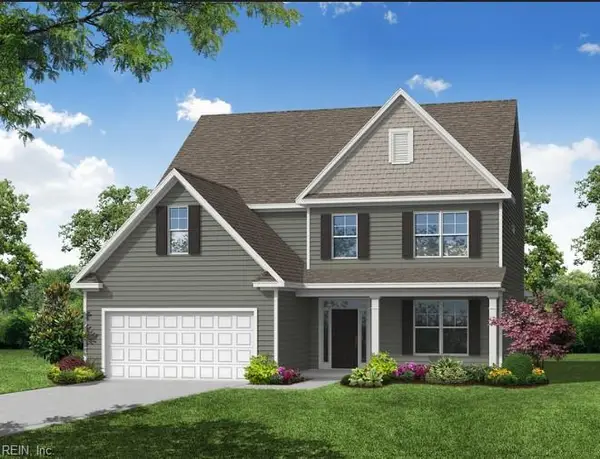 $679,990Active4 beds 4 baths3,310 sq. ft.
MM Mcdowell, Suffolk, VA 23435
MLS# 10647438Listed by: BHHS RW Towne Realty - New
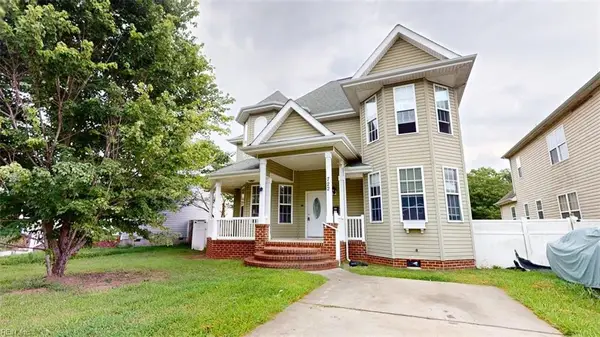 $310,000Active3 beds 3 baths2,177 sq. ft.
722 Kilby Avenue, Suffolk, VA 23434
MLS# 10645677Listed by: Better Homes & Gdns Ntv Am Grp


Protect your home and budget from life's surprises with an Assurant Home Warranty, backed by a partner that supports you through every step of homeownership. Explore Plans.
©2026 Century 21 Real Estate LLC. All rights reserved. CENTURY 21®, the CENTURY 21 Logo and C21® are service marks owned by Century 21 Real Estate LLC. Century 21 Real Estate LLC fully supports the principles of the Fair Housing Act and the Equal Opportunity Act. Each office is independently owned and operated. Listing information is deemed reliable but not guaranteed accurate.