
220 Kingsale Road, Suffolk, VA 23437
Local realty services provided by:CENTURY 21 Together
Listed by: brock thompson, john castiglioni
Office: onyx realty professionals
MLS#:10653268
Source:VA_REIN
Price summary
- Price:$430,000
- Price per sq. ft.:$223.96
About this home
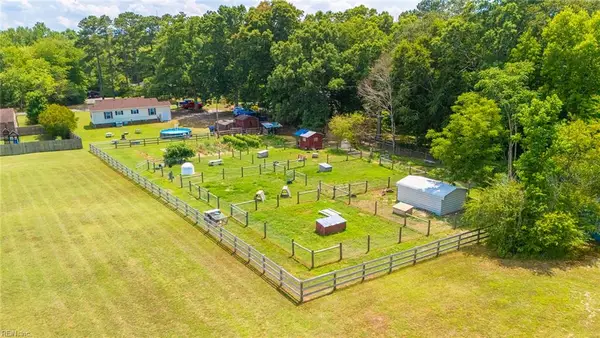
Looking for the perfect blend of convenience and country living? This incredible property has it all! Built in 2019, this well-maintained home features 4 bedrooms, 2 full bathrooms, and an inviting open-concept layout that is great for entertaining or gathering around the kitchen island with family and friends. The spacious primary suite offers plenty of room to relax, along with a large walk-in closet and a bathroom featuring dual sinks. A convenient pantry and separate laundry room provide plenty of additional storage and functionality throughout the home. Step outside and enjoy the covered back deck overlooking your beautiful, nearly 2-acre property. Whether you're relaxing at the end of the day, entertaining guests, or simply enjoying the peace and privacy of country living, this outdoor space is sure to impress. The property also includes a spacious 24' x 36' detached garage with power, providing plenty of room for vehicles, hobbies, equipment, or additional storage.
Contact an agent
Home facts
- Year built:2019
- Listing ID #:10653268
- Updated:September 12, 2026 at 09:20 AM
Rooms and interior
- Bedrooms:4
- Total bathrooms:2
- Full bathrooms:2
- Rooms Total:8
- Flooring:Carpet, Laminate/LVP
- Dining Description:Breakfast Area
- Kitchen Description:Dishwasher, Disposal, Electric Range, Microwave, Refrigerator
- Living area:1,920 sq. ft.
Heating and cooling
- Cooling:Central Air
- Heating:Heat Pump, Programmable Thermostat
- Central air:Yes
Structure and exterior
- Roof:Asphalt Shingle
- Year built:2019
- Building area:1,920 sq. ft.
- Lot area:1.82 Acres
- Architectural Style:Manufactured, Ranch
- Construction Materials:Vinyl
- Exterior Features:Deck
- Foundation Description:Crawl
- Levels:1 Story
Schools
- High school:Lakeland
- Middle school:Forest Glen Middle
- Elementary school:Southwestern Elementary
Utilities
- Water:City/County, Water Heater - Electric
- Sewer:Septic
Finances and disclosures
- Price:$430,000
- Price per sq. ft.:$223.96
- Tax amount:$4,217
Features and amenities
- Appliances:Elec Range, Refrigerator, Washer Hookup
- Laundry features:Scuttle Access, Walk-In Closet, Washer Hookup
- Amenities:Bar, Ceiling Fan, Scuttle Access, Walk-In Closet
Parking
- Parking description:2 Car Detached Garage, 4 Space, Carport, Covered
New listings near 220 Kingsale Road
- New
 $389,000Active3 beds 2 baths1,809 sq. ft.
123 Deborah Drive, Suffolk, VA 23434
MLS# 10652846Listed by: Howard Hanna Real Estate Svcs. - New
 $649,900Active4 beds 4 baths3,364 sq. ft.
2075 Heron's Point Lane, Suffolk, VA 23434
MLS# 10653277Listed by: BHHS RW Towne Realty - New
 $394,900Active3 beds 2 baths1,206 sq. ft.
2720 Lake Cohoon Road, Suffolk, VA 23434
MLS# 10653291Listed by: Atlantic Sothebys Int'l Realty - New
 $500,000Active5 beds 3 baths3,149 sq. ft.
109 St James Avenue, Suffolk, VA 23435
MLS# 10653312Listed by: 1st Class RealEstate Integrity - New
 $787,275Active4 beds 4 baths2,741 sq. ft.
3014 Windjammer Road, Suffolk, VA 23435
MLS# 10653317Listed by: BHHS RW Towne Realty - New
 $429,000Active4 beds 3 baths2,516 sq. ft.
120 Dutchland Trail, Suffolk, VA 23434
MLS# 10653319Listed by: BHHS RW Towne Realty - New
 $716,900Active4 beds 3 baths3,089 sq. ft.
MM Camden Spencer's Watch, Suffolk, VA 23435
MLS# 10653327Listed by: BHHS RW Towne Realty - New
 $390,000Active3 beds 3 baths1,541 sq. ft.
3607 Corral Cove, Suffolk, VA 23435
MLS# 10653257Listed by: RE/MAX Alliance - Open Sat, 12 to 4pmNew
 $384,990Active3 beds 2 baths1,343 sq. ft.
412 Braden Lane, Suffolk, VA 23435
MLS# 10653292Listed by: BHHS RW Towne Realty


Protect your home and budget from life's surprises with an Assurant Home Warranty, backed by a partner that supports you through every step of homeownership. Explore Plans.
©2026 Century 21 Real Estate LLC. All rights reserved. CENTURY 21®, the CENTURY 21 Logo and C21® are service marks owned by Century 21 Real Estate LLC. Century 21 Real Estate LLC fully supports the principles of the Fair Housing Act and the Equal Opportunity Act. Each office is independently owned and operated. Listing information is deemed reliable but not guaranteed accurate.