
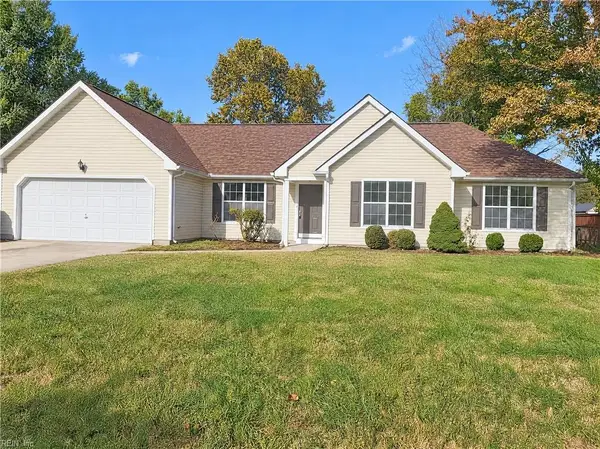
221 Baron Boulevard, Suffolk, VA 23435
Local realty services provided by:CENTURY 21 Together
Listed by: kelly westling
Office: iron valley real estate hr
MLS#:10660765
Source:VA_REIN
Price summary
- Price:$500,000
- Price per sq. ft.:$205.25
- Monthly HOA dues:$30
About this home
Enjoy the space, privacy, and beautiful natural surroundings this well maintained, 4-bedroom, 2.5-bath home in Suffolk Gardens has to offer! Situated on well over half an acre, this property features a huge backyard with the most peaceful, wooded views. Backing up to protected wetlands, you'll enjoy a beautiful natural backdrop right in your own backyard! Inside, you'll find spacious bedrooms, an open kitchen and living area featuring a gas fireplace and tons of natural light! Offering plenty of room for everyday living and entertaining. Step outside onto the deck, where you can take in the views from an even better vantage point! Recent updates include- roof (2021), HVAC (2019), water heater (2023), and windows and gutters (2025), both with lifetime transferable warranties. The neighborhood offers two parks and just minutes from Bennett's Creek Park, shopping, dining and interstate access. This home offers a wonderful combination of comfort, privacy, and convenience.
Contact an agent
Home facts
- Year built:2002
- Listing ID #:10660765
- Updated:November 06, 2026 at 06:09 AM
Rooms and interior
- Bedrooms:4
- Total bathrooms:3
- Full bathrooms:2
- Half bathrooms:1
- Rooms Total:8
- Flooring:Carpet, Ceramic, Laminate/LVP, Wood
- Dining Description:Breakfast Area
- Kitchen Description:Dishwasher, Disposal, Electric Range, Microwave, Range, Refrigerator
- Living area:2,436 sq. ft.
Heating and cooling
- Cooling:Central Air
- Heating:Forced Hot Air, Natural Gas
- Central air:Yes
Structure and exterior
- Roof:Asphalt Shingle
- Year built:2002
- Building area:2,436 sq. ft.
- Lot area:0.65 Acres
- Architectural Style:Traditional
- Construction Materials:Vinyl
- Exterior Features:Deck
- Foundation Description:Crawl, Sealed/Encapsulated Crawl Space
- Levels:2 Story
Schools
- High school:Nansemond River
- Middle school:John Yeates Middle
- Elementary school:Florence Bowser Elementary
Utilities
- Water:City/County, Water Heater - Gas
- Sewer:City/County
Finances and disclosures
- Price:$500,000
- Price per sq. ft.:$205.25
- Tax amount:$4,765
Features and amenities
- Appliances:Elec Range, Range, Refrigerator, Washer Hookup
- Laundry features:Dryer Hookup, Fireplace Gas-natural, Washer Hookup, Window Treatments
- Amenities:Cable Hookup, Fireplace Gas-natural, Window Treatments
Parking
- Parking description:2 Car Attached Garage, Driveway Space, Garage Door Opener, Street
New listings near 221 Baron Boulevard
- New
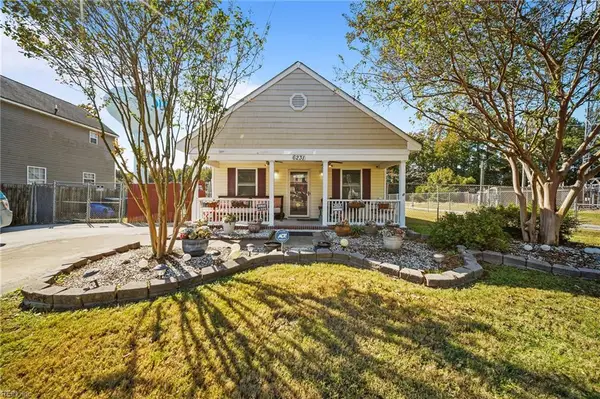 $259,900Active3 beds 2 baths1,128 sq. ft.
6231 Skeet Road, Suffolk, VA 23435
MLS# 10660909Listed by: Cherished Destiny Real Estate - New
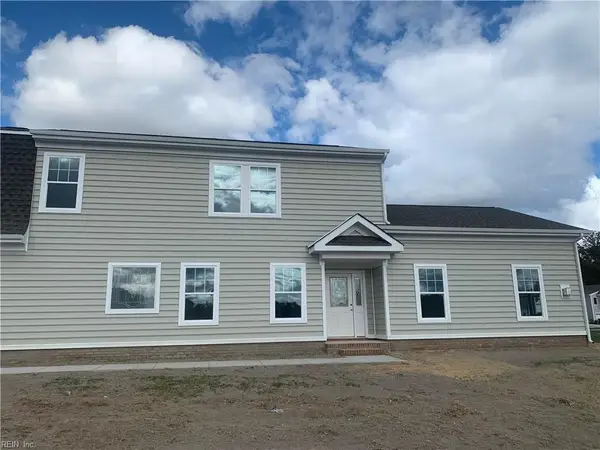 $444,560Active4 beds 3 baths2,033 sq. ft.
1080 Godwin Park Lane, Suffolk, VA 23434
MLS# 10660901Listed by: BHHS RW Towne Realty - New
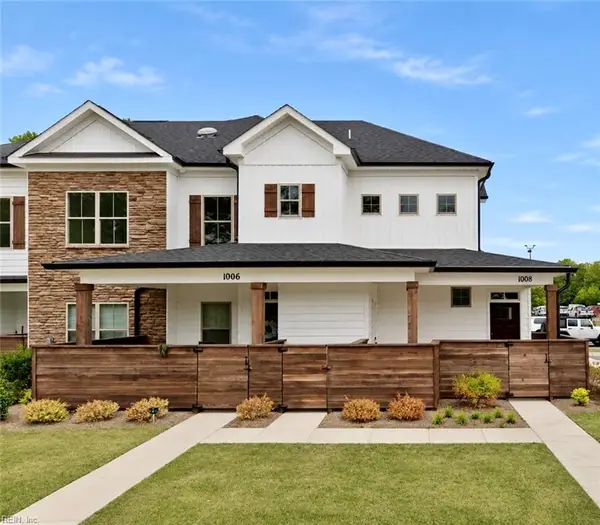 $360,000Active3 beds 3 baths1,582 sq. ft.
1008 Ashworth Way, Suffolk, VA 23435
MLS# 10660738Listed by: Light Box Realty - New
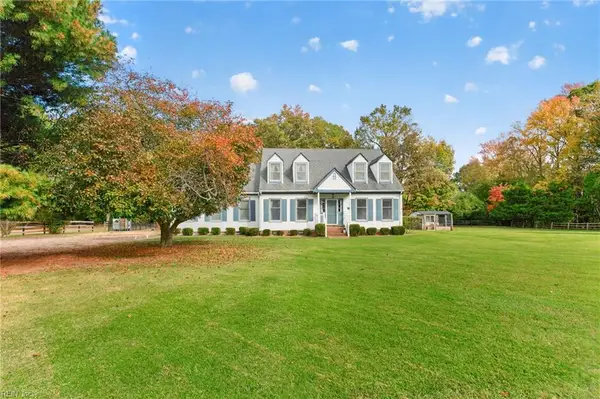 $595,000Active3 beds 4 baths2,896 sq. ft.
1838 Horseshoe Point Road, Suffolk, VA 23434
MLS# 10660843Listed by: Iron Valley Real Estate HR - New
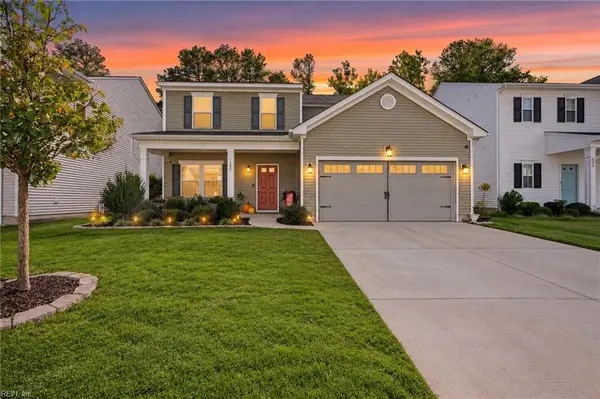 $419,900Active4 beds 3 baths2,148 sq. ft.
225 Veterans Court, Suffolk, VA 23434
MLS# 10660818Listed by: Iron Valley Real Estate HR - New
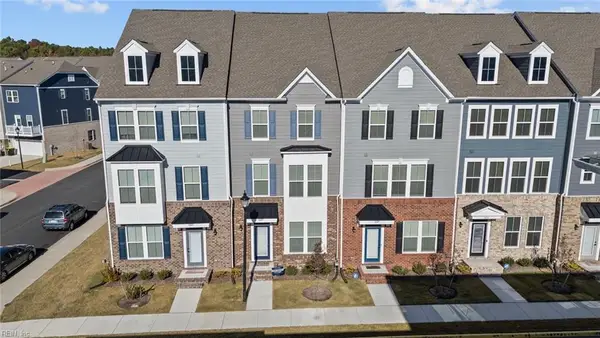 $430,000Active4 beds 4 baths2,271 sq. ft.
1227 Worden Way, Suffolk, VA 23435
MLS# 10660628Listed by: Atlantic Sotheby's Intl Realty - New
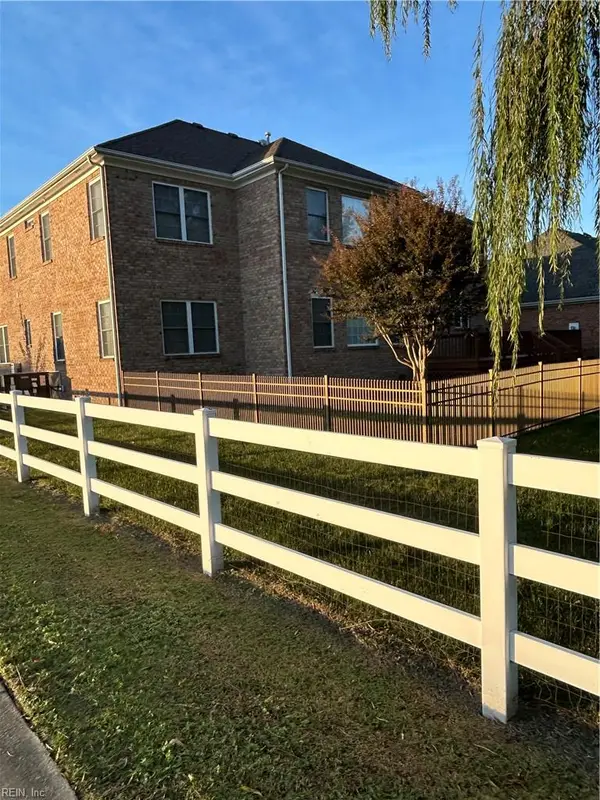 $774,900Active5 beds 4 baths4,646 sq. ft.
139 Niblick Circle, Suffolk, VA 23434
MLS# 10660657Listed by: BHHS RW Towne Realty - New
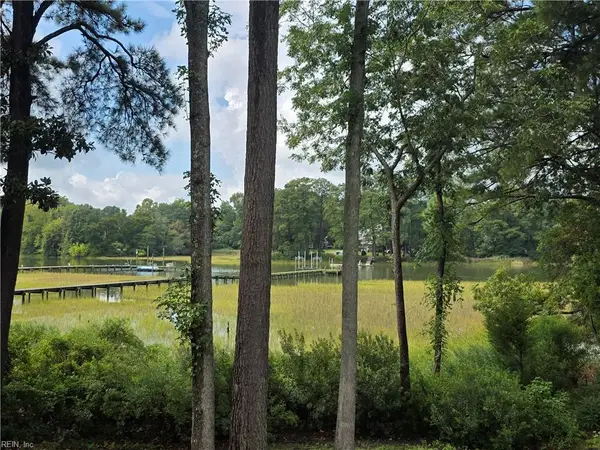 $449,000Active3 beds 3 baths2,393 sq. ft.
2121 Soundings Crescent Court, Suffolk, VA 23435
MLS# 10660740Listed by: Coldwell Banker Premier - New
 $330,000Active3 beds 2 baths1,199 sq. ft.
120 Woodlake Terrace, Suffolk, VA 23434
MLS# 10659763Listed by: OpenDoor Brokerage LLC


Protect your home and budget from life's surprises with an Assurant Home Warranty, backed by a partner that supports you through every step of homeownership. Explore Plans.
©2026 Century 21 Real Estate LLC. All rights reserved. CENTURY 21®, the CENTURY 21 Logo and C21® are service marks owned by Century 21 Real Estate LLC. Century 21 Real Estate LLC fully supports the principles of the Fair Housing Act and the Equal Opportunity Act. Each office is independently owned and operated. Listing information is deemed reliable but not guaranteed accurate.