
286 Mccormick Drive, Suffolk, VA 23434
Local realty services provided by:CENTURY 21 Realty @ Home
286 Mccormick Drive,Suffolk, VA 23434
$557,800
- 5 Beds
- 3 Baths
- 2,740 sq. ft.
- Single family
- Pending
Listed by: bea cobell, jasmine rae cotto
Office: bhhs rw towne realty
MLS#:10601010
Source:VA_REIN
Price summary
- Price:$557,800
- Price per sq. ft.:$203.58
About this home
The Essex floor plan will wow you with its open design, which is perfect for gathering and entertaining. It features an inviting foyer, 1st floor flexroom/bedroom, and options to add a keeping room and additional bedrooms. Granite or quartz countertops, a large island, can lights, and gourmet style stainless appliances in the award winning kitchen. The first floor has 9-foot ceilings and luxury vinyl plank floors throughout the common area. The primary bedroom has a dream-size walk-in closet and double bowl sinks, tile shower and separate tub in the primary bath. Style and function combine beautifully in this home. Community amenities include fenced playground and dog park. Near the new Publix and Obici Hospital.
Contact an agent
Home facts
- Year built:2026
- Listing ID #:10601010
- Updated:March 07, 2026 at 08:35 AM
Rooms and interior
- Bedrooms:5
- Total bathrooms:3
- Full bathrooms:3
- Rooms Total:8
- Flooring:Carpet, Ceramic, Laminate/LVP
- Kitchen Description:Dishwasher, Disposal, Gas Range, Microwave
- Bedroom Description:1st Floor Bedroom
- Living area:2,740 sq. ft.
Heating and cooling
- Cooling:Central Air, Zoned
- Heating:Forced Hot Air, Natural Gas
- Central air:Yes
Structure and exterior
- Roof:Asphalt Shingle
- Year built:2026
- Building area:2,740 sq. ft.
- Lot Features:Cul-De-Sac
- Architectural Style:Transitional
- Construction Materials:Brick, Fiber Cement
- Exterior Features:Cul-De-Sac, Patio
- Foundation Description:Slab
- Levels:2 Story
Schools
- High school:Kings Fork
- Middle school:King`s Fork Middle
- Elementary school:Oakland Elementary
Utilities
- Water:City/County, Water Heater - Gas
Finances and disclosures
- Price:$557,800
- Price per sq. ft.:$203.58
- Tax amount:$6,080
Features and amenities
- Appliances:Washer Hookup
- Laundry features:Dryer Hookup, Fireplace Electric, Pull Down Attic Stairs, Walk-In Closet, Washer Hookup
- Amenities:Cable Hookup, Fireplace Electric, Pull Down Attic Stairs, Walk-In Closet
Parking
- Parking description:2 Car Attached Garage, Driveway Space
New listings near 286 Mccormick Drive
- New
 $630,000Active4 beds 5 baths2,929 sq. ft.
3115 Ibis Boulevard, Suffolk, VA 23434
MLS# 10646869Listed by: 1st Advantage Realty LLC - New
 $354,900Active4 beds 2 baths1,379 sq. ft.
111 Dana Drive, Suffolk, VA 23434
MLS# 10646982Listed by: Own Real Estate LLC - New
 $335,630Active3 beds 3 baths1,584 sq. ft.
1016 Robinson Road #10A, Suffolk, VA 23434
MLS# 10647010Listed by: BHHS RW Towne Realty - New
 $319,000Active3 beds 3 baths1,776 sq. ft.
525 Kilby Avenue, Suffolk, VA 23434
MLS# 10646561Listed by: BHHS RW Towne Realty - New
 $400,000Active3 beds 2 baths1,500 sq. ft.
4516 Shirley Drive, Suffolk, VA 23434
MLS# 10646922Listed by: Iron Valley Real Est Norfolk - New
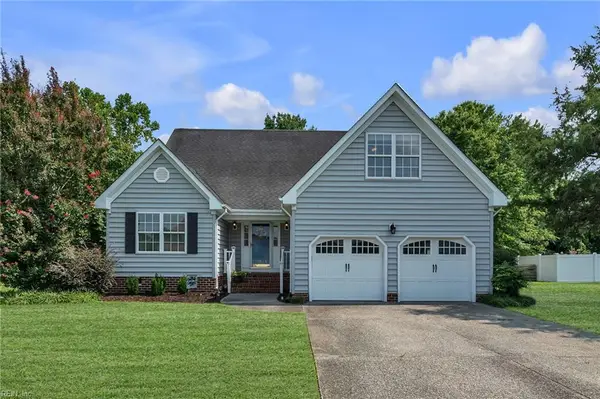 $490,000Active4 beds 3 baths2,170 sq. ft.
3004 Beech Grove Lane, Suffolk, VA 23435
MLS# 10646802Listed by: The Real Estate Group - New
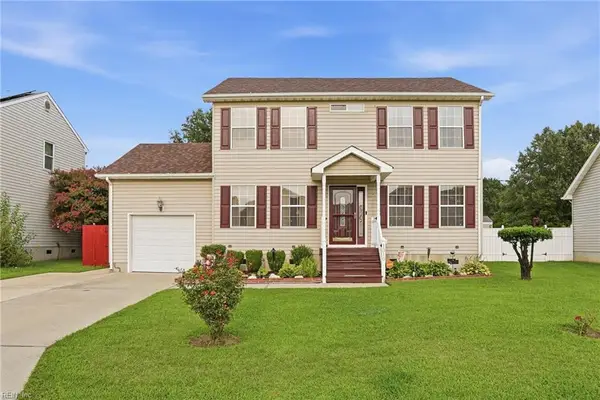 $355,000Active3 beds 3 baths1,906 sq. ft.
1310 Baltic Street, Suffolk, VA 23434
MLS# 10646853Listed by: LPT Realty LLC - New
 $629,900Active5 beds 4 baths2,837 sq. ft.
3930 Pughsville Road #Road, Suffolk, VA 23435
MLS# 10646881Listed by: A Better Way Realty Inc. - Open Sat, 11am to 1pmNew
 $425,000Active3 beds 2 baths1,720 sq. ft.
5601 Lambeth Pl, Suffolk, VA 23435
MLS# 10645356Listed by: Keller Williams Realty Twn Ctr - New
 $470,000Active5 beds 3 baths2,350 sq. ft.
4012 Brians Lane, Suffolk, VA 23434
MLS# 10645385Listed by: Rock Steady Group


Protect your home and budget from life's surprises with an Assurant Home Warranty, backed by a partner that supports you through every step of homeownership. Explore Plans.
©2026 Century 21 Real Estate LLC. All rights reserved. CENTURY 21®, the CENTURY 21 Logo and C21® are service marks owned by Century 21 Real Estate LLC. Century 21 Real Estate LLC fully supports the principles of the Fair Housing Act and the Equal Opportunity Act. Each office is independently owned and operated. Listing information is deemed reliable but not guaranteed accurate.