309 Dorset Way, Suffolk, VA 23434
Local realty services provided by:CENTURY 21 Realty @ Home
309 Dorset Way,Suffolk, VA 23434
$485,000Last list price
- 4 Beds
- 3 Baths
- - sq. ft.
- Single family
- Sold
Listed by: phillip hines
Office: aweigh real estate
MLS#:10637097
Source:VA_REIN
Sorry, we are unable to map this address
Price summary
- Price:$485,000
- Monthly HOA dues:$27
About this home
Enjoy sweeping panoramic views of Cedar Lake from your back porch in this 4 bed 2.5 bath home tucked away on a quiet cul de sac. Inside you will find thoughtful updates including renovated kitchen with gas range, hardwood flooring, fresh paint, and more along with a bright sunroom that fills the home with natural light and expands your living space.Set on over 2/3 of an acre the property offers plenty of room to spread out, entertain, and enjoy the outdoors. A private dock brings lake life right to your doorstep, perfect for relaxing evenings on the water or a quiet morning coffee by the shore. A newer roof and two car garage add peace of mind and everyday convenience.Conveniently located with quick access to major Hampton Roads highways, this home blends space, comfort, and waterfront living without sacrificing accessibility.
Contact an agent
Home facts
- Year built:1999
- Listing ID #:10637097
- Updated:September 08, 2026 at 06:53 AM
Rooms and interior
- Bedrooms:4
- Total bathrooms:3
- Full bathrooms:2
- Half bathrooms:1
- Rooms Total:9
- Flooring:Carpet, Wood
- Dining Description:Breakfast Area
- Kitchen Description:Dishwasher, Disposal, Gas Range, Microwave, Refrigerator
Heating and cooling
- Cooling:Heat Pump W/A
- Heating:Natural Gas
Structure and exterior
- Roof:Asphalt Shingle
- Year built:1999
- Lot Features:Cul-De-Sac
- Architectural Style:Contemporary
- Construction Materials:Vinyl
- Exterior Features:Cul-De-Sac, Deck
- Foundation Description:Slab
- Levels:2 Story
Schools
- High school:Kings Fork
- Middle school:John F. Kennedy Middle
- Elementary school:Nansemond Parkway Elementary
Utilities
- Water:City/County, Water Heater - Electric
- Sewer:City/County
Finances and disclosures
- Price:$485,000
- Tax amount:$4,453
Features and amenities
- Appliances:Refrigerator, Washer
- Laundry features:Dryer, Fireplace Gas-natural, Pull Down Attic Stairs, Walk-In Closet, Washer
- Amenities:Bar, Ceiling Fan, Fireplace Gas-natural, Pull Down Attic Stairs, Walk-In Closet
Parking
- Parking description:2 Car Attached Garage, 4 Space, Driveway Space, Garage Door Opener, Off Street
New listings near 309 Dorset Way
- New
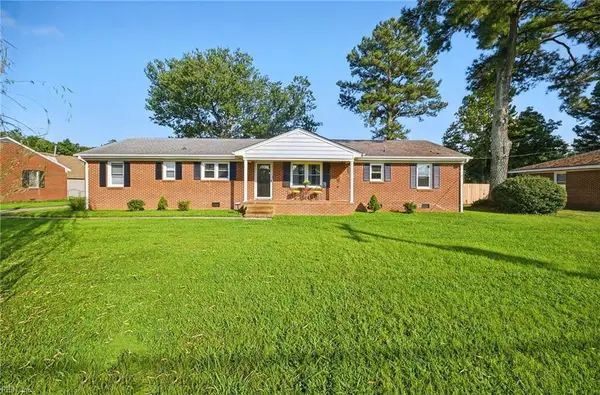 $385,000Active4 beds 2 baths1,967 sq. ft.
2608 Whaleyville Boulevard, Suffolk, VA 23434
MLS# 10652546Listed by: 1st Class Real Estate Elevate - New
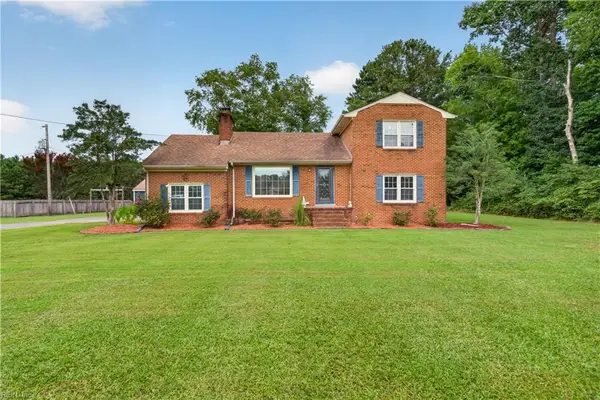 $395,000Active4 beds 3 baths2,100 sq. ft.
1008 Dutch Road, Suffolk, VA 23437
MLS# 10652521Listed by: Metro Brokers of Hampton Roads - New
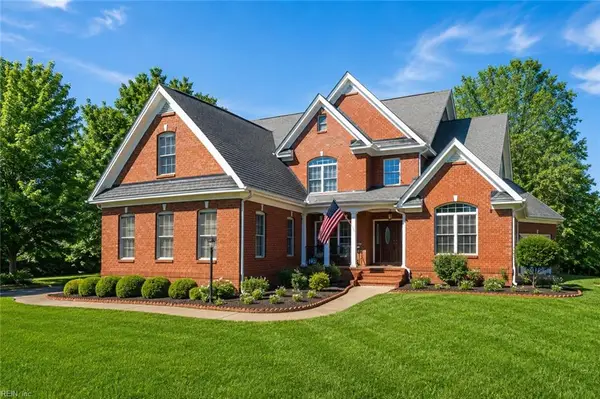 $799,000Active6 beds 4 baths4,778 sq. ft.
6004 Spinnaker Cove Court, Suffolk, VA 23435
MLS# 10651288Listed by: Keller Williams Capital Props. - New
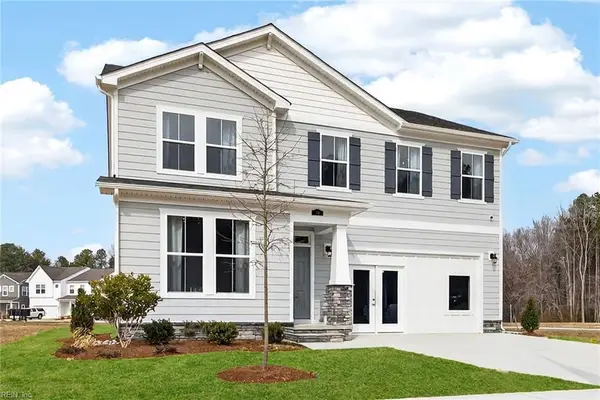 $519,900Active5 beds 3 baths2,436 sq. ft.
329 Tarn Court, Suffolk, VA 23434
MLS# 10652502Listed by: Today Homes Realty LLC 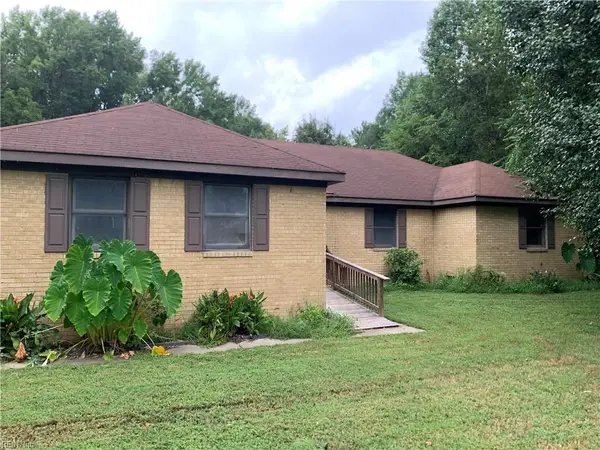 $300,000Pending3 beds 3 baths1,533 sq. ft.
1466 Spring Meadow Lane, Suffolk, VA 23432
MLS# 10652505Listed by: Swell Realty Co- New
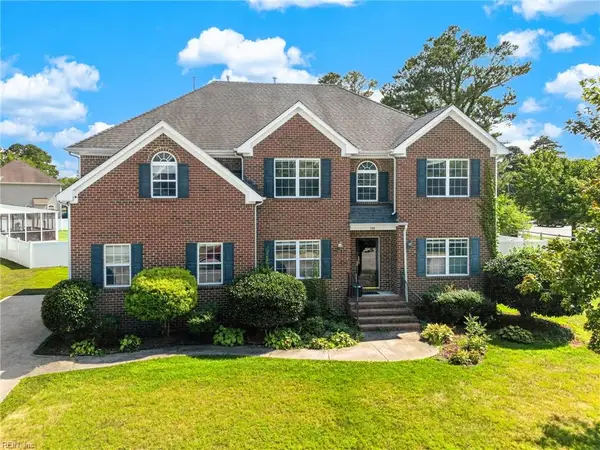 $550,000Active5 beds 3 baths3,234 sq. ft.
100 Hamer Road, Suffolk, VA 23434
MLS# 10652510Listed by: True Realty Inc. - New
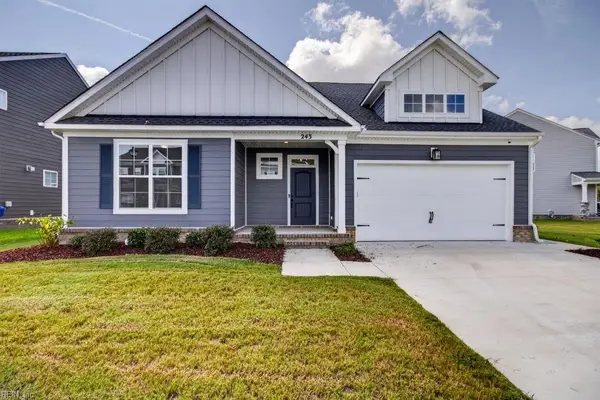
 $497,000Active4 beds 3 baths2,214 sq. ft.
243 Mccormick Drive, Suffolk, VA 23434
MLS# 10651383Listed by: CENTURY 21 Nachman Realty 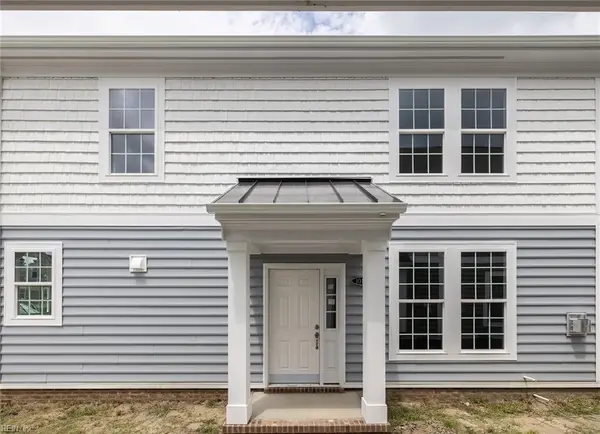 $339,610Pending3 beds 3 baths1,584 sq. ft.
1016 Robinson Road #10D, Suffolk, VA 23434
MLS# 10652366Listed by: BHHS RW Towne Realty- New
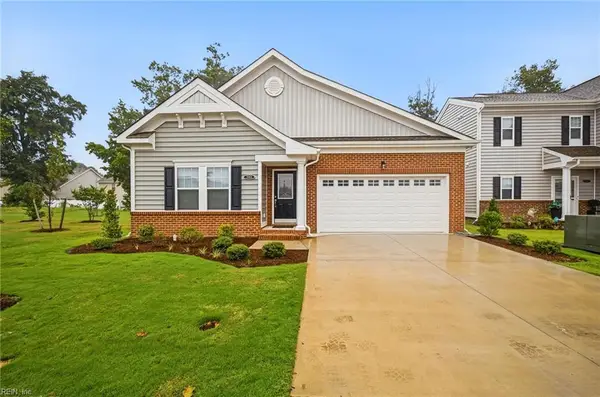 $410,000Active4 beds 2 baths1,719 sq. ft.
2001 Carroll Brinkley Way, Suffolk, VA 23434
MLS# 10652449Listed by: Weichert Realtors-KBL Company - New
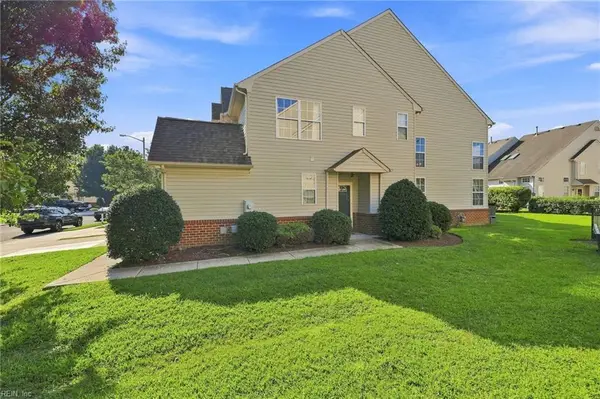 $375,000Active4 beds 3 baths1,862 sq. ft.
2008 Augusta Court, Suffolk, VA 23435
MLS# 10652137Listed by: EXP Realty LLC


Protect your home and budget from life's surprises with an Assurant Home Warranty, backed by a partner that supports you through every step of homeownership. Explore Plans.
©2026 Century 21 Real Estate LLC. All rights reserved. CENTURY 21®, the CENTURY 21 Logo and C21® are service marks owned by Century 21 Real Estate LLC. Century 21 Real Estate LLC fully supports the principles of the Fair Housing Act and the Equal Opportunity Act. Each office is independently owned and operated. Listing information is deemed reliable but not guaranteed accurate.