
3733 Old Mill Road, Suffolk, VA 23434
Local realty services provided by:CENTURY 21 Realty @ Home
3733 Old Mill Road,Suffolk, VA 23434
$545,000
- 4 Beds
- 4 Baths
- 5,665 sq. ft.
- Single family
- Active
Listed by: adrienne parker
Office: own real estate llc
MLS#:10645617
Source:VA_REIN
Price summary
- Price:$545,000
- Price per sq. ft.:$96.2
About this home
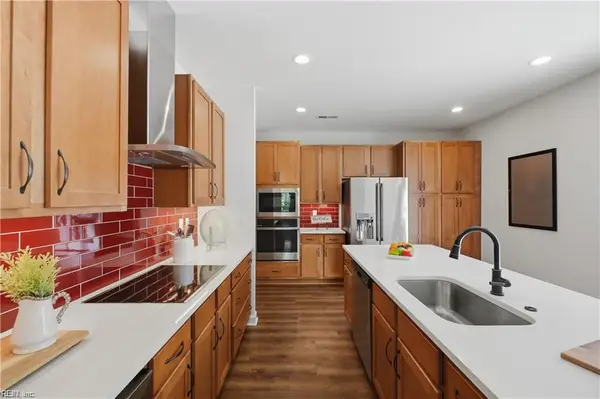
PRICE IMPROVEMENT - Offered below appraised value! A rare opportunity to own a beautifully renovated historic schoolhouse with 5,665 sq ft, 4 bedrooms, 3.5 baths, and 1 private acre. Originally built more than 100 years ago as a local schoolhouse, this truly unique property was extensively rebuilt and renovated approximately 20 years ago while thoughtfully preserving its historic character. The original foundation, two exposed brick walls at the entry, and original schoolhouse window above the front door remain, creating an unforgettable blend of history and modern living. The spacious 1st floor features all 4 bedrooms, 2.5 baths, and the main living areas, plus 10' ceilings for an open, comfortable feel. Upstairs is an incredible entertainment retreat with cathedral ceilings, custom built-ins, and surround sound - great for movie nights, game days, entertaining, or relaxing. The 2nd floor also provides access to a finished room over the garage with endless possibilities for a home office, gym, craft room, playroom, guest space, or hobby area. The attached 20' x 44' two-car garage offers generous workshop space for projects, storage, and additional workspace, with potential for a drive-through garage. Outside, enjoy peaceful country living on a private 1-acre lot with wooded privacy behind the home and scenic farmland views across the road. Conveniently located just 12 minutes from Rte 58 with easy access to shopping, restaurants, medical facilities, and everyday amenities. If you’ve been searching for a spacious renovated historic home with acreage, exceptional entertaining spaces, flexible living options, and a story unlike any other, this one-of-a-kind property is ready to welcome you home....
Contact an agent
Home facts
- Year built:1920
- Listing ID #:10645617
- Updated:September 15, 2026 at 09:42 AM
Rooms and interior
- Bedrooms:4
- Total bathrooms:4
- Full bathrooms:3
- Half bathrooms:1
- Rooms Total:10
- Flooring:Ceramic, Laminate/LVP
- Bathrooms Description:Jetted Tub
- Kitchen Description:Dishwasher, Electric Range, Microwave, Refrigerator
- Bedroom Description:1st Floor Bedroom
- Living area:5,665 sq. ft.
Heating and cooling
- Cooling:Central Air
- Heating:Heat Pump, Wood
- Central air:Yes
Structure and exterior
- Roof:Asphalt Shingle
- Year built:1920
- Building area:5,665 sq. ft.
- Lot area:1 Acres
- Lot Features:Wooded
- Architectural Style:Traditional
- Construction Materials:Brick, Vinyl
- Exterior Features:Deck, Pump, Wooded
- Foundation Description:Crawl
- Levels:2 Story
Schools
- High school:Kings Fork
- Middle school:King`s Fork Middle
- Elementary school:Elephant's Fork Elementary
Utilities
- Water:Water Heater - Electric, Well
- Sewer:Septic
Finances and disclosures
- Price:$545,000
- Price per sq. ft.:$96.2
- Tax amount:$5,900
Features and amenities
- Appliances:Elec Range, Refrigerator, Washer Hookup
- Laundry features:Cathedral Ceiling, Dryer Hookup, Fireplace Electric, Pull Down Attic Stairs, Walk-In Attic, Walk-In Closet, Washer Hookup, Window Treatments, Wood Stove
- Amenities:Cathedral Ceiling, Ceiling Fan, Fireplace Electric, Jetted Tub, Pull Down Attic Stairs, Walk-In Attic, Walk-In Closet, Window Treatments, Wood Stove
Parking
- Parking description:2 Car Attached Garage, Driveway Space, Garage Door Opener, Multi Car, Oversized
New listings near 3733 Old Mill Road
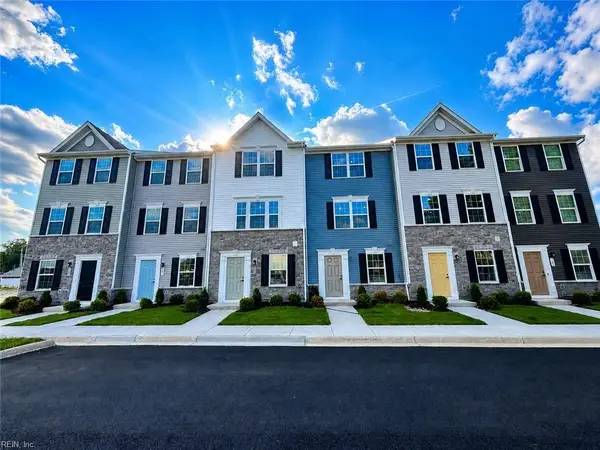 $274,990Pending3 beds 4 baths1,420 sq. ft.
132 Shipwright Lane, Suffolk, VA 23434
MLS# 10653433Listed by: BHHS RW Towne Realty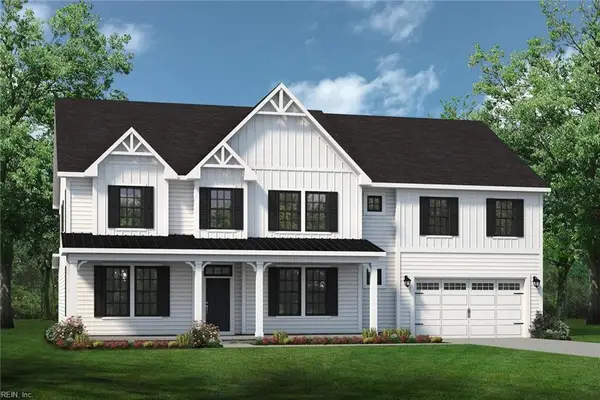 $942,800Pending6 beds 5 baths4,638 sq. ft.
306 Emerson Lane, Suffolk, VA 23435
MLS# 10653463Listed by: Today Homes Realty LLC- New
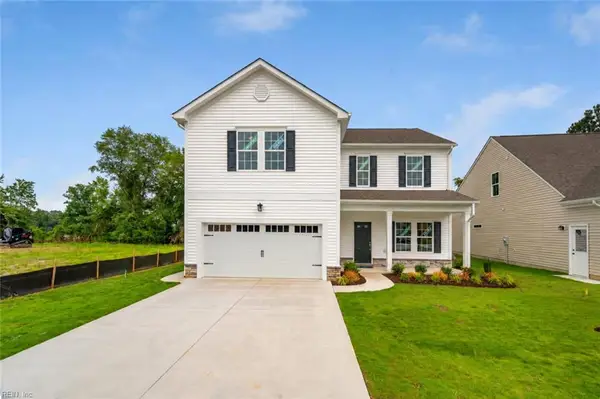 $523,930Active4 beds 3 baths2,422 sq. ft.
1010 Bennett's Arch, Suffolk, VA 23435
MLS# 10653564Listed by: BHHS RW Towne Realty - New
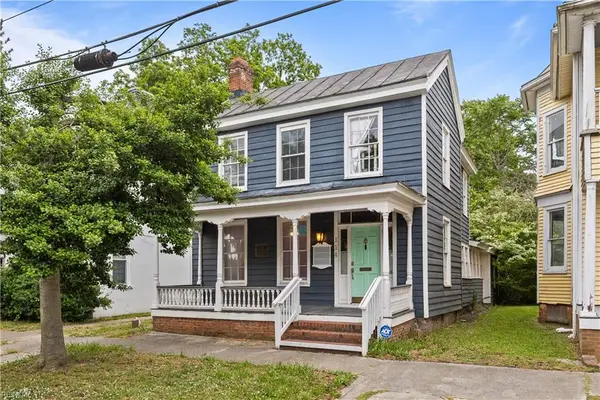 $270,000Active3 beds 2 baths1,850 sq. ft.
114 Franklin Street, Suffolk, VA 23434
MLS# 10653535Listed by: Iron Valley Real Est. Prestige - New
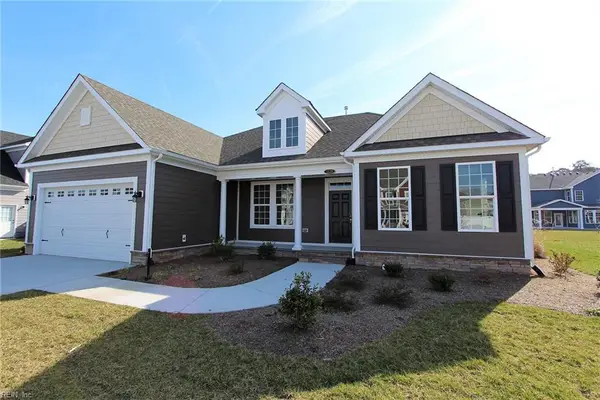 $733,335Active4 beds 3 baths3,283 sq. ft.
325 Bonaire Drive, Suffolk, VA 23435
MLS# 10653481Listed by: Today Homes Realty LLC - New
 $519,900Active4 beds 3 baths2,176 sq. ft.
2233 Patrick Drive, Suffolk, VA 23435
MLS# 10653293Listed by: Today Homes Realty LLC - New
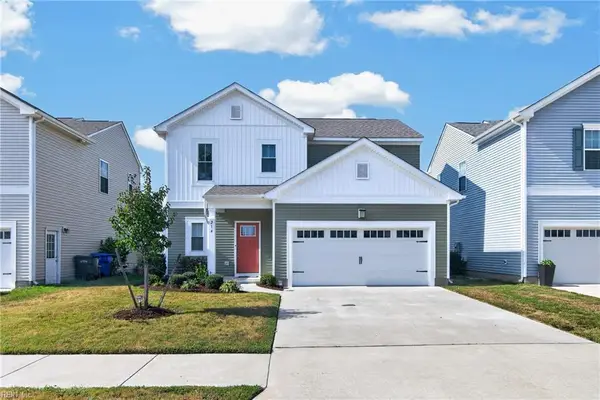 $395,000Active3 beds 3 baths1,832 sq. ft.
214 Veterans Court, Suffolk, VA 23434
MLS# 10653412Listed by: COVA Home Realty - New
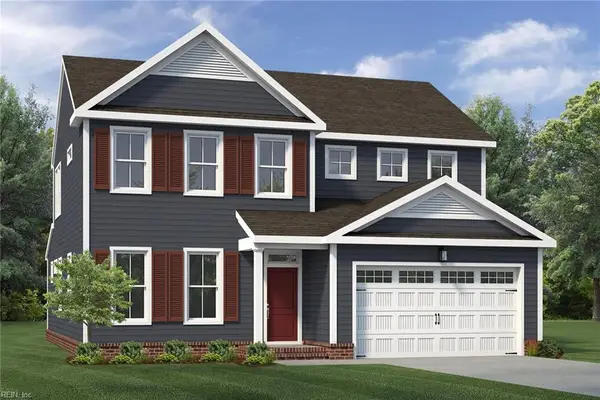 $678,075Active4 beds 4 baths2,675 sq. ft.
MM Multigen Franklin Spencer's Watch, Suffolk, VA 23435
MLS# 10653437Listed by: BHHS RW Towne Realty - New
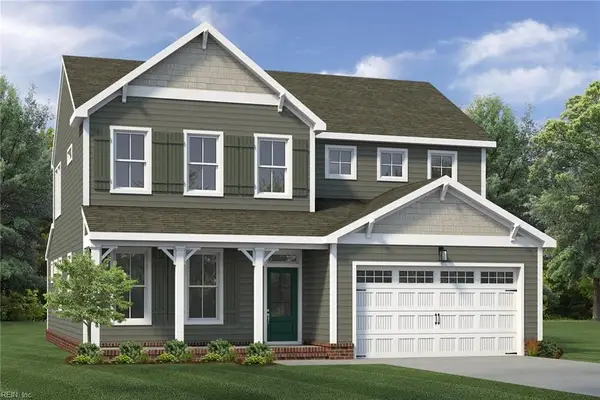 $663,900Active5 beds 3 baths2,675 sq. ft.
MM Franklin Spencer's Watch, Suffolk, VA 23435
MLS# 10653445Listed by: BHHS RW Towne Realty - New
 $465,000Active4 beds 3 baths2,390 sq. ft.
1008 Paragon Way #D, Suffolk, VA 23435
MLS# 10653104Listed by: Keller Williams Capital Props.


Protect your home and budget from life's surprises with an Assurant Home Warranty, backed by a partner that supports you through every step of homeownership. Explore Plans.
©2026 Century 21 Real Estate LLC. All rights reserved. CENTURY 21®, the CENTURY 21 Logo and C21® are service marks owned by Century 21 Real Estate LLC. Century 21 Real Estate LLC fully supports the principles of the Fair Housing Act and the Equal Opportunity Act. Each office is independently owned and operated. Listing information is deemed reliable but not guaranteed accurate.