
3930 Pughsville Road #Road, Suffolk, VA 23435
Local realty services provided by:CENTURY 21 Together
3930 Pughsville Road #Road,Suffolk, VA 23435
$629,900
- 5 Beds
- 4 Baths
- 2,837 sq. ft.
- Single family
- Active
Listed by: tony pishioneri
Office: a better way realty inc.
MLS#:10646881
Source:VA_REIN
Price summary
- Price:$629,900
- Price per sq. ft.:$222.03
About this home
Escape to your own private oasis with this stunning 5-bedroom, 3.5-bath masterpiece, perfectly blending the peace of country living with modern suburban convenience -- quiet, country-style relaxation on 5+ acres just minutes from city amenities. First floor boasts completely-open floor plan with brand new LVP and neutral tones. Primary suite with separate shower and soaking tub, dual sinks, and a pair of spacious closets. 3 additional bedrooms, full bath, laundry and new carpet round out the 2nd floor. Entire 3rd floor dedicated to what is essentially a second suite with closet and full bath. Stay frosty in summertime and cozy during winter with your dual heat-pump, 3-zone HVAC system. Garage, parking pad, and driveway offer plenty of space for your cars, trucks, RV, boats -- no HOA to tell you “no!” Just minutes from schools, public park (with pier and boat launch!), hospitals, shopping, interstate, police/fire, CG and Naval facilities. This is one you DON'T want to miss!
Contact an agent
Home facts
- Year built:2018
- Listing ID #:10646881
- Updated:August 01, 2026 at 03:07 AM
Rooms and interior
- Bedrooms:5
- Total bathrooms:4
- Full bathrooms:3
- Half bathrooms:1
- Rooms Total:10
- Flooring:Carpet, Laminate/LVP
- Dining Description:Breakfast Area
- Kitchen Description:Dishwasher, Disposal, Electric Range, Microwave, Refrigerator
- Living area:2,837 sq. ft.
Heating and cooling
- Cooling:Central Air, Heat Pump, Zoned
- Heating:Electric, Heat Pump, Programmable Thermostat
- Central air:Yes
Structure and exterior
- Roof:Asphalt Shingle
- Year built:2018
- Building area:2,837 sq. ft.
- Lot area:5.1 Acres
- Lot Features:Wooded
- Architectural Style:Contemporary, Craftsman, Transitional
- Construction Materials:Stone, Vinyl
- Exterior Features:Deck, Patio, Wooded
- Foundation Description:Slab
- Levels:3 Story
Schools
- High school:Nansemond River
- Middle school:John F. Kennedy Middle
- Elementary school:Creekside Elementary
Utilities
- Water:City/County, Water Heater - Electric
- Sewer:City/County
Finances and disclosures
- Price:$629,900
- Price per sq. ft.:$222.03
- Tax amount:$5,507
Features and amenities
- Appliances:Elec Range, Refrigerator, Washer
- Laundry features:Dryer, Scuttle Access, Walk-In Attic, Walk-In Closet, Washer, Window Treatments
- Amenities:Cable Hookup, Ceiling Fan, Scuttle Access, Walk-In Attic, Walk-In Closet, Window Treatments
Parking
- Parking description:2 Car Attached Garage, 2 Space, Driveway Space
New listings near 3930 Pughsville Road #Road
- New
 $630,000Active4 beds 5 baths2,929 sq. ft.
3115 Ibis Boulevard, Suffolk, VA 23434
MLS# 10646869Listed by: 1st Advantage Realty LLC - New
 $354,900Active4 beds 2 baths1,379 sq. ft.
111 Dana Drive, Suffolk, VA 23434
MLS# 10646982Listed by: Own Real Estate LLC - New
 $335,630Active3 beds 3 baths1,584 sq. ft.
1016 Robinson Road #10A, Suffolk, VA 23434
MLS# 10647010Listed by: BHHS RW Towne Realty - New
 $319,000Active3 beds 3 baths1,776 sq. ft.
525 Kilby Avenue, Suffolk, VA 23434
MLS# 10646561Listed by: BHHS RW Towne Realty - New
 $400,000Active3 beds 2 baths1,500 sq. ft.
4516 Shirley Drive, Suffolk, VA 23434
MLS# 10646922Listed by: Iron Valley Real Est Norfolk - New
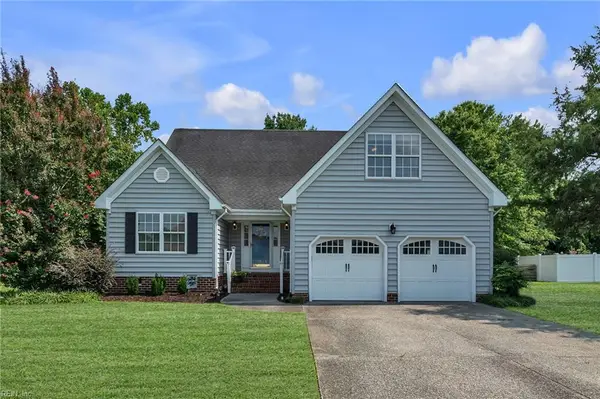 $490,000Active4 beds 3 baths2,170 sq. ft.
3004 Beech Grove Lane, Suffolk, VA 23435
MLS# 10646802Listed by: The Real Estate Group - New
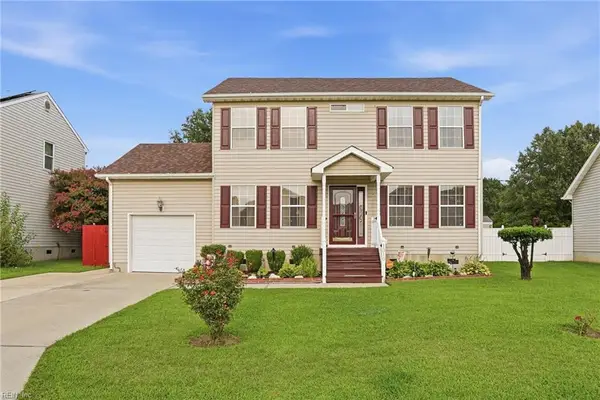 $355,000Active3 beds 3 baths1,906 sq. ft.
1310 Baltic Street, Suffolk, VA 23434
MLS# 10646853Listed by: LPT Realty LLC - Open Sat, 11am to 1pmNew
 $425,000Active3 beds 2 baths1,720 sq. ft.
5601 Lambeth Pl, Suffolk, VA 23435
MLS# 10645356Listed by: Keller Williams Realty Twn Ctr - New
 $470,000Active5 beds 3 baths2,350 sq. ft.
4012 Brians Lane, Suffolk, VA 23434
MLS# 10645385Listed by: Rock Steady Group


Protect your home and budget from life's surprises with an Assurant Home Warranty, backed by a partner that supports you through every step of homeownership. Explore Plans.
©2026 Century 21 Real Estate LLC. All rights reserved. CENTURY 21®, the CENTURY 21 Logo and C21® are service marks owned by Century 21 Real Estate LLC. Century 21 Real Estate LLC fully supports the principles of the Fair Housing Act and the Equal Opportunity Act. Each office is independently owned and operated. Listing information is deemed reliable but not guaranteed accurate.