
3954 Vicksburg Road, Suffolk, VA 23438
Local realty services provided by:CENTURY 21 Realty @ Home
Listed by: jason dunaway
Office: howard hanna real estate svcs.
MLS#:10652749
Source:VA_REIN
Price summary
- Price:$675,000
- Price per sq. ft.:$253.85
About this home
Discover the space, privacy, and possibilities of country living at 3954 Vicksburg Road in Suffolk, Virginia. Situated on approximately 7 acres on a large corner lot, this 4-bedroom, 3.5-bath home offers the rare opportunity to enjoy peaceful rural living while still calling Suffolk home.
Looking for a home with acreage in Suffolk, VA, room for horses, or space for your chickens and livestock? This property delivers. With seven acres to enjoy, there is plenty of room to create the lifestyle you have been searching for—whether that means horses in the pasture, a backyard homestead, gardening, outdoor recreation, or simply having more space between you and your neighbors.
One standout feature is the impressive 30’ x 50’ detached workshop with three garage doors. Whether you need space for vehicles, equipment, hobbies, a home workshop, storage, or your next project, this versatile building adds tremendous functionality.
The property also features a memorial stone, adding a unique piece of history and character to the land.
With 4 bedrooms, 3.5 bathrooms, approximately 7 acres, livestock possibilities, a large detached workshop, and a spacious corner setting, 3954 Vicksburg Road offers a combination that can be difficult to find in Suffolk.
If you have been searching for a Suffolk, Virginia home with acreage, a horse-friendly property, a home with a detached workshop, or peaceful country living with room to spread out, this is one you will want to see. This home gives family gatherings a whole new meaning with 3 ovens for cooking and a first-floor bedroom ensuite other than the primary for multi-generational living options.
Country living. Seven acres. Room for horses and livestock. A 30’ x 50’ workshop. And a place to truly make your own. Welcome home to 3954 Vicksburg Road, Suffolk, VA....
Contact an agent
Home facts
- Year built:2022
- Listing ID #:10652749
- Updated:September 16, 2026 at 09:24 AM
Rooms and interior
- Bedrooms:4
- Total bathrooms:4
- Full bathrooms:3
- Half bathrooms:1
- Rooms Total:7
- Flooring:Carpet, Ceramic, Wood
- Dining Description:Breakfast Area
- Kitchen Description:Dishwasher, Electric Range, Microwave, Refrigerator
- Bedroom Description:1st Floor Bedroom
- Living area:2,659 sq. ft.
Heating and cooling
- Cooling:Heat Pump, Zoned
- Heating:Electric, Heat Pump, Programmable Thermostat
Structure and exterior
- Roof:Asphalt Shingle
- Year built:2022
- Building area:2,659 sq. ft.
- Lot area:7.14 Acres
- Architectural Style:Transitional
- Construction Materials:Brick, Vinyl
- Exterior Features:Deck
- Foundation Description:Crawl
- Levels:2 Story
Schools
- High school:Lakeland
- Middle school:Forest Glen Middle
- Elementary school:Southwestern Elementary
Utilities
- Water:Water Heater - Electric, Well
- Sewer:Septic
Finances and disclosures
- Price:$675,000
- Price per sq. ft.:$253.85
- Tax amount:$6,496
Features and amenities
- Appliances:Elec Range, Refrigerator, Washer Hookup
- Laundry features:Dryer Hookup, Fireplace Gas-propane, Scuttle Access, Walk-In Closet, Washer Hookup, Window Treatments
- Amenities:Ceiling Fan, Fireplace Gas-propane, Scuttle Access, Walk-In Closet, Window Treatments
Parking
- Parking description:2 Car Attached Garage, 2 Car Detached Garage, Driveway Space, Garage Door Opener, Multi Car
New listings near 3954 Vicksburg Road
- Open Sun, 2 to 4pmNew
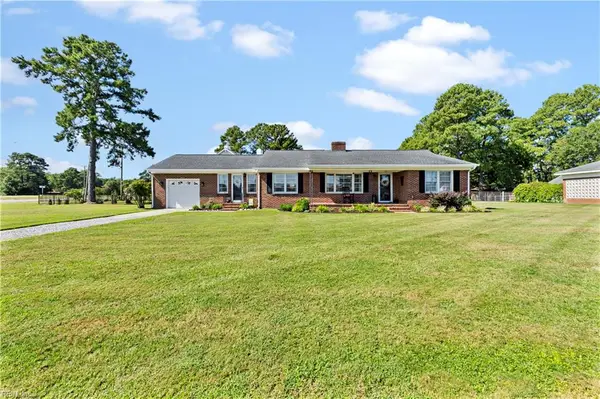 $349,999Active3 beds 1 baths1,659 sq. ft.
107 Grove Avenue, Suffolk, VA 23434
MLS# 10653251Listed by: 1st Advantage Realty LLC - New
 $308,600Active3 beds 3 baths1,671 sq. ft.
210 Oakwood Avenue, Suffolk, VA 23435
MLS# 10653370Listed by: Coastal Real Estate & Auction Group LLC - New
 $192,800Active3 beds 1 baths1,060 sq. ft.
1308 Beechwood Avenue, Suffolk, VA 23435
MLS# 10653371Listed by: Coastal Real Estate & Auction Group LLC - New
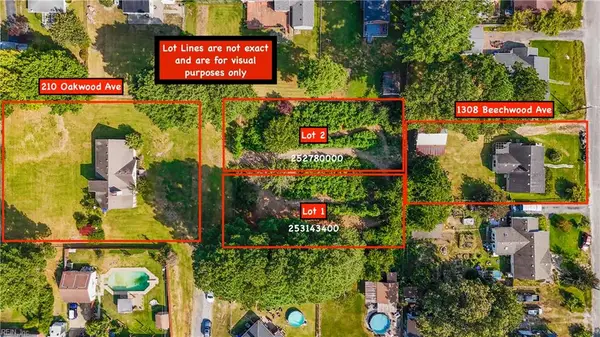 $60,000Active0.22 Acres
0-1 Oakwood (l.8, Bl. C, Palmyra -253143400) Avenue, Suffolk, VA 23435
MLS# 10653372Listed by: Coastal Real Estate & Auction Group LLC - New
 $65,000Active0.22 Acres
0-2 Oakwood (ls 7,8, Bl C, Palmyra - Lot 2 Oakwood) Avenue, Suffolk, VA 23435
MLS# 10653373Listed by: Coastal Real Estate & Auction Group LLC - New
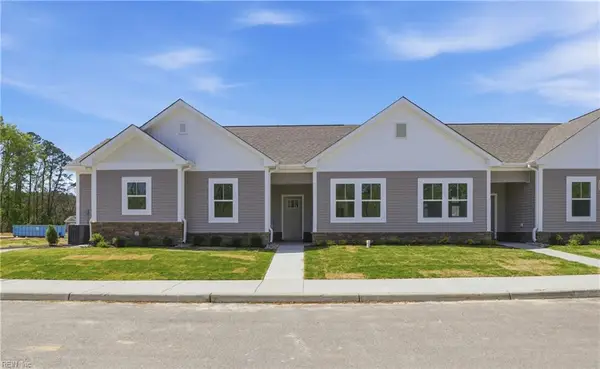 $476,500Active3 beds 3 baths2,026 sq. ft.
1501 Regal Road #C, Suffolk, VA 23434
MLS# 10653724Listed by: BHHS RW Towne Realty - New
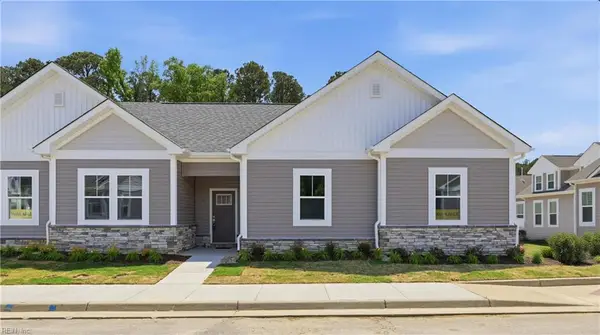 $495,935Active4 beds 3 baths2,374 sq. ft.
1501 Regal Road #A, Suffolk, VA 23434
MLS# 10653726Listed by: BHHS RW Towne Realty - New
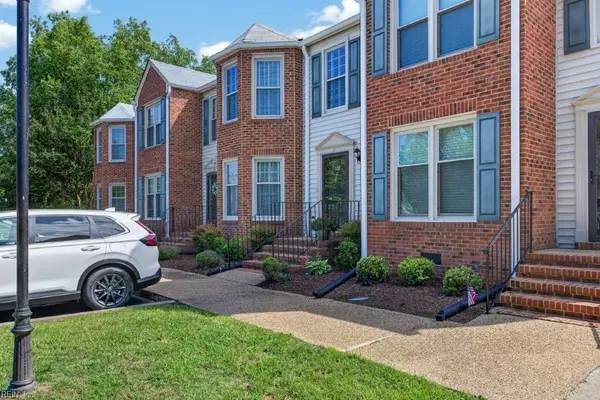 $249,900Active3 beds 3 baths1,600 sq. ft.
132 River Point Drive, Suffolk, VA 23434
MLS# 10653570Listed by: The Real Estate Group - New
 $599,900Active3 beds 3 baths2,170 sq. ft.
100 Creek Lane, Suffolk, VA 23435
MLS# 10653636Listed by: BHHS RW Towne Realty


Protect your home and budget from life's surprises with an Assurant Home Warranty, backed by a partner that supports you through every step of homeownership. Explore Plans.
©2026 Century 21 Real Estate LLC. All rights reserved. CENTURY 21®, the CENTURY 21 Logo and C21® are service marks owned by Century 21 Real Estate LLC. Century 21 Real Estate LLC fully supports the principles of the Fair Housing Act and the Equal Opportunity Act. Each office is independently owned and operated. Listing information is deemed reliable but not guaranteed accurate.