
400 Pioneer Road, Suffolk, VA 23437
Local realty services provided by:CENTURY 21 Together
Listed by: steven caron
Office: keller williams capital props.
MLS#:10656013
Source:VA_REIN
Price summary
- Price:$275,000
- Price per sq. ft.:$215.69
About this home
Welcome to 400 Pioneer Road, a one-level ranch home on approximately 1.92 wooded acres in the Holland area of Suffolk. This home is 2 bedrooms and 2 full baths in about 1,275 square feet, all on one floor. Ceramic and LVP flooring run throughout, with ceiling fans for added comfort. A propane gas fireplace anchors the living area and adds warmth on cooler evenings. The kitchen comes with a SS gas range, refrigerator and dishwasher. The washer and dryer in the main-floor utility room also convey. The first-floor primary bedroom has its own private full bath, and a second full bath serves the other bedroom and guests. Outside, the deck, patio and porch are surrounded by mature trees for privacy and a quiet setting. The detached, oversized 2-car garage (approximately 600 sq ft) has plenty of room for vehicles, a workshop, tools or hobby space. Central air, propane heat, a well and septic round out the features, and pull-down attic stairs add extra storage. Located just minuets away from the new distribution center off 58 this home is perfect for the trucker on the go with no annnoying HOA. The home is zoned for Southwestern Elementary, Forest Glen Middle and Lakeland High. Schedule your showing today!...
Contact an agent
Home facts
- Year built:1980
- Listing ID #:10656013
- Updated:October 02, 2026 at 10:57 AM
Rooms and interior
- Bedrooms:2
- Total bathrooms:2
- Full bathrooms:2
- Rooms Total:5
- Flooring:Ceramic, Laminate/LVP
- Kitchen Description:Dishwasher, Range, Refrigerator
- Bedroom Description:1st Floor Bedroom
- Living area:1,275 sq. ft.
Heating and cooling
- Cooling:Central Air
- Heating:Propane Gas
- Central air:Yes
Structure and exterior
- Roof:Asphalt Shingle
- Year built:1980
- Building area:1,275 sq. ft.
- Lot area:1.92 Acres
- Lot Features:Wooded
- Architectural Style:Ranch
- Construction Materials:Vinyl
- Exterior Features:Deck, Patio, Pump, Wooded
- Foundation Description:Crawl
- Levels:1 Story
Schools
- High school:Lakeland
- Middle school:Forest Glen Middle
- Elementary school:Southwestern Elementary
Utilities
- Water:Water Heater - Electric, Well
- Sewer:Septic
Finances and disclosures
- Price:$275,000
- Price per sq. ft.:$215.69
- Tax amount:$2,751
Features and amenities
- Appliances:Range, Refrigerator, Washer, Washer Hookup
- Laundry features:Dryer, Dryer Hookup, Fireplace Gas-propane, Pull Down Attic Stairs, Washer, Washer Hookup
- Amenities:Cable Hookup, Ceiling Fan, Fireplace Gas-propane, Pull Down Attic Stairs
Parking
- Parking description:2 Car Detached Garage, Oversized
New listings near 400 Pioneer Road
- New
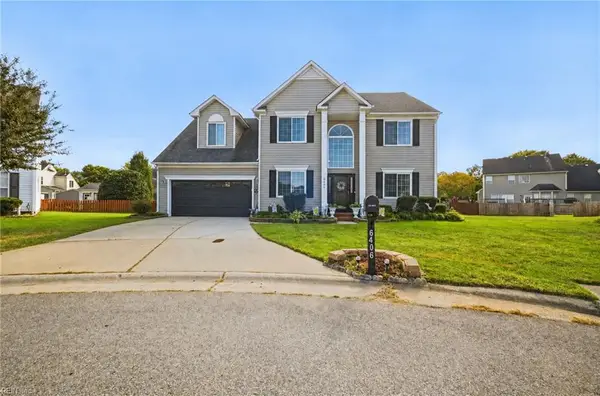 $485,000Active4 beds 3 baths2,511 sq. ft.
6406 Aberdeen Place, Suffolk, VA 23435
MLS# 10656090Listed by: CapCenter - New
 $424,900Active4 beds 3 baths2,044 sq. ft.
219 Tracy Drive, Suffolk, VA 23434
MLS# 10656181Listed by: World Class Realty - New
 $405,000Active4 beds 3 baths2,023 sq. ft.
2009 Laycock Lane #101, Suffolk, VA 23435
MLS# 10656189Listed by: Real Broker LLC - New
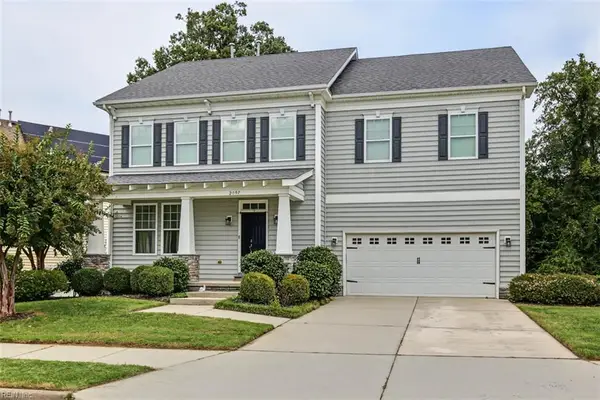 $660,000Active5 beds 5 baths3,900 sq. ft.
2097 Piedmont Road, Suffolk, VA 23435
MLS# 10655657Listed by: Real Broker LLC 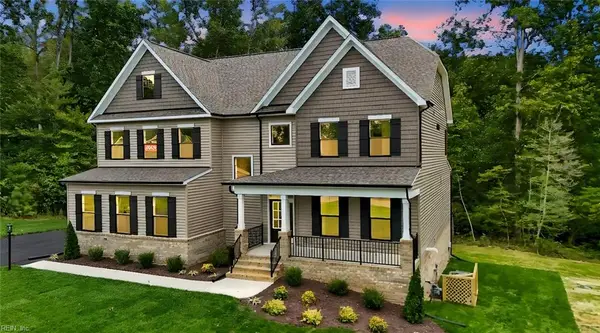 $755,431Pending5 beds 5 baths3,738 sq. ft.
310 Sam Callis (lot 310) Circle, Suffolk, VA 23435
MLS# 10656150Listed by: BHHS RW Towne Realty- New
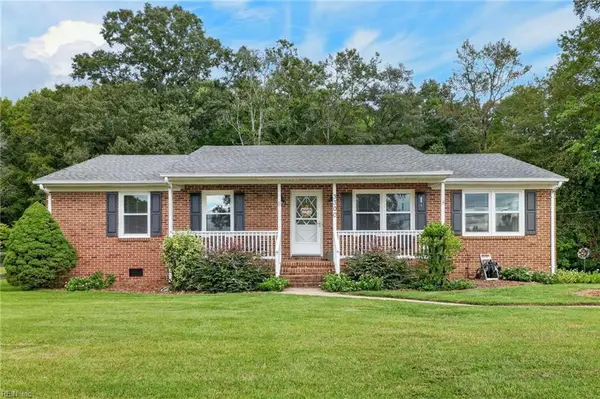 $395,000Active3 beds 2 baths1,537 sq. ft.
3300 Matoaka Road, Suffolk, VA 23434
MLS# 10656033Listed by: Cross Realty - New
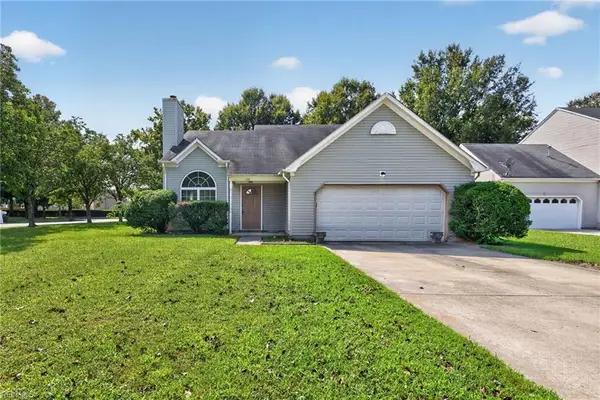 $439,900Active4 beds 3 baths2,028 sq. ft.
6201 Fieldcrest Court, Suffolk, VA 23435
MLS# 10656036Listed by: Century Realty - New
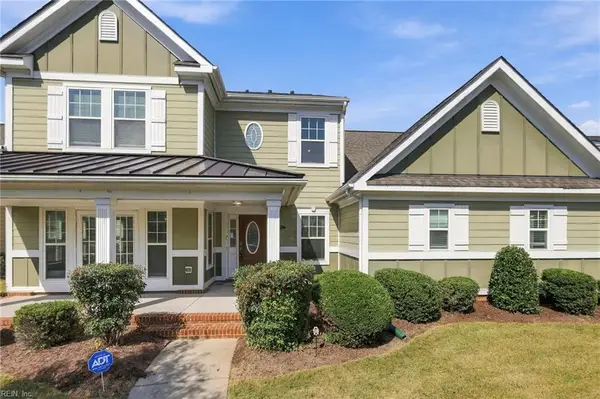 $810,000Active5 beds 4 baths3,353 sq. ft.
3386 Village Square Pl #30, Suffolk, VA 23435
MLS# 10656058Listed by: Real Broker LLC - New
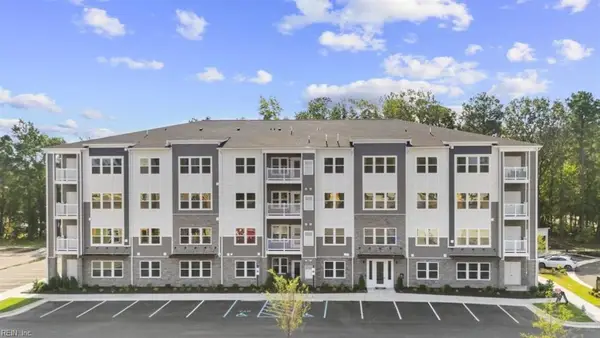 $334,990Active2 beds 2 baths1,554 sq. ft.
7102 Bridgeway Drive #305, Suffolk, VA 23435
MLS# 10656057Listed by: BHHS RW Towne Realty


Protect your home and budget from life's surprises with an Assurant Home Warranty, backed by a partner that supports you through every step of homeownership. Explore Plans.
©2026 Century 21 Real Estate LLC. All rights reserved. CENTURY 21®, the CENTURY 21 Logo and C21® are service marks owned by Century 21 Real Estate LLC. Century 21 Real Estate LLC fully supports the principles of the Fair Housing Act and the Equal Opportunity Act. Each office is independently owned and operated. Listing information is deemed reliable but not guaranteed accurate.