
401 Kingsale Road, Suffolk, VA 23437
Local realty services provided by:CENTURY 21 Realty @ Home
401 Kingsale Road,Suffolk, VA 23437
$360,000Last list price
- 3 Beds
- 2 Baths
- - sq. ft.
- Single family
- Sold
Listed by: scott cumby
Office: wainwright real estate
MLS#:10645346
Source:VA_REIN
Sorry, we are unable to map this address
Price summary
- Price:$360,000
About this home
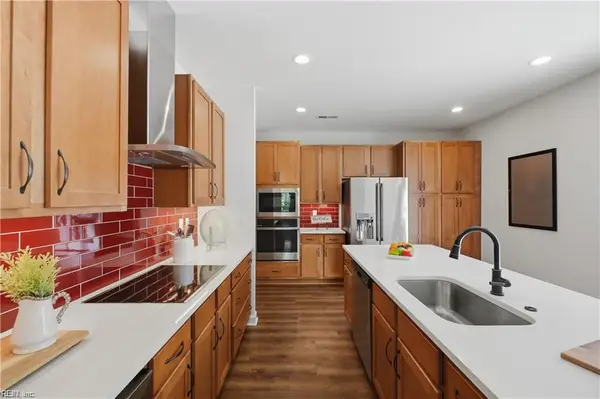
This Charming Farmhouse Ranch on Acreage offers the Perfect Blend of Classic Character and Modern Comfort. Thoughtfully Updated Throughout, this 3-bedroom, 1.5-bath Home is ready for its Next Chapter. Go inside to find Rich Hardwood Floors, Tastefully Updated Bathrooms, Fresh Paint, and a Cozy Wood-Burning Fireplace. The Kitchen has been Beautifully Refreshed with New Appliances, Ceramic Tile, and an Open, Airy Layout that makes Everyday Cooking and Entertaining a Joy. Outside, the 3.75-Acre Parcel (Horses Allowed) includes a Detached Garage for Extra Storage or Workshop Space, Zoysia Grass, and an already-tilled, prepped area ready for your Garden or Small Farming Ambitions — whether that's vegetables, flowers, or a hobby homestead. Unwind under the Outdoor Gazebo set on a solid concrete pad, or soak in the Quiet under a Blanket of Stars. Move-in Ready and Full of Charm, this is Farmhouse Living at its most Peaceful — Private, Updated, and Ready for you to call Home. Don't Miss Out!
Contact an agent
Home facts
- Year built:1960
- Listing ID #:10645346
- Updated:September 15, 2026 at 07:48 AM
Rooms and interior
- Bedrooms:3
- Total bathrooms:2
- Full bathrooms:1
- Half bathrooms:1
- Rooms Total:8
- Flooring:Carpet, Ceramic, Wood
- Kitchen Description:Dishwasher, Electric Range, Microwave, Refrigerator
- Bedroom Description:1st Floor Bedroom
Heating and cooling
- Cooling:Geo Thermal, Heat Pump
- Heating:Geo Thermal, Heat Pump
Structure and exterior
- Roof:Asphalt Shingle
- Year built:1960
- Lot Features:Wooded
- Architectural Style:Ranch
- Construction Materials:Brick, Vinyl
- Exterior Features:Horses Allowed, Wooded
- Foundation Description:Crawl
- Levels:1 Story
Schools
- High school:Lakeland
- Middle school:Forest Glen Middle
- Elementary school:Southwestern Elementary
Utilities
- Water:City/County, Water Heater - Electric
- Sewer:Septic
Finances and disclosures
- Price:$360,000
- Tax amount:$3,220
Features and amenities
- Appliances:Elec Range, Refrigerator, Washer
- Laundry features:Dryer, Fireplace Wood, Washer, Wood Stove
- Amenities:Cable Hookup, Ceiling Fan, Wood Stove
Parking
- Parking description:Driveway Space, Oversized
New listings near 401 Kingsale Road
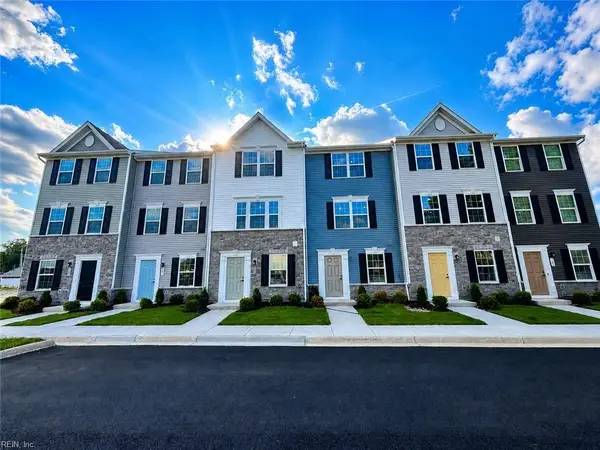 $274,990Pending3 beds 4 baths1,420 sq. ft.
132 Shipwright Lane, Suffolk, VA 23434
MLS# 10653433Listed by: BHHS RW Towne Realty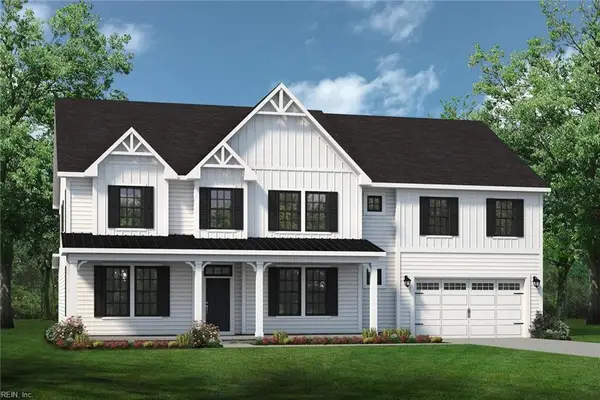 $942,800Pending6 beds 5 baths4,638 sq. ft.
306 Emerson Lane, Suffolk, VA 23435
MLS# 10653463Listed by: Today Homes Realty LLC- New
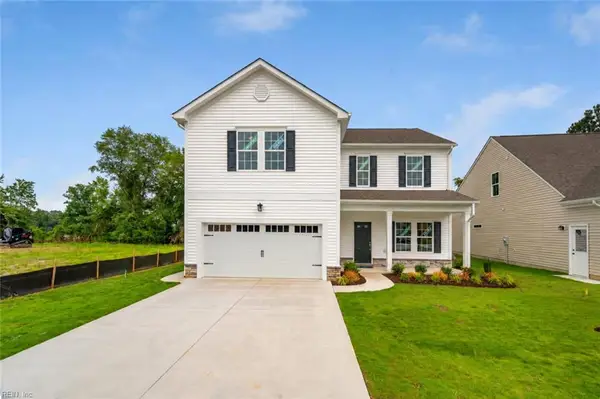 $523,930Active4 beds 3 baths2,422 sq. ft.
1010 Bennett's Arch, Suffolk, VA 23435
MLS# 10653564Listed by: BHHS RW Towne Realty - New
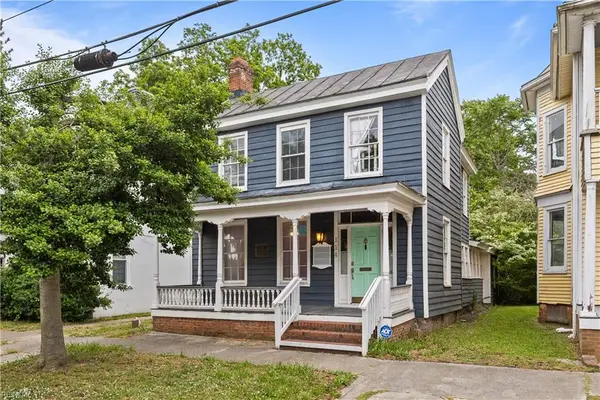 $270,000Active3 beds 2 baths1,850 sq. ft.
114 Franklin Street, Suffolk, VA 23434
MLS# 10653535Listed by: Iron Valley Real Est. Prestige - New
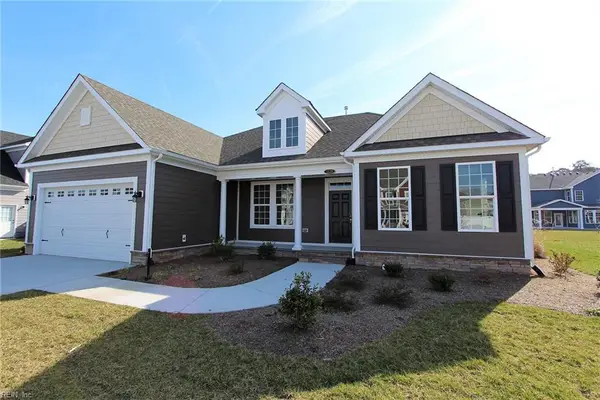 $733,335Active4 beds 3 baths3,283 sq. ft.
325 Bonaire Drive, Suffolk, VA 23435
MLS# 10653481Listed by: Today Homes Realty LLC - New
 $519,900Active4 beds 3 baths2,176 sq. ft.
2233 Patrick Drive, Suffolk, VA 23435
MLS# 10653293Listed by: Today Homes Realty LLC - New
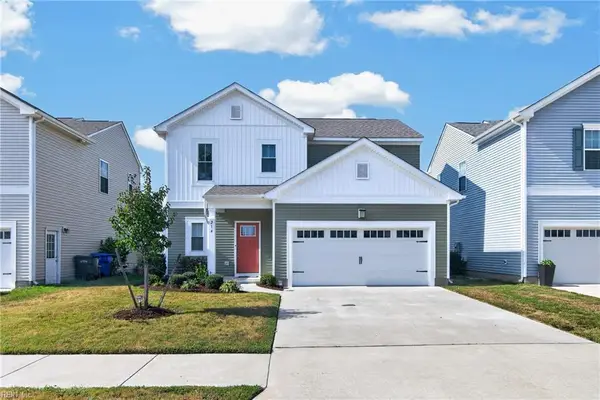 $395,000Active3 beds 3 baths1,832 sq. ft.
214 Veterans Court, Suffolk, VA 23434
MLS# 10653412Listed by: COVA Home Realty - New
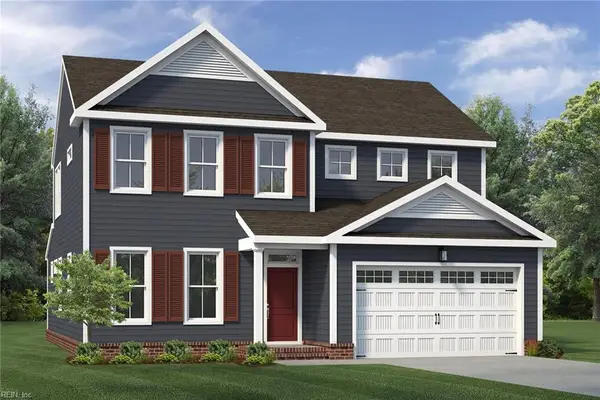 $678,075Active4 beds 4 baths2,675 sq. ft.
MM Multigen Franklin Spencer's Watch, Suffolk, VA 23435
MLS# 10653437Listed by: BHHS RW Towne Realty - New
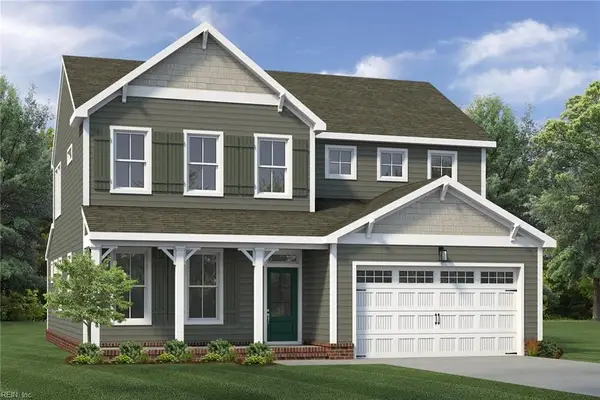 $663,900Active5 beds 3 baths2,675 sq. ft.
MM Franklin Spencer's Watch, Suffolk, VA 23435
MLS# 10653445Listed by: BHHS RW Towne Realty - New
 $465,000Active4 beds 3 baths2,390 sq. ft.
1008 Paragon Way #D, Suffolk, VA 23435
MLS# 10653104Listed by: Keller Williams Capital Props.


Protect your home and budget from life's surprises with an Assurant Home Warranty, backed by a partner that supports you through every step of homeownership. Explore Plans.
©2026 Century 21 Real Estate LLC. All rights reserved. CENTURY 21®, the CENTURY 21 Logo and C21® are service marks owned by Century 21 Real Estate LLC. Century 21 Real Estate LLC fully supports the principles of the Fair Housing Act and the Equal Opportunity Act. Each office is independently owned and operated. Listing information is deemed reliable but not guaranteed accurate.