
4026 Abercorn Drive, Suffolk, VA 23435
Local realty services provided by:CENTURY 21 Realty @ Home
4026 Abercorn Drive,Suffolk, VA 23435
$363,000Last list price
- 3 Beds
- 3 Baths
- - sq. ft.
- Townhouse
- Sold
Listed by: melissa guthrie
Office: garrett realty partners
MLS#:10634699
Source:VA_REIN
Sorry, we are unable to map this address
Price summary
- Price:$363,000
- Monthly HOA dues:$161
About this home
This open-concept, end-unit townhome is ideally located near restaurants, shops and just minutes from I-664/Hwy 17. Inside, the great room impresses with cathedral ceilings, LVP flooring, and new sliding glass door. The space flows seamlessly into a large kitchen featuring a bar top, pantry, dedicated coffee bar, and ample cabinet storage. A massive kitchen window, treated with privacy and energy-efficient film, floods the home with natural light while ensuring complete seclusion. The main-level primary suite offers a double-vanity bath & spacious walk-in closet. Upstairs, you’ll find two additional bedrooms and a full hall bath, providing plenty of room for family or guests. Practical features include a convenient first-floor laundry closet and a one-car garage perfect for parking or extra storage. Outside, the patio & fenced backyard offer a peaceful escape with no rear neighbors. Plus, you’ll love the neighborhood amenities and the easy access to Bennetts Creek Rec Center.
Contact an agent
Home facts
- Year built:2011
- Listing ID #:10634699
- Updated:August 02, 2026 at 07:50 AM
Rooms and interior
- Bedrooms:3
- Total bathrooms:3
- Full bathrooms:2
- Half bathrooms:1
- Rooms Total:5
- Flooring:Carpet, Ceramic, Laminate/LVP
- Dining Description:Breakfast Area
- Kitchen Description:Dishwasher, Disposal, Electric Range, Microwave, Refrigerator
Heating and cooling
- Cooling:Central Air
- Heating:Forced Hot Air, Natural Gas
- Central air:Yes
Structure and exterior
- Roof:Asphalt Shingle
- Year built:2011
- Architectural Style:Townhouse
- Construction Materials:Vinyl
- Exterior Features:Gazebo, Patio
- Foundation Description:Slab
- Levels:2 Story
Schools
- High school:Nansemond River
- Middle school:John Yeates Middle
- Elementary school:Creekside Elementary
Utilities
- Water:City/County, Water Heater - Gas
- Sewer:City/County
Finances and disclosures
- Price:$363,000
- Tax amount:$3,652
Features and amenities
- Appliances:Elec Range, Refrigerator, Washer
- Laundry features:Cathedral Ceiling, Dryer, Scuttle Access, Walk-In Closet, Washer
- Amenities:Bar, Cable Hookup, Cathedral Ceiling, Ceiling Fan, Scuttle Access, Security System, Walk-In Closet
- Pool features:Pool
Parking
- Parking description:1 Car Attached Garage, Driveway Space, Garage Door Opener
New listings near 4026 Abercorn Drive
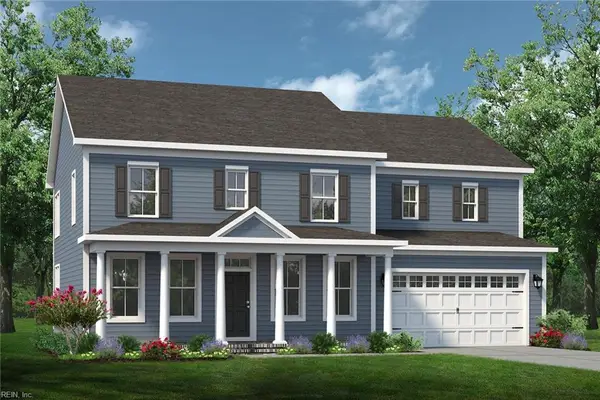 $661,090Pending5 beds 4 baths3,333 sq. ft.
320 Bonair Drive #Dr, Suffolk, VA 23435
MLS# 10647097Listed by: Today Homes Realty LLC- New
 $445,000Active4 beds 4 baths2,339 sq. ft.
3023 Bay Shore Lane #Lane, Suffolk, VA 23435
MLS# 10646022Listed by: Waterway Realty 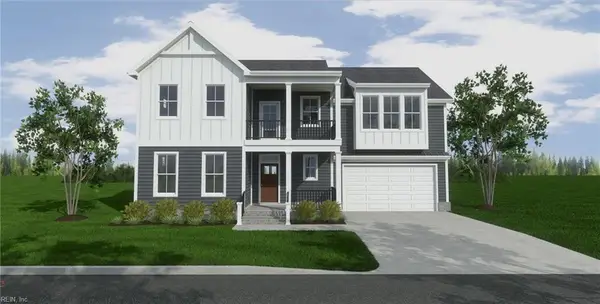 $798,500Pending4 beds 4 baths2,854 sq. ft.
26 Serenity Lane, Suffolk, VA 23433
MLS# 10646806Listed by: BHHS RW Towne Realty- New
 $630,000Active4 beds 5 baths2,929 sq. ft.
3115 Ibis Boulevard, Suffolk, VA 23434
MLS# 10646869Listed by: 1st Advantage Realty LLC - New
 $354,900Active4 beds 2 baths1,379 sq. ft.
111 Dana Drive, Suffolk, VA 23434
MLS# 10646982Listed by: Own Real Estate LLC - New
 $335,630Active3 beds 3 baths1,584 sq. ft.
1016 Robinson Road #10A, Suffolk, VA 23434
MLS# 10647010Listed by: BHHS RW Towne Realty - New
 $319,000Active3 beds 3 baths1,776 sq. ft.
525 Kilby Avenue, Suffolk, VA 23434
MLS# 10646561Listed by: BHHS RW Towne Realty - New
 $400,000Active3 beds 2 baths1,500 sq. ft.
4516 Shirley Drive, Suffolk, VA 23434
MLS# 10646922Listed by: Iron Valley Real Est Norfolk - New
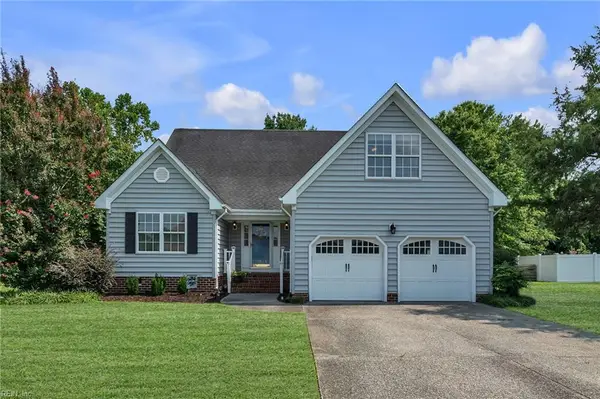 $490,000Active4 beds 3 baths2,170 sq. ft.
3004 Beech Grove Lane, Suffolk, VA 23435
MLS# 10646802Listed by: The Real Estate Group - New
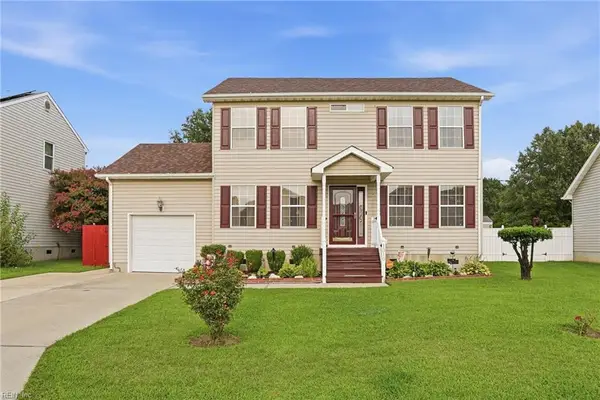 $355,000Active3 beds 3 baths1,906 sq. ft.
1310 Baltic Street, Suffolk, VA 23434
MLS# 10646853Listed by: LPT Realty LLC


Protect your home and budget from life's surprises with an Assurant Home Warranty, backed by a partner that supports you through every step of homeownership. Explore Plans.
©2026 Century 21 Real Estate LLC. All rights reserved. CENTURY 21®, the CENTURY 21 Logo and C21® are service marks owned by Century 21 Real Estate LLC. Century 21 Real Estate LLC fully supports the principles of the Fair Housing Act and the Equal Opportunity Act. Each office is independently owned and operated. Listing information is deemed reliable but not guaranteed accurate.