
4100 Preston Circle, Suffolk, VA 23435
Local realty services provided by:CENTURY 21 Realty @ Home
4100 Preston Circle,Suffolk, VA 23435
$628,400
- 4 Beds
- 3 Baths
- 2,426 sq. ft.
- Single family
- Active
Listed by: stacy potts
Office: focus realty llc
MLS#:10660217
Source:VA_REIN
Price summary
- Price:$628,400
- Price per sq. ft.:$259.03
- Monthly HOA dues:$125
About this home
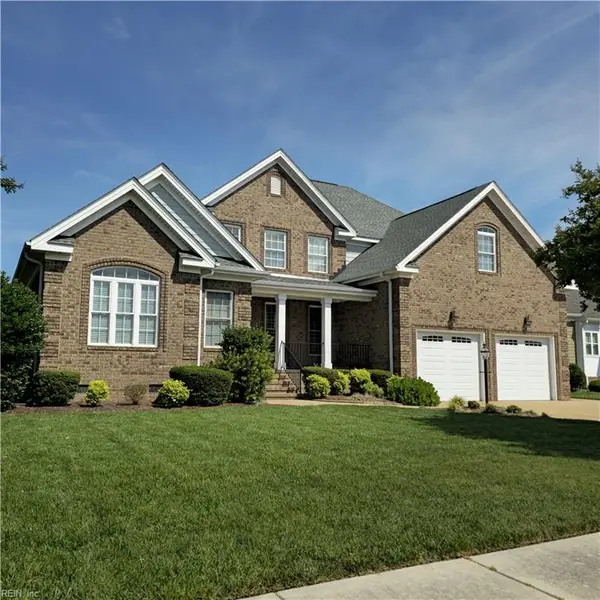
First-floor comfort meets room to spread out in The Valley Ridge by Bishard Homes, to be built at Spencer's Watch in North Suffolk, VA. With 4 bedrooms, 2.5 baths and approximately 2,426 sq ft, this new construction home pairs a main-level primary suite and laundry with three upstairs bedrooms and a full bath. Gather around the kitchen island, enjoy casual meals in the breakfast nook or host in the separate dining room. The spacious family room connects it all, while a front flex room offers space for a home office or hobbies. Retreat to a primary suite with a walk-in closet, dual vanities and a separate tub and shower. A mudroom and two-car garage add everyday convenience. Near Bennett's Creek and Harbour View, Spencer's Watch puts Suffolk shopping, dining and recreation within reach, with access to I-664 and destinations throughout Hampton Roads. Discover a new Suffolk home designed for connection and a comfortable daily routine. To be built.
Contact an agent
Home facts
- Year built:2027
- Listing ID #:10660217
- Updated:November 02, 2026 at 05:01 PM
Rooms and interior
- Bedrooms:4
- Total bathrooms:3
- Full bathrooms:2
- Half bathrooms:1
- Rooms Total:8
- Flooring:Carpet, Ceramic, Laminate/LVP
- Dining Description:Breakfast Area
- Kitchen Description:Dishwasher, Disposal, Gas Range, Microwave
- Living area:2,426 sq. ft.
Heating and cooling
- Cooling:Central Air, Zoned
- Heating:Forced Hot Air
- Central air:Yes
Structure and exterior
- Roof:Asphalt Shingle
- Year built:2027
- Building area:2,426 sq. ft.
- Architectural Style:Contemporary, Ranch, Traditional
- Construction Materials:Fiber Cement, Vinyl
- Foundation Description:Slab
- Levels:2 Story
Schools
- High school:Nansemond River
- Middle school:John Yeates Middle
- Elementary school:Florence Bowser Elementary
Utilities
- Water:City/County, Water Heater - Gas
- Sewer:City/County
Finances and disclosures
- Price:$628,400
- Price per sq. ft.:$259.03
- Tax amount:$6,284
Features and amenities
- Appliances:Washer Hookup
- Laundry features:Dryer Hookup, Fireplace Gas-natural, Walk-In Closet, Washer Hookup
- Amenities:Ceiling Fan, Fireplace Gas-natural, Walk-In Closet
Parking
- Parking description:2 Car Attached Garage, 2 Space, Driveway Space
New listings near 4100 Preston Circle
- New
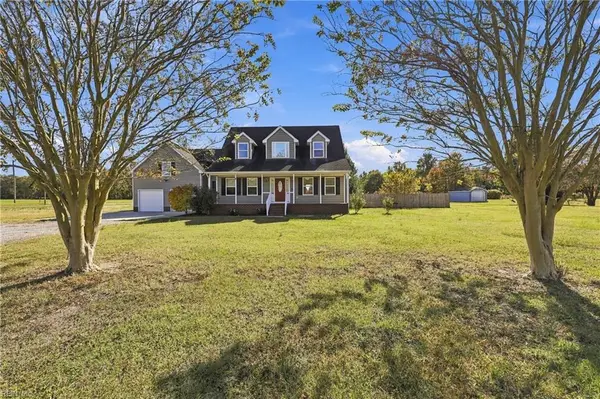 $585,000Active4 beds 3 baths2,216 sq. ft.
101 W Liberty Spring Road, Suffolk, VA 23434
MLS# 10660275Listed by: Fathom Realty - New
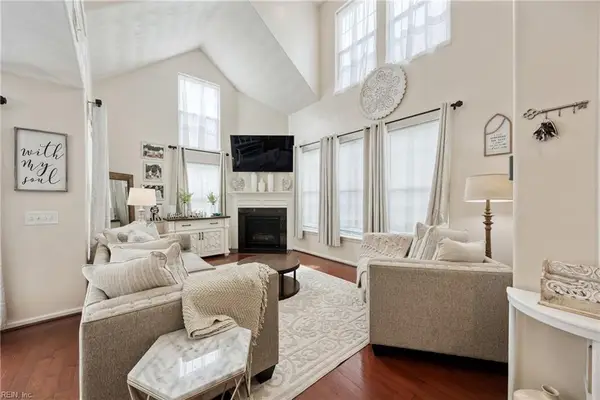 $315,000Active3 beds 3 baths1,627 sq. ft.
6729 Hampton Roads Parkway #D, Suffolk, VA 23435
MLS# 10660187Listed by: The Miller Real Estate Group - New
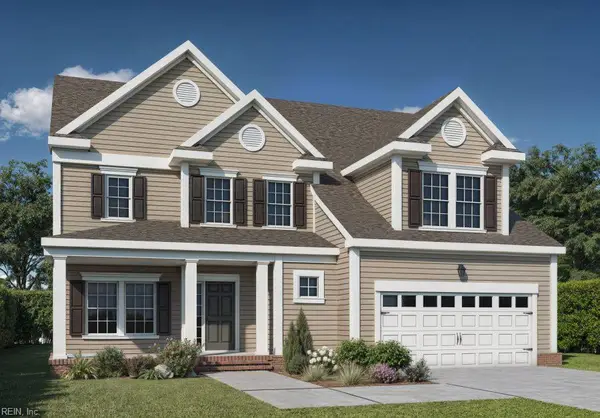 $685,955Active5 beds 5 baths3,158 sq. ft.
6029 Sam Callis Circle, Suffolk, VA 23434
MLS# 10660271Listed by: BHHS RW Towne Realty - New
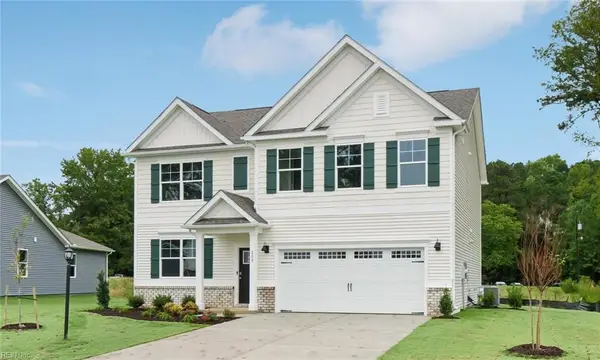 $542,990Active5 beds 3 baths2,511 sq. ft.
2204 Brians Lane, Suffolk, VA 23434
MLS# 10660257Listed by: D R Horton Realty of Virginia - New
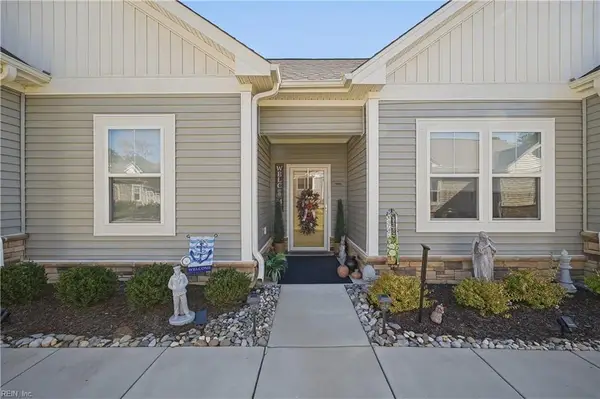 $449,000Active3 beds 3 baths2,026 sq. ft.
1101 Capella Lane #D, Suffolk, VA 23434
MLS# 10660200Listed by: A Better Way Realty Inc. - New
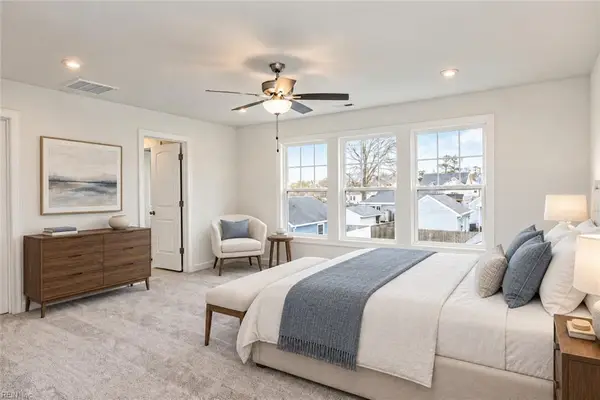 $629,400Active5 beds 3 baths2,509 sq. ft.
3013 Windjammer Drive, Suffolk, VA 23435
MLS# 10660210Listed by: Focus Realty LLC - New
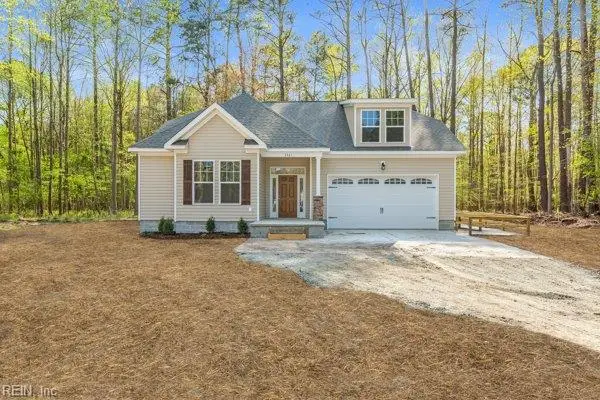 $995,500Active3 beds 3 baths1,610 sq. ft.
19 Grove Avenue, Suffolk, VA 23434
MLS# 10660216Listed by: Fit Realty - New
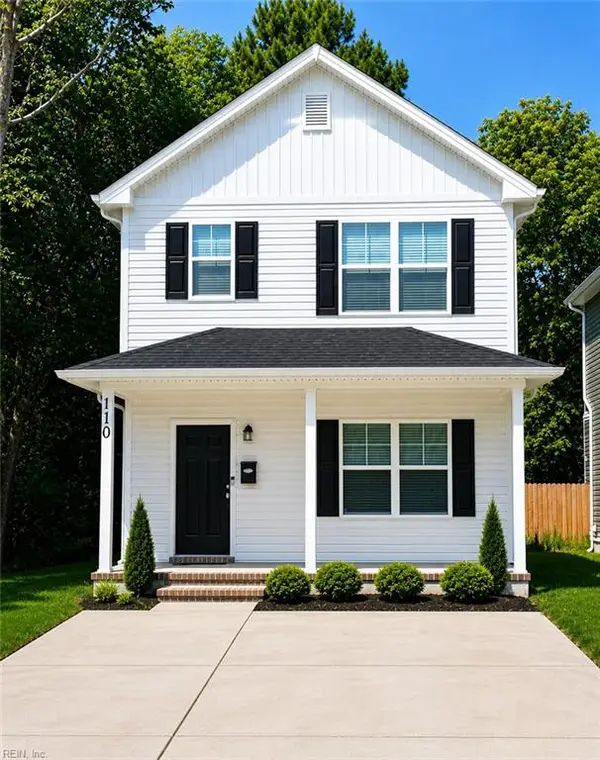 $265,000Active3 beds 2 baths1,150 sq. ft.
110 N 11th Street, Suffolk, VA 23434
MLS# 10659311Listed by: Better Homes & Gdns Ntv Am Grp - Open Sat, 12 to 3pmNew
 $830,000Active4 beds 4 baths3,280 sq. ft.
3119 Summerhouse Drive, Suffolk, VA 23435
MLS# 10660167Listed by: COVA Home Realty


Protect your home and budget from life's surprises with an Assurant Home Warranty, backed by a partner that supports you through every step of homeownership. Explore Plans.
©2026 Century 21 Real Estate LLC. All rights reserved. CENTURY 21®, the CENTURY 21 Logo and C21® are service marks owned by Century 21 Real Estate LLC. Century 21 Real Estate LLC fully supports the principles of the Fair Housing Act and the Equal Opportunity Act. Each office is independently owned and operated. Listing information is deemed reliable but not guaranteed accurate.