4118 Capps Creek Drive, Suffolk, VA 23435
Local realty services provided by:CENTURY 21 Realty @ Home
4118 Capps Creek Drive,Suffolk, VA 23435
$697,210
- 5 Beds
- 5 Baths
- 3,162 sq. ft.
- Single family
- Active
Listed by: kelly moran
Office: bhhs rw towne realty
MLS#:10651834
Source:VA_REIN
Price summary
- Price:$697,210
- Price per sq. ft.:$220.5
- Monthly HOA dues:$65
About this home
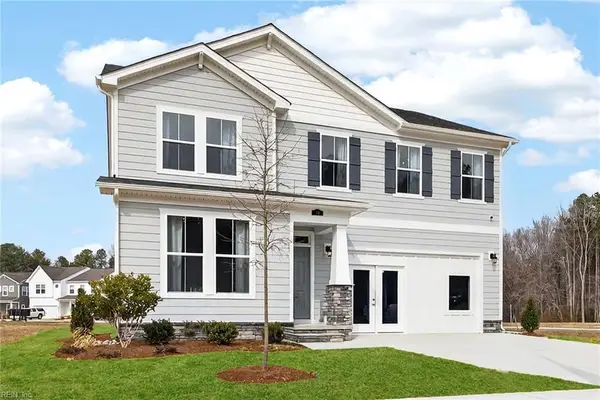
Our Siena 2 floorplan is thoughtfully designed with an open-concept first floor, enter a welcoming foyer, formal dining area, great room with gas fireplace and gourmet kitchen w/ quartz countertops, large island, wall oven/cooktop, and abundant cabinet and counter space. The kitchen flows seamlessly into a sunny keeping room and covered porch; ideal for entertaining. Convenient family entry from the garage includes a drop-off bench and cubbies. This home has a first floor guest bedroom/bath. Upstairs, the primary suite features a double tray ceiling, luxurious bath with large, tiled shower, dual vanities, and two walk-in closets. Three additional secondary bedrooms, two hall baths, and a spacious loft complete the second level. Three car garage. Large lot with plenty of room for a pool. Love Where You Live at the Estates at Nansemond River!
Contact an agent
Home facts
- Year built:2026
- Listing ID #:10651834
- Updated:September 10, 2026 at 09:21 AM
Rooms and interior
- Bedrooms:5
- Total bathrooms:5
- Full bathrooms:4
- Half bathrooms:1
- Rooms Total:10
- Flooring:Carpet, Ceramic, Laminate/LVP
- Dining Description:Breakfast Area
- Kitchen Description:Dishwasher, Disposal, Electric Range, Microwave
- Bedroom Description:1st Floor Bedroom
- Living area:3,162 sq. ft.
Heating and cooling
- Cooling:Central Air, Zoned
- Heating:Forced Hot Air, Natural Gas, Programmable Thermostat
- Central air:Yes
Structure and exterior
- Roof:Asphalt Shingle
- Year built:2026
- Building area:3,162 sq. ft.
- Lot area:0.35 Acres
- Architectural Style:Traditional
- Construction Materials:Brick, Fiber Cement
- Exterior Features:Patio
- Foundation Description:Slab
- Levels:2 Story
Schools
- High school:Nansemond River
- Middle school:John Yeates Middle
- Elementary school:Nansemond Parkway Elementary
Utilities
- Water:City/County, Water Heater - Gas
- Sewer:City/County
Finances and disclosures
- Price:$697,210
- Price per sq. ft.:$220.5
- Tax amount:$7,321
Features and amenities
- Appliances:Elec Range, Washer Hookup
- Laundry features:Dryer Hookup, Fireplace Gas-natural, Pull Down Attic Stairs, Walk-In Closet, Washer Hookup
- Amenities:Cable Hookup, Fireplace Gas-natural, Pull Down Attic Stairs, Walk-In Closet
Parking
- Parking description:3+ Car Attached Garage, Driveway Space, Garage Door Opener
New listings near 4118 Capps Creek Drive
- New
 $585,000Active5 beds 4 baths3,482 sq. ft.
414 Forest Hill Cres, Suffolk, VA 23434
MLS# 10651898Listed by: Real Broker LLC - New
 $389,900Active2 beds 3 baths2,349 sq. ft.
809 Haskins Drive, Suffolk, VA 23434
MLS# 10652883Listed by: Cherished Destiny Real Estate - New
 $435,000Active5 beds 3 baths2,582 sq. ft.
215 Tracy Drive, Suffolk, VA 23434
MLS# 10652590Listed by: Cross Realty - New
 $474,900Active4 beds 3 baths2,020 sq. ft.
106 Sea Hero Court, Suffolk, VA 23435
MLS# 10652731Listed by: Iron Valley Real Estate HR - New
 $169,000Active2 beds 1 baths819 sq. ft.
821 Kilby Avenue, Suffolk, VA 23434
MLS# 10652771Listed by: The Real Estate Group - New
 $461,375Active3 beds 3 baths1,618 sq. ft.
MM Amalfi, Suffolk, VA 23435
MLS# 10652791Listed by: BHHS RW Towne Realty - New
 $375,000Active4 beds 3 baths2,200 sq. ft.
1025 Legends Way, Suffolk, VA 23435
MLS# 10652251Listed by: Swell Realty Co - New

 $339,900Active4 beds 3 baths2,120 sq. ft.
310 S Main Street, Suffolk, VA 23434
MLS# 10651970Listed by: CENTURY 21 Nachman Realty - New
 $1,650,000Active5 beds 5 baths4,734 sq. ft.
200 Ashby Court, Suffolk, VA 23435
MLS# 10652538Listed by: The Real Estate Group - New
 $519,900Active5 beds 3 baths2,445 sq. ft.
333 Tarn Court, Suffolk, VA 23434
MLS# 10652661Listed by: Today Homes Realty LLC


Protect your home and budget from life's surprises with an Assurant Home Warranty, backed by a partner that supports you through every step of homeownership. Explore Plans.
©2026 Century 21 Real Estate LLC. All rights reserved. CENTURY 21®, the CENTURY 21 Logo and C21® are service marks owned by Century 21 Real Estate LLC. Century 21 Real Estate LLC fully supports the principles of the Fair Housing Act and the Equal Opportunity Act. Each office is independently owned and operated. Listing information is deemed reliable but not guaranteed accurate.