
4406 Abercorn Drive, Suffolk, VA 23435
Local realty services provided by:CENTURY 21 Realty @ Home
4406 Abercorn Drive,Suffolk, VA 23435
$565,990
- 4 Beds
- 3 Baths
- 2,318 sq. ft.
- Single family
- Active
Upcoming open houses
- Sat, Sep 1912:00 pm - 04:00 pm
- Sun, Sep 2012:00 pm - 04:00 pm
Listed by: melissa queeney
Office: bhhs rw towne realty
MLS#:10625229
Source:VA_REIN
Price summary
- Price:$565,990
- Price per sq. ft.:$244.17
- Monthly HOA dues:$125
About this home
Move-in ready new construction. The Spinnaker II offers a thoughtfully designed layout with first-floor primary suite and screened porch for easy indoor-outdoor living. A welcoming foyer opens to a dining/flex room and impressive two-story great room with fireplace. The gourmet kitchen features a center island, wall oven, abundant cabinetry, and spacious eat-in area great for everyday living and entertaining. First-floor living areas include upgraded LVP flooring. The private primary suite showcases a cathedral ceiling and spa-inspired bath with ceramic shower and matte black plumbing fixtures. Family entry with built-in bench connects to the 2-car garage. Upstairs offers 3 spacious bedrooms, a full bath, accessible storage, and views overlooking the great room below. LP TechShield roof sheathing included. Builder warranty provided. Enjoy completed community amenities including seasonal pool, clubhouse, fitness center, dog park, and playground. Photos are of actual home.
Contact an agent
Home facts
- Year built:2025
- Listing ID #:10625229
- Updated:September 18, 2026 at 09:22 AM
Rooms and interior
- Bedrooms:4
- Total bathrooms:3
- Full bathrooms:2
- Half bathrooms:1
- Rooms Total:7
- Flooring:Carpet, Ceramic, Laminate/LVP, Vinyl
- Dining Description:Breakfast Area
- Kitchen Description:Dishwasher, Disposal, Energy Star Appliance(s), Gas Range, Microwave
- Living area:2,318 sq. ft.
Heating and cooling
- Cooling:Central Air, Zoned
- Heating:Natural Gas, Programmable Thermostat
- Central air:Yes
Structure and exterior
- Roof:Asphalt Shingle
- Year built:2025
- Building area:2,318 sq. ft.
- Lot area:0.15 Acres
- Lot Features:Wooded
- Architectural Style:Craftsman
- Construction Materials:Stone, Vinyl
- Exterior Features:Patio, Wooded
- Foundation Description:Slab
- Levels:2 Story
Schools
- High school:Nansemond River
- Middle school:John Yeates Middle
- Elementary school:Creekside Elementary
Utilities
- Water:City/County, Water Heater - Gas
- Sewer:City/County
Finances and disclosures
- Price:$565,990
- Price per sq. ft.:$244.17
- Tax amount:$6,632
Features and amenities
- Laundry features:Cathedral Ceiling, Dryer Hookup, Fireplace Electric, Pull Down Attic Stairs, Walk-In Attic, Walk-In Closet
- Amenities:Cable Hookup, Cathedral Ceiling, Fireplace Electric, Pull Down Attic Stairs, Walk-In Attic, Walk-In Closet
- Pool features:Pool
Parking
- Parking description:2 Car Attached Garage, 2 Space, Street
New listings near 4406 Abercorn Drive
 $259,990Pending3 beds 3 baths1,280 sq. ft.
233 Reids Place Drive, Suffolk, VA 23434
MLS# 10654054Listed by: BHHS RW Towne Realty- New
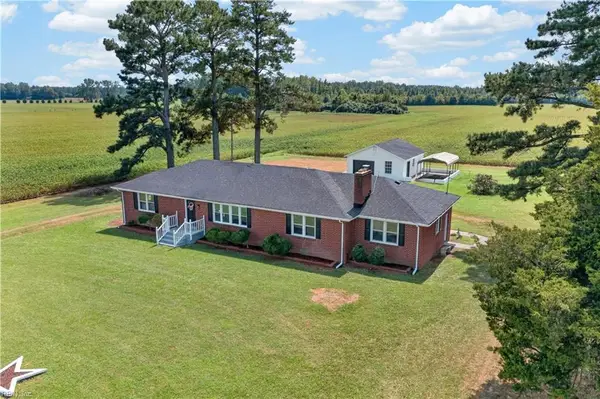 $400,000Active3 beds 2 baths1,792 sq. ft.
8469 Gates Road, Suffolk, VA 23437
MLS# 10652281Listed by: EXP Realty LLC - New
 $519,900Active4 beds 3 baths2,350 sq. ft.
MM Sanderling, Suffolk, VA 23433
MLS# 10653968Listed by: BHHS RW Towne Realty - New
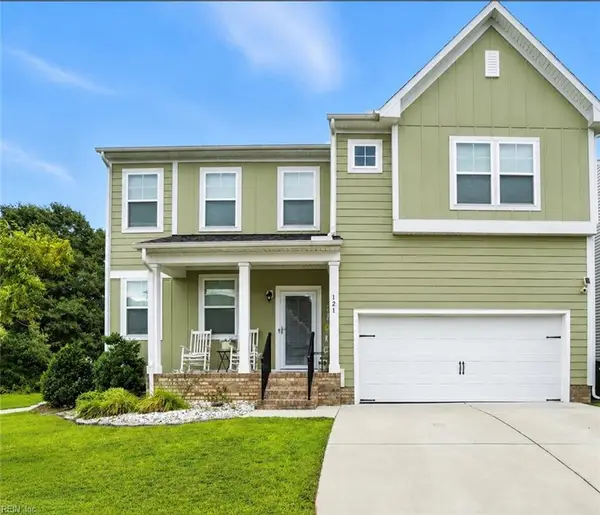 $470,000Active5 beds 3 baths2,765 sq. ft.
121 Meadows Landing Lane, Suffolk, VA 23434
MLS# 10654124Listed by: 1st Class Real Estate Flagship - Open Sat, 11am to 1pmNew
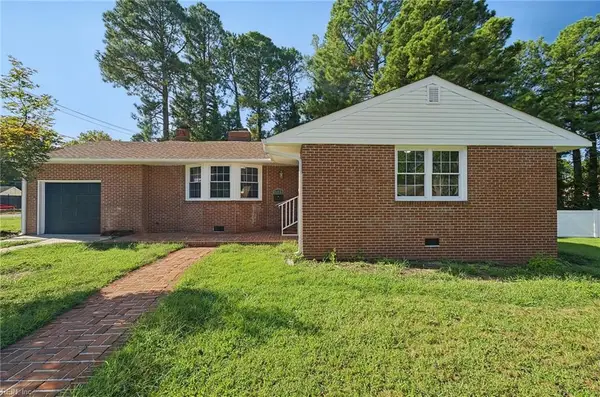 $425,000Active3 beds 2 baths1,600 sq. ft.
601 Azalea Court, Suffolk, VA 23434
MLS# 10654068Listed by: 1st Class RealEstate Integrity - Open Sat, 3 to 5pmNew
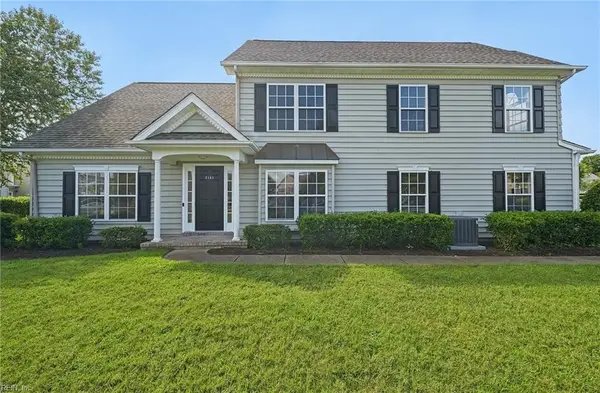 $319,000Active3 beds 3 baths2,000 sq. ft.
3101 Strata Court, Suffolk, VA 23434
MLS# 10654069Listed by: 1st Class RealEstate Integrity - New
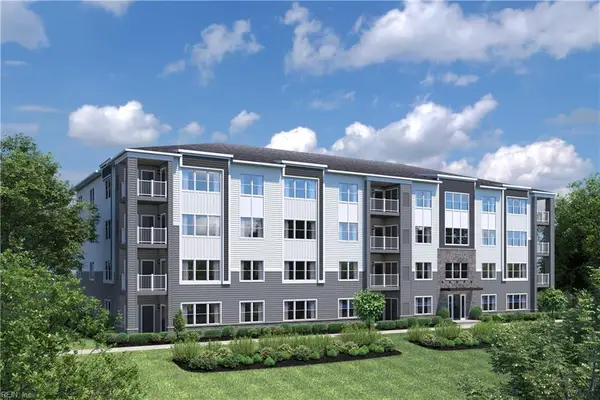 $369,990Active2 beds 2 baths1,554 sq. ft.
7102 Bridgeway Drive #405, Suffolk, VA 23435
MLS# 10654100Listed by: BHHS RW Towne Realty - New
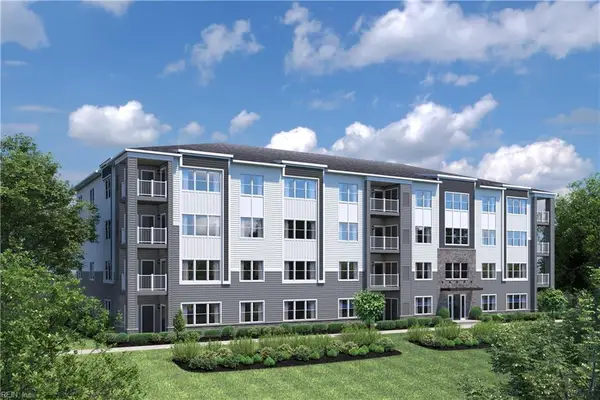 $329,990Active2 beds 2 baths1,156 sq. ft.
7102 Bridgeway Drive #103, Suffolk, VA 23435
MLS# 10654074Listed by: BHHS RW Towne Realty - New
 $125,000Active2 beds 1 baths844 sq. ft.
750 Oxford Street, Suffolk, VA 23434
MLS# 10654077Listed by: Creed Realty - New
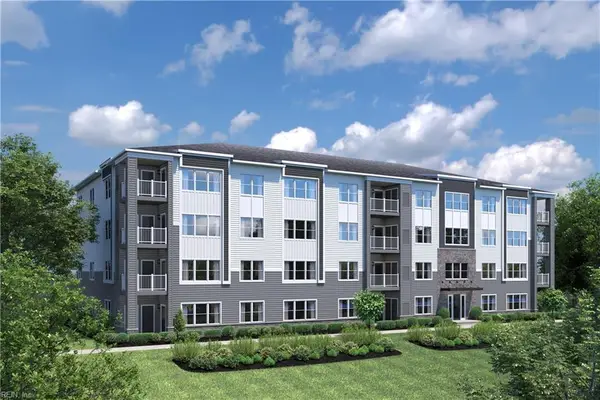 $354,990Active2 beds 2 baths1,330 sq. ft.
7102 Bridgeway Drive #406, Suffolk, VA 23435
MLS# 10654091Listed by: BHHS RW Towne Realty


Protect your home and budget from life's surprises with an Assurant Home Warranty, backed by a partner that supports you through every step of homeownership. Explore Plans.
©2026 Century 21 Real Estate LLC. All rights reserved. CENTURY 21®, the CENTURY 21 Logo and C21® are service marks owned by Century 21 Real Estate LLC. Century 21 Real Estate LLC fully supports the principles of the Fair Housing Act and the Equal Opportunity Act. Each office is independently owned and operated. Listing information is deemed reliable but not guaranteed accurate.