
4427 Abercorn Drive, Suffolk, VA 23435
Local realty services provided by:CENTURY 21 Together
4427 Abercorn Drive,Suffolk, VA 23435
$564,615
- 4 Beds
- 3 Baths
- 2,150 sq. ft.
- Single family
- Pending
Listed by: samantha spruill
Office: the property shoppe
MLS#:10606479
Source:VA_REIN
Price summary
- Price:$564,615
- Price per sq. ft.:$262.61
- Monthly HOA dues:$120
About this home
To be built Salerno 2A floorplan at The Vistas at Bennett's Creek Quarter. Similar to the Builders Model home, this stunning 5-bedroom, 3-bathroom design offers open-concept layout designed for modern living. The dining room (convertible to study) flows seamlessly into the well-lit great room and kitchen, complete with an island and eat-in area. A first-floor bedroom with access to a full bath adds convenience off of the family entry. Upstairs, find four bedrooms, including a luxurious primary suite with a spa-like bath. An optional sunroom off the great room allows you to extend the entertaining and living areas, maximizing every space. Enjoy outdoor living with an optional screened porch and full front porch as shown on the model home. Schedule a tour of the Salerno model home. Photos are of similar home and may show upgrades.
Contact an agent
Home facts
- Year built:2025
- Listing ID #:10606479
- Updated:May 14, 2026 at 07:41 AM
Rooms and interior
- Bedrooms:4
- Total bathrooms:3
- Full bathrooms:3
- Rooms Total:8
- Flooring:Carpet, Laminate/LVP, Vinyl
- Kitchen Description:Dishwasher, Disposal, Electric Range, Energy Star Appliance(s), Microwave
- Living area:2,150 sq. ft.
Heating and cooling
- Cooling:Central Air
- Heating:Natural Gas
- Central air:Yes
Structure and exterior
- Roof:Asphalt Shingle
- Year built:2025
- Building area:2,150 sq. ft.
- Architectural Style:Craftsman
- Construction Materials:Stone, Vinyl
- Exterior Features:Patio
- Foundation Description:Slab
- Levels:2 Story
Schools
- High school:Nansemond River
- Middle school:John Yeates Middle
- Elementary school:Creekside Elementary
Utilities
- Water:City/County, Water Heater - Gas
- Sewer:City/County
Finances and disclosures
- Price:$564,615
- Price per sq. ft.:$262.61
- Tax amount:$5,650
Features and amenities
- Appliances:Elec Range, Washer Hookup
- Laundry features:Dryer Hookup, Washer Hookup
- Pool features:Pool
Parking
- Parking description:2 Car Attached Garage, 2 Space
New listings near 4427 Abercorn Drive
- New
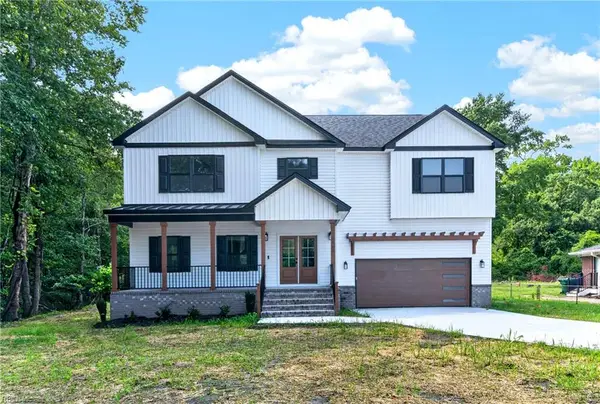 $669,000Active5 beds 3 baths2,801 sq. ft.
1713 Macedonia Avenue, Suffolk, VA 23436
MLS# 10656438Listed by: KW Coastal Virginia Chesapeake - New
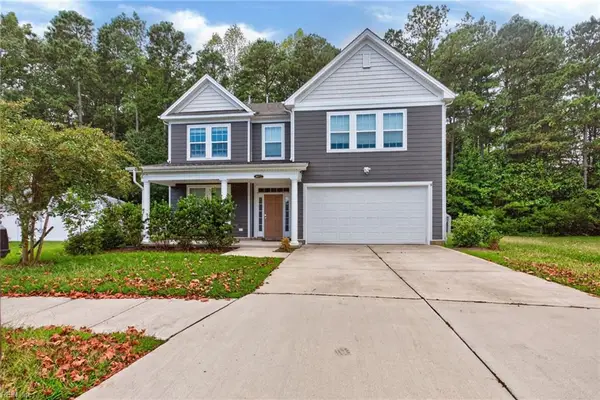 $458,500Active4 beds 3 baths2,618 sq. ft.
4072 Ravine Gap Drive, Suffolk, VA 23435
MLS# 10656427Listed by: Howard Hanna Real Estate Svcs. - New
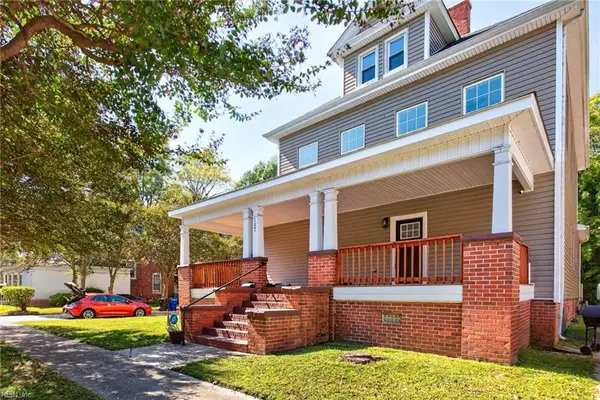 $424,900Active4 beds 3 baths2,924 sq. ft.
197 S South Main Street, Suffolk, VA 23434
MLS# 10656236Listed by: COVA Home Realty - New
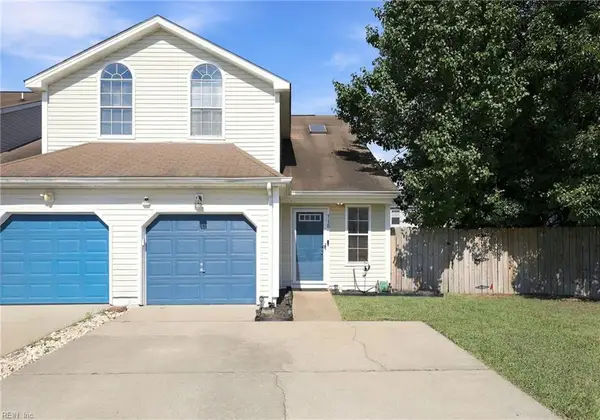 $255,000Active3 beds 3 baths1,537 sq. ft.
118 Majestic Drive, Suffolk, VA 23434
MLS# 10656128Listed by: Redfin Corporation - New
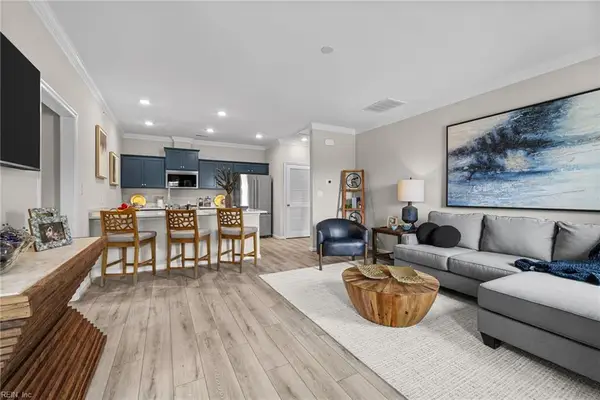 $299,990Active2 beds 2 baths1,217 sq. ft.
MM Heritage Series @ Legacy At Burbage Lake, Suffolk, VA 23435
MLS# 10656401Listed by: Pointe East Realty LLC - New
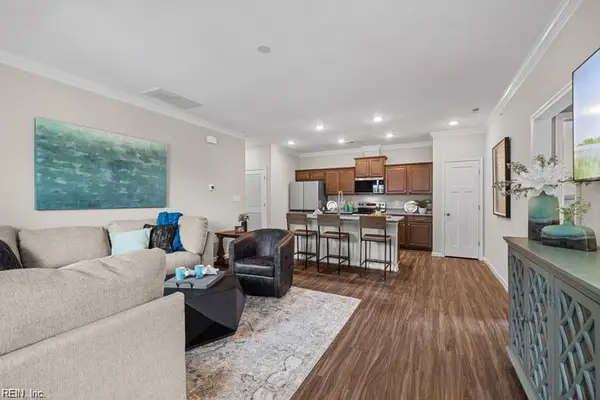 $329,990Active3 beds 4 baths1,978 sq. ft.
MM Grand Series @ Legacy At Burbage Lake, Suffolk, VA 23435
MLS# 10656403Listed by: Pointe East Realty LLC - New
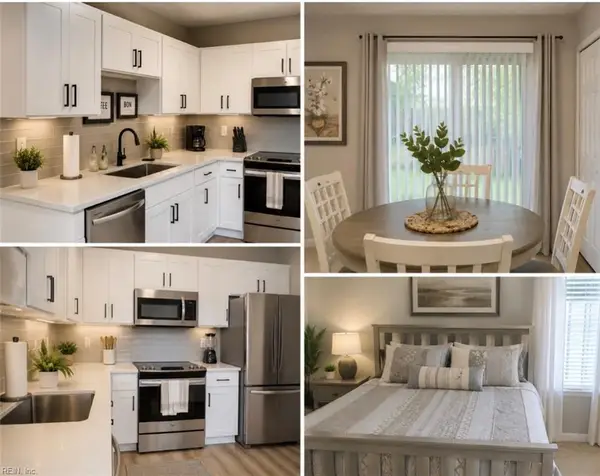 $245,000Active3 beds 3 baths1,200 sq. ft.
144 Majestic Drive Drive, Suffolk, VA 23434
MLS# 10650959Listed by: COVA Home Realty 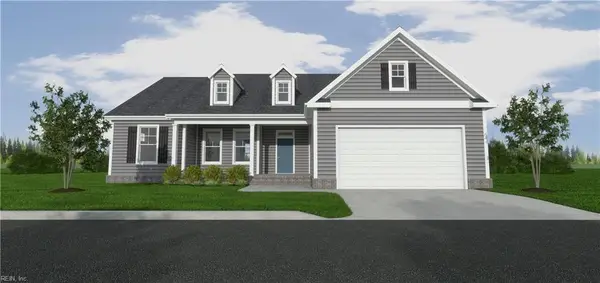 $679,250Pending4 beds 3 baths2,377 sq. ft.
32 Serenity Lane, Suffolk, VA 23433
MLS# 10656254Listed by: BHHS RW Towne Realty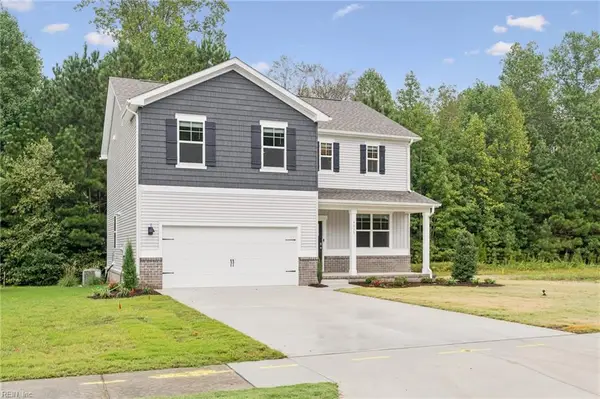 $498,990Pending4 beds 3 baths2,340 sq. ft.
2140 Brians Lane, Suffolk, VA 23434
MLS# 10656313Listed by: D R Horton Realty of Virginia- New
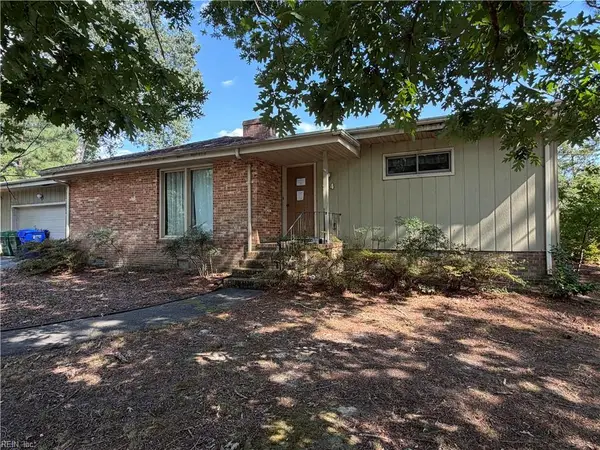 $317,350Active3 beds 3 baths1,716 sq. ft.
214 Delaney Drive, Suffolk, VA 23434
MLS# 10656380Listed by: Weichert Realtors-KBL Company


Protect your home and budget from life's surprises with an Assurant Home Warranty, backed by a partner that supports you through every step of homeownership. Explore Plans.
©2026 Century 21 Real Estate LLC. All rights reserved. CENTURY 21®, the CENTURY 21 Logo and C21® are service marks owned by Century 21 Real Estate LLC. Century 21 Real Estate LLC fully supports the principles of the Fair Housing Act and the Equal Opportunity Act. Each office is independently owned and operated. Listing information is deemed reliable but not guaranteed accurate.