
5119 Duxbury Road, Suffolk, VA 23435
Local realty services provided by:CENTURY 21 Realty @ Home
5119 Duxbury Road,Suffolk, VA 23435
$628,990
- 5 Beds
- 4 Baths
- 2,623 sq. ft.
- Single family
- Active
Listed by: victoria clark
Office: d r horton realty of virginia
MLS#:10659833
Source:VA_REIN
Price summary
- Price:$628,990
- Price per sq. ft.:$239.8
- Monthly HOA dues:$80
About this home
Welcome to the Calhoun in Smith Farm at Jolliff Landing at Western Branch! This contemporary 5-bedroom, 3.5-bath home offers approximately 2,623 sq. ft. with an open, functional design. The main level features a flexible formal dining room/home office and chef-inspired kitchen with granite countertops, oversized island, and Butler's pantry overlooking spacious dining and living areas. First-floor Bedroom One includes double vanities, private water closet, and oversized walk-in closet. Upstairs features a second owner's suite, three additional bedrooms, two with walk-in closets, full bath, and full-size laundry room. Highlights include James Hardie siding, tankless water heater, America's Smart Home package, and builder's warranty. Enjoy community amenities including a clubhouse, pool, fitness center, playground, and walking trails, plus convenient access to downtown Suffolk, parks, military bases, coastal attractions, and Hampton Roads destinations. Incredible incentives available with use of preferred builder! Photos are for illustration purposes only; features, options, colors, and selections may vary....
Contact an agent
Home facts
- Year built:2026
- Listing ID #:10659833
- Updated:October 30, 2026 at 12:10 PM
Rooms and interior
- Bedrooms:5
- Total bathrooms:4
- Full bathrooms:3
- Half bathrooms:1
- Rooms Total:10
- Flooring:Carpet, Ceramic, Laminate/LVP
- Kitchen Description:Dishwasher, Disposal, Gas Range, Microwave
- Living area:2,623 sq. ft.
Heating and cooling
- Cooling:Central Air
- Central air:Yes
Structure and exterior
- Roof:Asphalt Shingle
- Year built:2026
- Building area:2,623 sq. ft.
- Architectural Style:Craftsman
- Construction Materials:Fiber Cement
- Foundation Description:Slab
- Levels:2 Story
Schools
- High school:Nansemond River
- Middle school:John Yeates Middle
- Elementary school:Florence Bowser Elementary
Utilities
- Water:City/County, Water Heater - Gas
- Sewer:City/County
Finances and disclosures
- Price:$628,990
- Price per sq. ft.:$239.8
Features and amenities
- Appliances:Washer
- Laundry features:Dryer, Walk-In Closet, Washer
- Amenities:Walk-In Closet
- Pool features:Pool
- Smart home:Yes
Parking
- Parking description:2 Car Attached Garage
New listings near 5119 Duxbury Road
- New
 $679,900Active5 beds 4 baths3,402 sq. ft.
1023 Egret Lane, Suffolk, VA 23434
MLS# 10659857Listed by: RE/MAX Elevate - New
 $475,000Active4 beds 3 baths2,065 sq. ft.
721 Great Fork Road Road, Suffolk, VA 23438
MLS# 10659910Listed by: 1st Class Real Estate Flagship - New
 $305,900Active3 beds 1 baths1,435 sq. ft.
106 Beechwood Drive, Suffolk, VA 23434
MLS# 10659808Listed by: The Real Estate Group - New
 $480,000Active4 beds 3 baths2,478 sq. ft.
6743 Burbage Landing Circle, Suffolk, VA 23435
MLS# 10659543Listed by: Atlantic Sothebys Int'l Realty - New
 $327,000Active3 beds 3 baths1,680 sq. ft.
109 N 4th Street, Suffolk, VA 23434
MLS# 10659578Listed by: Keller Williams Town Center - New
 $115,000Active9.37 Acres
3240 Clay Hill Road, Suffolk, VA 23434
MLS# 10659747Listed by: The Real Estate Group - New
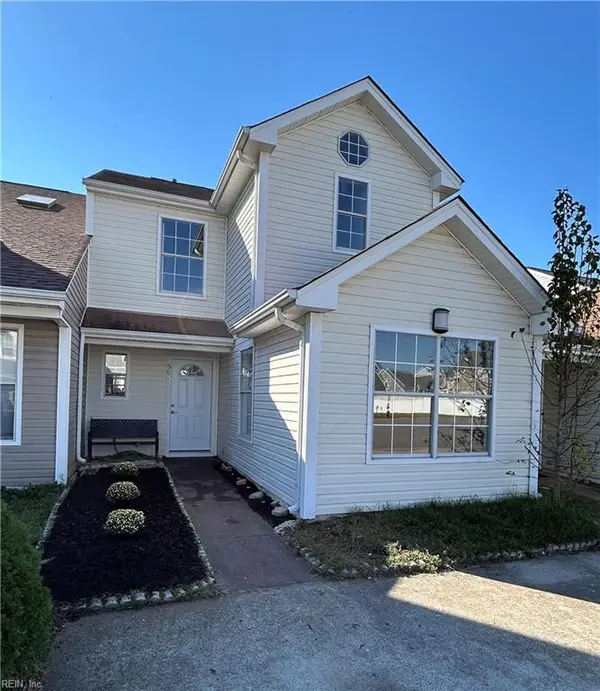 $260,000Active4 beds 3 baths1,660 sq. ft.
509 Catapult Court, Suffolk, VA 23434
MLS# 10659789Listed by: COVA Home Realty - New
 $279,999Active3 beds 2 baths1,150 sq. ft.
105 Church Street, Suffolk, VA 23434
MLS# 10659795Listed by: Cottage Street Realty LLC 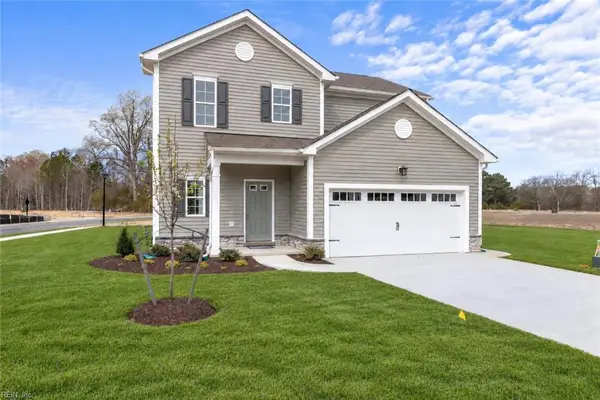 $473,965Pending3 beds 3 baths1,762 sq. ft.
1023 Bennetts Arch, Suffolk, VA 23435
MLS# 10659740Listed by: BHHS RW Towne Realty


Protect your home and budget from life's surprises with an Assurant Home Warranty, backed by a partner that supports you through every step of homeownership. Explore Plans.
©2026 Century 21 Real Estate LLC. All rights reserved. CENTURY 21®, the CENTURY 21 Logo and C21® are service marks owned by Century 21 Real Estate LLC. Century 21 Real Estate LLC fully supports the principles of the Fair Housing Act and the Equal Opportunity Act. Each office is independently owned and operated. Listing information is deemed reliable but not guaranteed accurate.