
5228 Rockport Landing, Suffolk, VA 23435
Local realty services provided by:CENTURY 21 Together
5228 Rockport Landing,Suffolk, VA 23435
$775,000
- 4 Beds
- 4 Baths
- 3,035 sq. ft.
- Single family
- Pending
Listed by: jessica curran
Office: gibbs realty group
MLS#:10644010
Source:VA_REIN
Price summary
- Price:$775,000
- Price per sq. ft.:$255.35
- Monthly HOA dues:$55
About this home
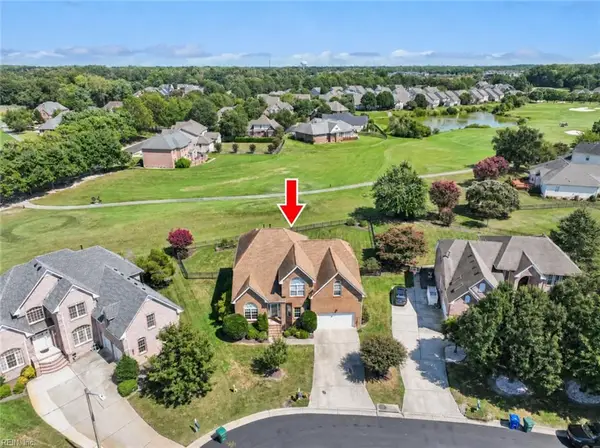
Stunning waterfront home offering 4 bedrooms, 3.5 bathrooms, hardwood flooring, beautiful wainscoting, and custom woodwork throughout. No detail has been overlooked in this meticulously maintained home. The chef-inspired kitchen is equipped with high-end appliances, combining style and functionality for everyday living and effortless entertaining. The spacious living room features a soaring cathedral ceiling, filling the space with natural light and creating an open, inviting atmosphere. Thoughtfully designed with generous living spaces and picturesque waterfront views from multiple rooms, this home offers the perfect blend of luxury, comfort, and timeless craftsmanship. This exceptional property is sure to impress! Conveniently located near shopping, dining, and local amenities, this is a rare opportunity to own an extraordinary waterfront home.
Contact an agent
Home facts
- Year built:2005
- Listing ID #:10644010
- Updated:September 13, 2026 at 08:06 AM
Rooms and interior
- Bedrooms:4
- Total bathrooms:4
- Full bathrooms:3
- Half bathrooms:1
- Rooms Total:9
- Flooring:Carpet, Ceramic, Wood
- Bathrooms Description:Jetted Tub
- Kitchen Description:Dishwasher, Disposal, Gas Range, Microwave, Refrigerator
- Bedroom Description:1st Floor Bedroom
- Living area:3,035 sq. ft.
Heating and cooling
- Cooling:Central Air, Zoned
- Heating:Forced Hot Air, Natural Gas
- Central air:Yes
Structure and exterior
- Roof:Asphalt Shingle
- Year built:2005
- Building area:3,035 sq. ft.
- Lot area:0.95 Acres
- Lot Features:Cul-De-Sac, Wooded
- Architectural Style:Cape Cod
- Construction Materials:Brick
- Exterior Features:Cul-De-Sac, Deck, Inground Sprinkler, Irrigation Control, Patio, Wooded
- Foundation Description:Crawl
- Levels:2 Story
Schools
- High school:Nansemond River
- Middle school:Col. Fred Cherry Middle
- Elementary school:Northern Shores Elementary
Utilities
- Water:City/County, Water Heater - Gas
- Sewer:City/County
Finances and disclosures
- Price:$775,000
- Price per sq. ft.:$255.35
- Tax amount:$7,900
Features and amenities
- Appliances:Refrigerator, Washer
- Laundry features:Cathedral Ceiling, Dryer, Fireplace Gas-natural, Walk-In Attic, Walk-In Closet, Washer, Window Treatments
- Amenities:Attic Fan, Cable Hookup, Cathedral Ceiling, Ceiling Fan, Fireplace Gas-natural, Jetted Tub, Security System, Walk-In Attic, Walk-In Closet, Window Treatments
Parking
- Parking description:2 Car Attached Garage, Driveway Space, Garage Door Opener
New listings near 5228 Rockport Landing
- New
 $615,000Active5 beds 4 baths3,230 sq. ft.
5110 N Kemper Lakes Court, Suffolk, VA 23435
MLS# 10653186Listed by: BHHS RW Towne Realty - New
 $389,000Active3 beds 2 baths1,809 sq. ft.
123 Deborah Drive, Suffolk, VA 23434
MLS# 10652846Listed by: Howard Hanna Real Estate Svcs. - New
 $649,900Active4 beds 4 baths3,364 sq. ft.
2075 Heron's Point Lane, Suffolk, VA 23434
MLS# 10653277Listed by: BHHS RW Towne Realty - New
 $394,900Active3 beds 2 baths1,206 sq. ft.
2720 Lake Cohoon Road, Suffolk, VA 23434
MLS# 10653291Listed by: Atlantic Sothebys Int'l Realty - New
 $500,000Active5 beds 3 baths3,149 sq. ft.
109 St James Avenue, Suffolk, VA 23435
MLS# 10653312Listed by: 1st Class RealEstate Integrity - New
 $787,275Active4 beds 4 baths2,741 sq. ft.
3014 Windjammer Road, Suffolk, VA 23435
MLS# 10653317Listed by: BHHS RW Towne Realty - New
 $429,000Active4 beds 3 baths2,516 sq. ft.
120 Dutchland Trail, Suffolk, VA 23434
MLS# 10653319Listed by: BHHS RW Towne Realty - New
 $716,900Active4 beds 3 baths3,089 sq. ft.
MM Camden Spencer's Watch, Suffolk, VA 23435
MLS# 10653327Listed by: BHHS RW Towne Realty - New
 $390,000Active3 beds 3 baths1,541 sq. ft.
3607 Corral Cove, Suffolk, VA 23435
MLS# 10653257Listed by: RE/MAX Alliance - New
 $430,000Active4 beds 2 baths1,920 sq. ft.
220 Kingsale Road, Suffolk, VA 23437
MLS# 10653268Listed by: ONYX Realty Professionals


Protect your home and budget from life's surprises with an Assurant Home Warranty, backed by a partner that supports you through every step of homeownership. Explore Plans.
©2026 Century 21 Real Estate LLC. All rights reserved. CENTURY 21®, the CENTURY 21 Logo and C21® are service marks owned by Century 21 Real Estate LLC. Century 21 Real Estate LLC fully supports the principles of the Fair Housing Act and the Equal Opportunity Act. Each office is independently owned and operated. Listing information is deemed reliable but not guaranteed accurate.