
6709 Glasgow Street, Suffolk, VA 23435
Local realty services provided by:CENTURY 21 Realty @ Home
Listed by: aneta krauz
Office: kw coastal virginia chesapeake
MLS#:10655878
Source:VA_REIN
Price summary
- Price:$445,000
- Price per sq. ft.:$185.42
- Monthly HOA dues:$40
About this home
Move-in ready and tucked away on a quiet cul-de-sac in Burbage Grant.Fresh paint throughout, new carpet installed in September 2026, and a new HVAC system make this home ready to enjoy from day one. Whether you are purchasing your first home or simply looking for more space, this property offers the comfort and flexibility to fit your next chapter.Enjoy Burbage Grant community amenities including a swimming pool, clubhouse, playgrounds, tennis courts, and green space. Conveniently located near Harbour View shopping and dining with easy access to Route 17 and I-664, providing a convenient commute to Portsmouth, Norfolk, military installations, and major employment centers throughout Hampton Roads.Freshly updated, conveniently located, and ready for its next owner.
Contact an agent
Home facts
- Year built:1998
- Listing ID #:10655878
- Updated:September 30, 2026 at 10:03 PM
Rooms and interior
- Bedrooms:4
- Total bathrooms:3
- Full bathrooms:2
- Half bathrooms:1
- Rooms Total:8
- Flooring:Carpet, Ceramic, Laminate/LVP
- Dining Description:Breakfast Area
- Bathrooms Description:Jetted Tub
- Kitchen Description:Dishwasher, Disposal, Gas Range, Microwave, Refrigerator
- Living area:2,400 sq. ft.
Heating and cooling
- Cooling:Central Air
- Heating:Forced Hot Air, Natural Gas
- Central air:Yes
Structure and exterior
- Roof:Asphalt Shingle
- Year built:1998
- Building area:2,400 sq. ft.
- Lot area:0.21 Acres
- Lot Features:Cul-De-Sac
- Architectural Style:Transitional
- Construction Materials:Vinyl
- Exterior Features:Cul-De-Sac
- Foundation Description:Slab
- Levels:2 Story
Schools
- High school:Nansemond River
- Middle school:John Yeates Middle
- Elementary school:Northern Shores Elementary
Utilities
- Water:City/County, Water Heater - Gas
- Sewer:City/County
Finances and disclosures
- Price:$445,000
- Price per sq. ft.:$185.42
- Tax amount:$4,447
Features and amenities
- Appliances:Refrigerator, Washer Hookup
- Laundry features:Cathedral Ceiling, Dryer Hookup, Fireplace Gas-natural, Scuttle Access, Walk-In Attic, Walk-In Closet, Washer Hookup, Window Treatments
- Amenities:Cable Hookup, Cathedral Ceiling, Ceiling Fan, Fireplace Gas-natural, Jetted Tub, Scuttle Access, Walk-In Attic, Walk-In Closet, Window Treatments
- Pool features:Pool
Parking
- Parking description:2 Car Attached Garage, Driveway Space, Garage Door Opener, Off Street
New listings near 6709 Glasgow Street
- New
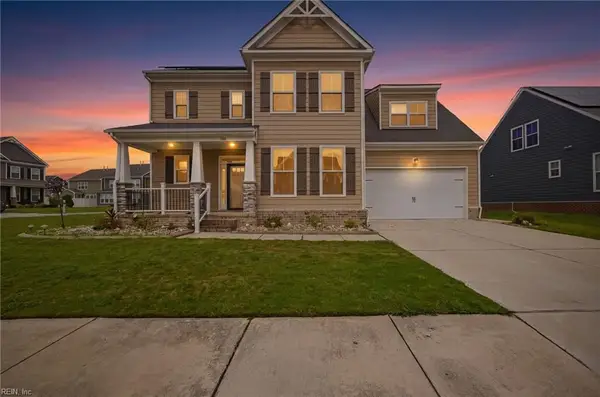 $615,000Active5 beds 4 baths3,087 sq. ft.
100 Chalmers Drive, Suffolk, VA 23434
MLS# 10655933Listed by: Real Broker LLC - New
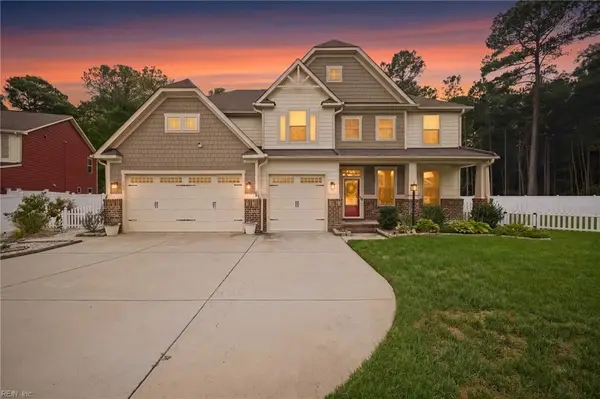 $685,000Active5 beds 3 baths3,410 sq. ft.
141 Declaration Lane, Suffolk, VA 23434
MLS# 10655820Listed by: Long1 & Foster Real Estate Inc. - New
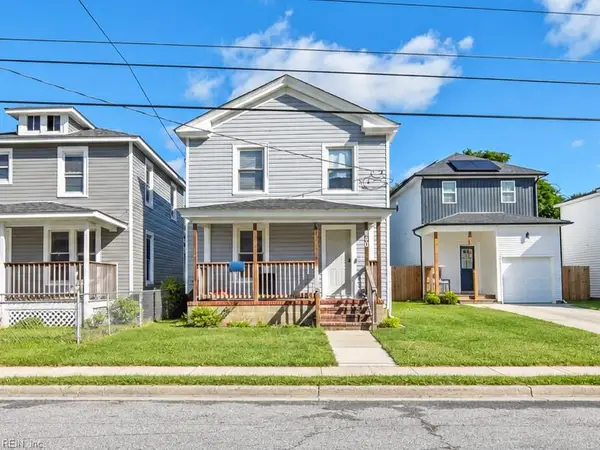 $189,999Active3 beds 2 baths1,360 sq. ft.
630 Brook Avenue, Suffolk, VA 23434
MLS# 10655896Listed by: ONYX Realty Professionals LLC - New
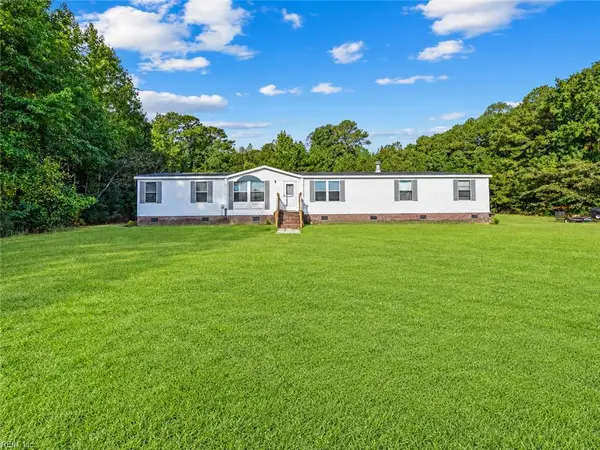 $279,999Active4 beds 2 baths2,280 sq. ft.
3725 Old Mill Road, Suffolk, VA 23434
MLS# 10655902Listed by: ONYX Realty Professionals LLC - New
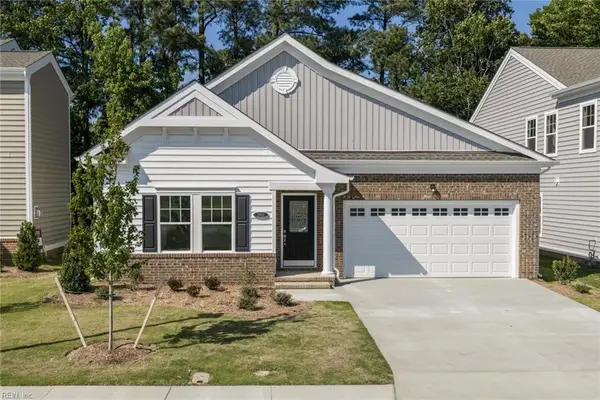 $441,870Active4 beds 2 baths1,719 sq. ft.
2011 Carroll Brinkley Way, Suffolk, VA 23434
MLS# 10655931Listed by: BHHS RW Towne Realty - New
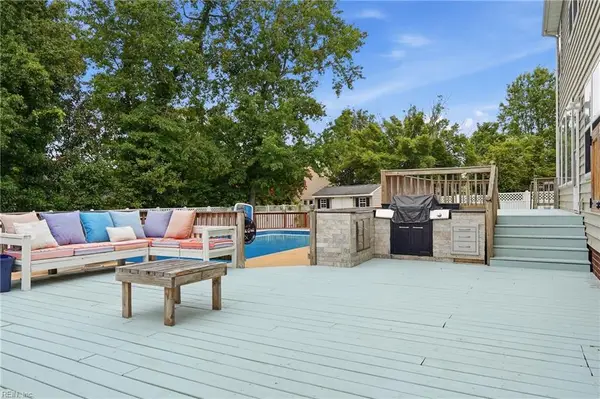 $589,900Active6 beds 3 baths3,127 sq. ft.
2020 Smalleys Dam Circle, Suffolk, VA 23434
MLS# 10655848Listed by: EXP Realty LLC - New
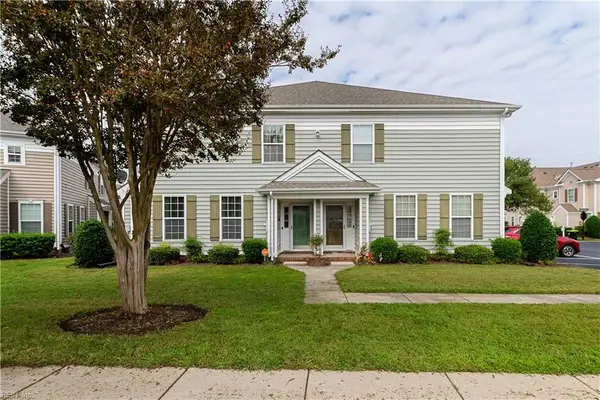 $304,900Active3 beds 3 baths1,692 sq. ft.
5216 Moreland Street #449, Suffolk, VA 23435
MLS# 10655830Listed by: Judy Boone Realty Inc. - New
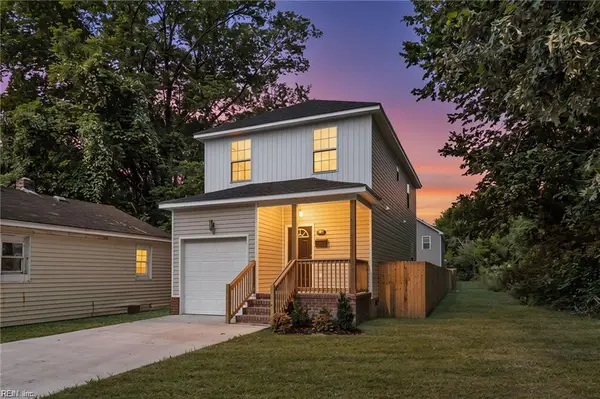 $324,999Active3 beds 3 baths1,640 sq. ft.
113 N 10th Street, Suffolk, VA 23434
MLS# 10655833Listed by: ONYX Realty Professionals - New
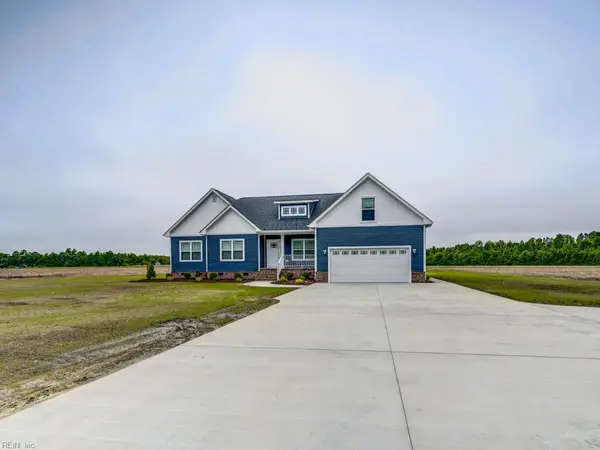 $579,999Active4 beds 3 baths2,200 sq. ft.
2268 Manning Road, Suffolk, VA 23434
MLS# 10655681Listed by: Cottage Street Realty LLC


Protect your home and budget from life's surprises with an Assurant Home Warranty, backed by a partner that supports you through every step of homeownership. Explore Plans.
©2026 Century 21 Real Estate LLC. All rights reserved. CENTURY 21®, the CENTURY 21 Logo and C21® are service marks owned by Century 21 Real Estate LLC. Century 21 Real Estate LLC fully supports the principles of the Fair Housing Act and the Equal Opportunity Act. Each office is independently owned and operated. Listing information is deemed reliable but not guaranteed accurate.