
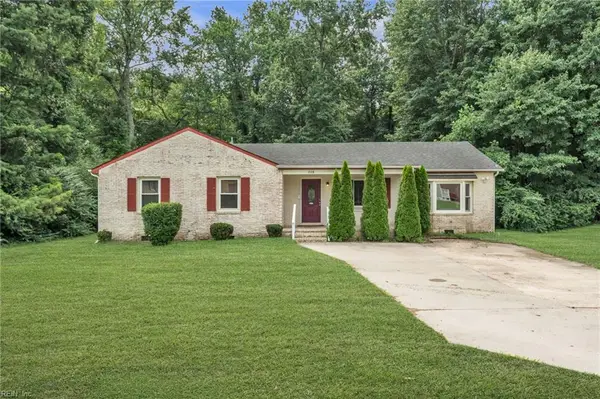
825 Kilby Avenue, Suffolk, VA 23434
Local realty services provided by:CENTURY 21 Together
825 Kilby Avenue,Suffolk, VA 23434
$113,000
- 3 Beds
- 1 Baths
- 1,327 sq. ft.
- Single family
- Active
Listed by: jon bourque, eric reed
Office: verian realty
MLS#:10654957
Source:VA_REIN
Price summary
- Price:$113,000
- Price per sq. ft.:$85.15
About this home
Property is owned by the US Dept. of HUD. HUD Case #: 541-757941 Insurability Code: IE. Seller makes no representations or warranties as to property condition. HUD Homes are sold "AS-IS." Lead-Based Paint disclosure is required. Equal Housing Opportunity. Seller may contribute for buyer's closing costs, upon buyer request. This single-family property provides 1,327 square feet of interior living space. The home features 3 bedrooms and 1 full bathroom. The physical structure is built on a raised crawl space foundation. The property is situated on a 2,613-square-foot lot.
Contact an agent
Home facts
- Year built:1754
- Listing ID #:10654957
- Updated:September 30, 2026 at 01:28 PM
Rooms and interior
- Bedrooms:3
- Total bathrooms:1
- Full bathrooms:1
- Rooms Total:6
- Flooring:Carpet, Vinyl, Wood
- Living area:1,327 sq. ft.
Heating and cooling
- Heating:Forced Hot Air
Structure and exterior
- Roof:Composite
- Year built:1754
- Building area:1,327 sq. ft.
- Lot area:0.06 Acres
- Architectural Style:Cottage
- Construction Materials:Aluminum
- Foundation Description:Crawl
- Levels:1.5 Story
Schools
- High school:Lakeland
- Middle school:Forest Glen Middle
- Elementary school:Hillpoint Elementary
Utilities
- Water:City/County, Water Heater - Gas
- Sewer:City/County
Finances and disclosures
- Price:$113,000
- Price per sq. ft.:$85.15
- Tax amount:$1,100
Features and amenities
- Appliances:Washer Hookup
- Laundry features:Dryer Hookup, Fireplace Decorative, Washer Hookup
- Amenities:Fireplace Decorative
Parking
- Parking description:Carport, Driveway Space
New listings near 825 Kilby Avenue
- New
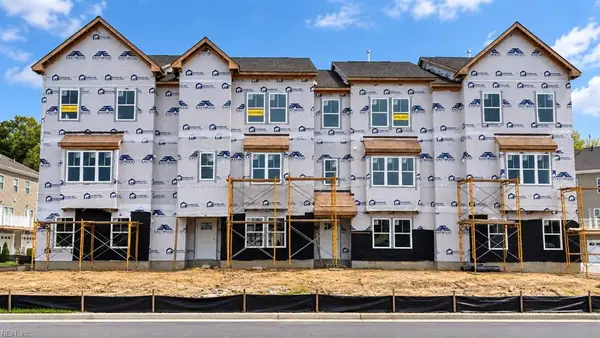 $430,218Active4 beds 4 baths2,071 sq. ft.
1001 Serene Road #103, Suffolk, VA 23435
MLS# 10655618Listed by: BHHS RW Towne Realty 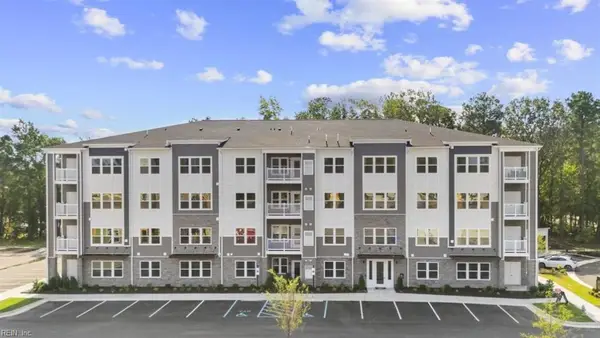 $309,990Pending2 beds 2 baths1,156 sq. ft.
7102 Bridgeway Drive #203, Suffolk, VA 23435
MLS# 10655672Listed by: BHHS RW Towne Realty- New
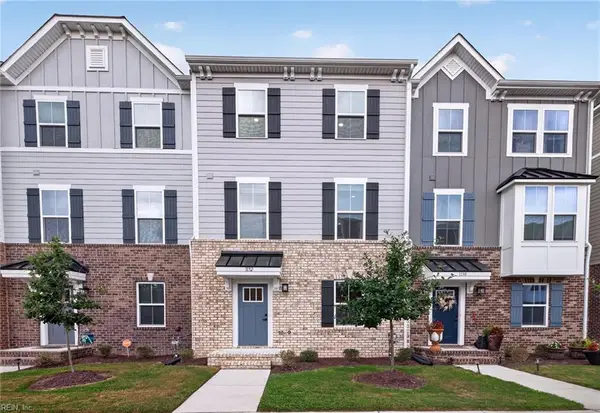 $404,900Active3 beds 3 baths1,765 sq. ft.
1132 Samuel Greene Way, Suffolk, VA 23435
MLS# 10655594Listed by: BHHS RW Towne Realty - New
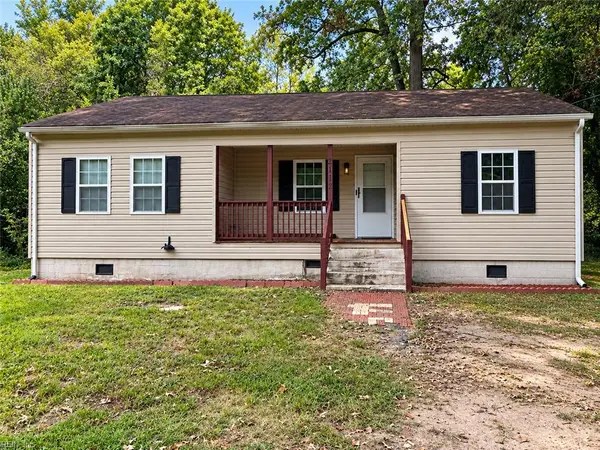 $175,000Active2 beds 2 baths1,134 sq. ft.
2112 Georgia Avenue, Suffolk, VA 23434
MLS# 10655570Listed by: Safe Haven Real Estate Group - New
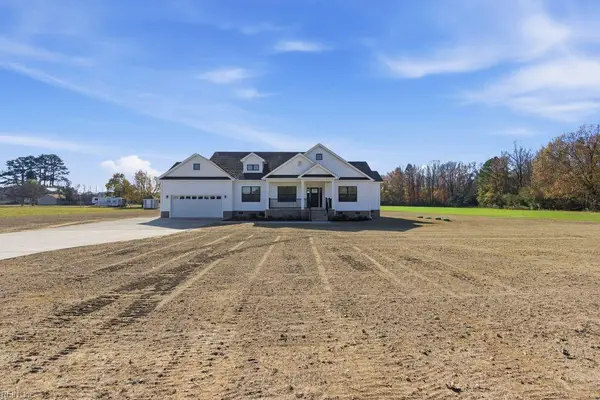 $574,999Active4 beds 3 baths2,024 sq. ft.
2264 Manning Road, Suffolk, VA 23434
MLS# 10655654Listed by: Cottage Street Realty LLC - New
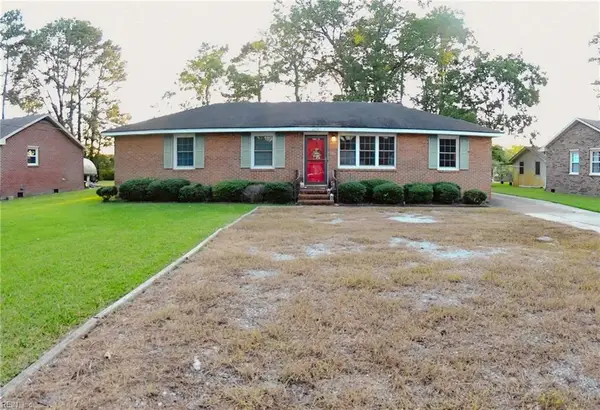 $290,000Active3 beds 2 baths1,375 sq. ft.
4209 Dayle Acres Road, Suffolk, VA 23435
MLS# 10655468Listed by: Long & Foster Real Estate Inc. 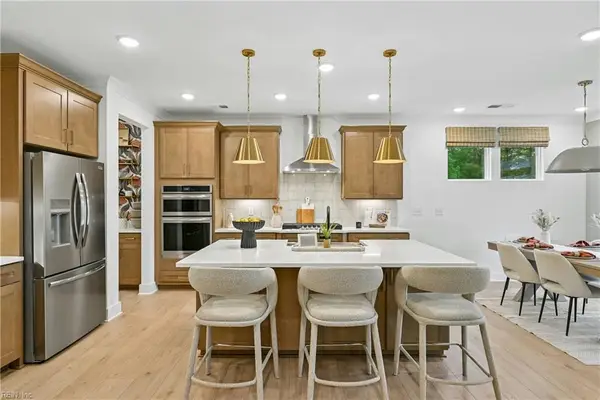 $566,740Pending5 beds 3 baths3,047 sq. ft.
4404 Abercorn Drive, Suffolk, VA 23435
MLS# 10655516Listed by: BHHS RW Towne Realty- New
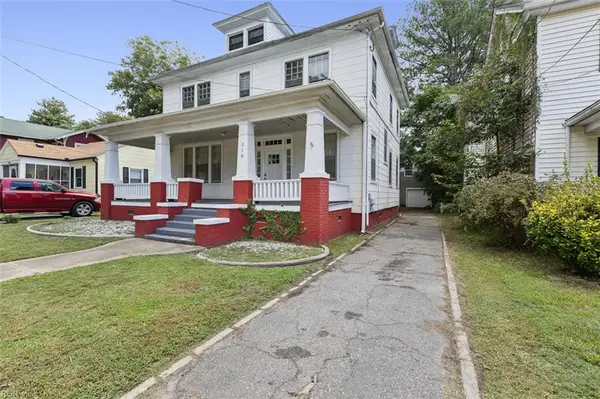 $265,000Active5 beds 2 baths2,634 sq. ft.
210 S Main Street, Suffolk, VA 23434
MLS# 10655567Listed by: Creed Realty - Open Sat, 9 to 11amNew
 $310,000Active3 beds 2 baths1,607 sq. ft.
208 Locust Street, Suffolk, VA 23434
MLS# 10655542Listed by: Long & Foster Real Estate Inc.


Protect your home and budget from life's surprises with an Assurant Home Warranty, backed by a partner that supports you through every step of homeownership. Explore Plans.
©2026 Century 21 Real Estate LLC. All rights reserved. CENTURY 21®, the CENTURY 21 Logo and C21® are service marks owned by Century 21 Real Estate LLC. Century 21 Real Estate LLC fully supports the principles of the Fair Housing Act and the Equal Opportunity Act. Each office is independently owned and operated. Listing information is deemed reliable but not guaranteed accurate.