106 Oakwood Drive, Surry, VA 23883
Local realty services provided by:CENTURY 21 Realty @ Home
106 Oakwood Drive,Surry, VA 23883
$338,000
- 3 Beds
- 2 Baths
- 1,760 sq. ft.
- Single family
- Coming Soon
Listed by: sarah mayo
Office: river hill realtors llc.
MLS#:2629570
Source:RV
Price summary
- Price:$338,000
- Price per sq. ft.:$192.05
About this home
COMING SOON! WILL NOT BE SHOWN UNTIL 11/27/2026. SELLER PROACTIVELY OFFERING UP TO $5,000 CLOSING COST CONCESSION WITH FULL OFFER.
Welcome home to convenience, comfort, and unparalleled luxury space in the heart of historic Surry! Situated on a generous, level half-acre lot with public town water and sewer, this beautifully maintained 1,760 sq. ft. home features a classic, low-maintenance, mostly-brick exterior surrounded by a beautifully manicured yard with mature shade trees. Live immersed in the area’s rich heritage and natural beauty, with Historic Bacon’s Castle, Smith’s Fort Plantation, and Chippokes State Park just minutes away!
The true crown jewel of this property is the spectacular, custom Two-Room Master Wing. This private luxury retreat spans over 700 square feet of dedicated space, featuring a massive 24' x 21.5' master bedroom seamlessly connected to an adjacent 13' x 15' multi-purpose room. Perfect as a private master sitting lounge, an elite home office, a grand dressing room, or a connected nursery, this layout offers flexibility and scale rarely found in this price bracket. Two additional well-proportioned bedrooms anchor the other side of the home.
Enjoy a highly walkable lifestyle just steps from the local grocery store and gas station, and minutes from the medical center, the Jamestown-Scotland Ferry, and the newly approved Surry County YMCA. Outside, a nice, spacious storage shed handles all your yard equipment, keeping your attached one-car garage completely free for parking or a workshop! A sturdy accessibility ramp on the rear deck adds wonderful convenience. Combining an incredible master wing, a durable brick structure, worry-free town utilities, and a prime location, this property is an absolute standout.
This home goes active and open for showings on Friday, November 27, 2026. Contact the listing agent today to get your buyers on the priority showing list!...
Contact an agent
Home facts
- Year built:1963
- Subdivision & Development:None
- Listing ID #:2629570
- Updated:November 03, 2026 at 11:27 AM
Rooms and interior
- Bedrooms:3
- Total bathrooms:2
- Full bathrooms:2
- Rooms Total:6
- Flooring:Ceramic Tile, Laminate, Wood
- Dining Description:Dining Area
- Kitchen Description:Dishwasher, Electric Cooking, Refrigerator, Stove
- Basement:Yes
- Basement Description:Crawl Space
- Living area:1,760 sq. ft.
Heating and cooling
- Cooling:Heat Pump
- Heating:Electric
Structure and exterior
- Roof:Asphalt
- Year built:1963
- Building area:1,760 sq. ft.
- Lot area:0.49 Acres
- Lot Features:Level
- Architectural Style:Ranch
- Construction Materials:Brick, Drywall, Vinyl Siding
- Levels:One
Schools
- High school:Surry
- Middle school:Luther P. Jackson
- Elementary school:Surry
Utilities
- Water:Public
Finances and disclosures
- Price:$338,000
- Price per sq. ft.:$192.05
- Tax amount:$2,012 (2026)
Features and amenities
- Appliances:Dishwasher, Electric Cooking, Electric Water Heater, Refrigerator, Stove
- Laundry features:Dryer Hookup, Washer Hookup
- Amenities:Laminate Counters, Smoke Detectors, Storm Windows, Walk-In Closets
Parking
- Parking description:Direct Access, Driveway, Unpaved, Unpaved Driveway
- Garage:Yes
- Garage spaces:1
 The information being provided is for consumers' personal, non-commercial use and may not be used for any purpose other than to identify prospective properties for purchasing. All information provided is deemed reliable but is not guaranteed accurate.The multiple listing information is provided by Central Virginia Regional Multiple Listing Service, LLC from a copyrighted compilation of listings. The compilation of listings and each individual listing are © 2026 Central Virginia Regional Multiple Listing Service, LLC. All rights reserved.
New listings near 106 Oakwood Drive
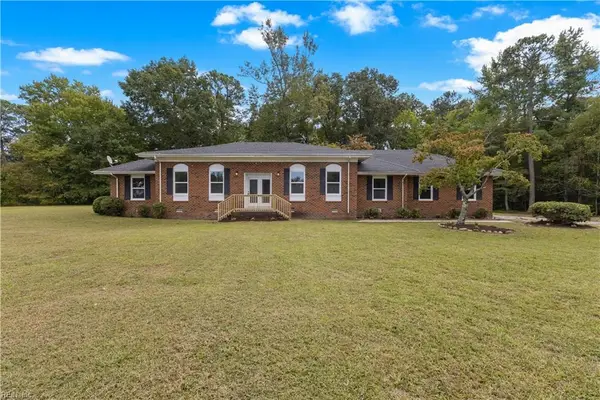 $399,900Active4 beds 2 baths2,145 sq. ft.
1208 Hog Island Road, Surry, VA 23883
MLS# 10656166Listed by: KW Allegiance Shoreline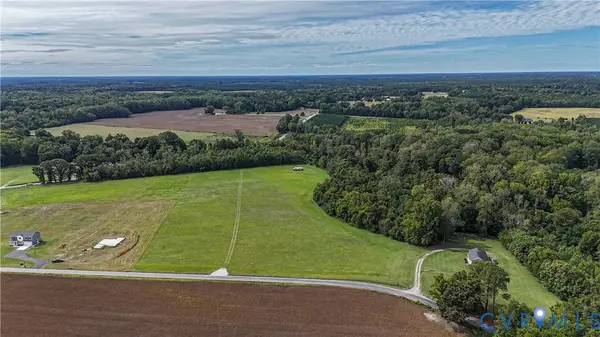 $95,000Active2.2 Acres
LOT J Highgate Road, Surry, VA 23883
MLS# 2626655Listed by: HOWARD HANNA WILLIAM E WOOD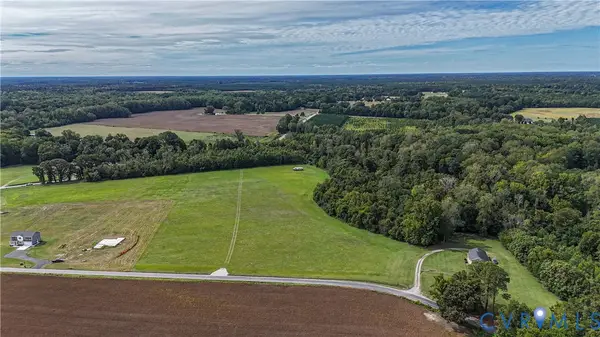 $90,000Active2.13 Acres
LOT K Colonial Trail, Surry, VA 23883
MLS# 2626569Listed by: HOWARD HANNA WILLIAM E WOOD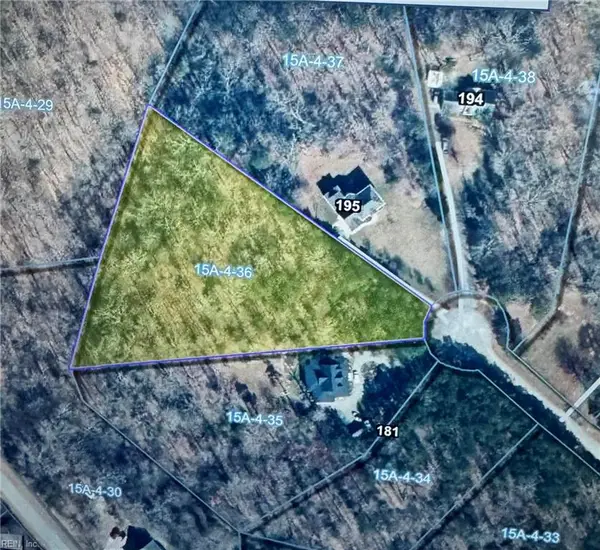 $75,000Active2.32 Acres
0 Stanley Court, Surry, VA 23883
MLS# 10654676Listed by: Liz Moore & Associates LLC $330,000Active4 beds 2 baths2,710 sq. ft.
12256 Rolfe Highway, Surry, VA 23883
MLS# 10653806Listed by: AMW Real Estate Inc $298,000Active2 beds 2 baths871 sq. ft.
16223 Rolfe Highway, Surry, VA 23883
MLS# 10653318Listed by: Virginia 1st Realty Group LLC $305,000Active3 beds 2 baths1,343 sq. ft.
2455 Hog Island Road, Surry, VA 23883
MLS# 10653055Listed by: BHHS RW Towne Realty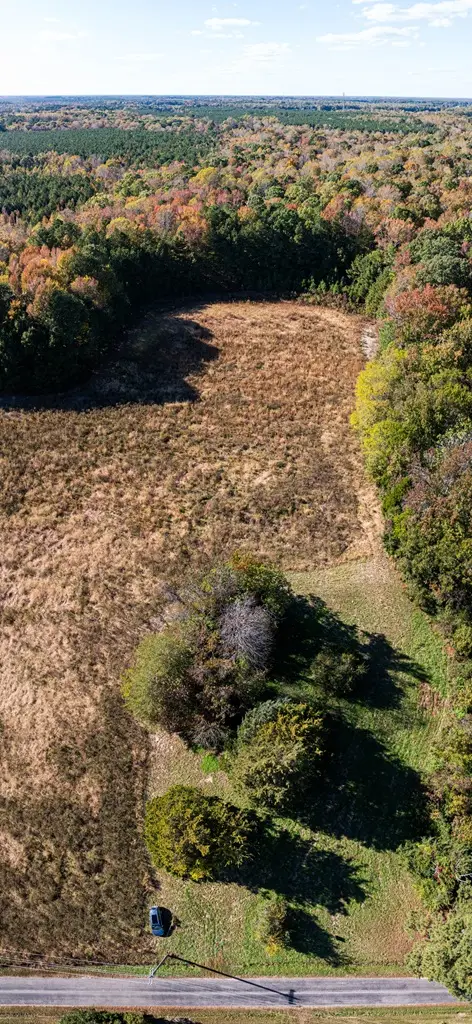
 $229,000Pending28.2 Acres
42-14 Chippokes Farm Road, Surry, VA 23883
MLS# 10652970Listed by: CENTURY 21 Nachman Realty $649,000Active4 beds 3 baths3,154 sq. ft.
195 Stanley Court, Surry, VA 23883
MLS# 10651829Listed by: Liz Moore & Associates LLC


Protect your home and budget from life's surprises with an Assurant Home Warranty, backed by a partner that supports you through every step of homeownership. Explore Plans.
©2026 Century 21 Real Estate LLC. All rights reserved. CENTURY 21®, the CENTURY 21 Logo and C21® are service marks owned by Century 21 Real Estate LLC. Century 21 Real Estate LLC fully supports the principles of the Fair Housing Act and the Equal Opportunity Act. Each office is independently owned and operated. Listing information is deemed reliable but not guaranteed accurate.