252 Riverview Drive, Surry, VA 23883
Local realty services provided by:CENTURY 21 Together
252 Riverview Drive,Surry, VA 23883
$850,000Last list price
- 4 Beds
- 3 Baths
- - sq. ft.
- Single family
- Sold
Listed by: michael stevens
Office: the steele grp sotheby's intl
MLS#:10642737
Source:VA_REIN
Sorry, we are unable to map this address
Price summary
- Price:$850,000
About this home
Experience luxurious, low-maintenance waterfront living in this fully renovated James River estate, perfectly elevated high above the water for breathtaking, panoramic views. Combining top-tier engineering with sophisticated design, this tranquil property features a main residence, a private guest suite, and a separate income-producing cottage. Exceptional Architectural & Structural Upgrades Complete Overhaul: Brand new roof, windows, doors, HVAC, septic system, and professional water Efficiency: Premium spray foam insulation applied throughout the entire property for optimal climate control. Weather-Resistant Build: Anderson hurricane-rated doors and windows provide ultimate peace of mind. Low-Maintenance Exterior: Wrapped in HardiePlank siding, PVC trim, and Trex decking. Designed for longevity and ease with 36-inch-wide doorways. Main Residence Living Spaces 1st-Floor Primary Wing: Features a private covered, screened porch overlooking the river, a dedicated 1st-floor office, and an ultra-luxury primary bath boasting custom tile and heated floors. Second-Floor Guest Suite: w/ private Living Room and Balcony overlooking the River. Low Maint. Pool overlooking the River....
Contact an agent
Home facts
- Year built:1952
- Listing ID #:10642737
- Updated:September 14, 2026 at 07:37 AM
Rooms and interior
- Bedrooms:4
- Total bathrooms:3
- Full bathrooms:3
- Rooms Total:6
- Flooring:Ceramic, Wood
- Dining Description:Breakfast Area
- Kitchen Description:Dishwasher, Electric Range, Microwave, Refrigerator
- Bedroom Description:1st Floor Bedroom
Heating and cooling
- Cooling:Heat Pump W/A, Zoned
- Heating:Heat Pump
Structure and exterior
- Roof:Asphalt Shingle
- Year built:1952
- Architectural Style:Cottage
- Construction Materials:Fiber Cement
- Exterior Features:Deck
- Foundation Description:Basement
- Levels:2 Story
Schools
- High school:Surry Co.
- Middle school:Luther P. Jackson Middle
- Elementary school:Surry Elementary
Utilities
- Water:Water Heater - Electric, Well
- Sewer:Septic
Finances and disclosures
- Price:$850,000
- Tax amount:$4,347
Features and amenities
- Appliances:Elec Range, Refrigerator, Washer, Washer Hookup
- Laundry features:Cathedral Ceiling, Dryer, Dryer Hookup, Fireplace Decorative, Walk-In Closet, Washer, Washer Hookup, Window Treatments
- Amenities:Bar, Cathedral Ceiling, Ceiling Fan, Fireplace Decorative, Walk-In Closet, Window Treatments
Parking
- Parking description:2 Car Detached Garage, Covered, Multi Car, Off Street
New listings near 252 Riverview Drive
- New
 $298,000Active2 beds 2 baths871 sq. ft.
16223 Rolfe Highway, Surry, VA 23883
MLS# 10653318Listed by: Virginia 1st Realty Group LLC - New
 $305,000Active3 beds 2 baths1,296 sq. ft.
2455 Hog Island Road, Surry, VA 23883
MLS# 10653055Listed by: BHHS RW Towne Realty - New
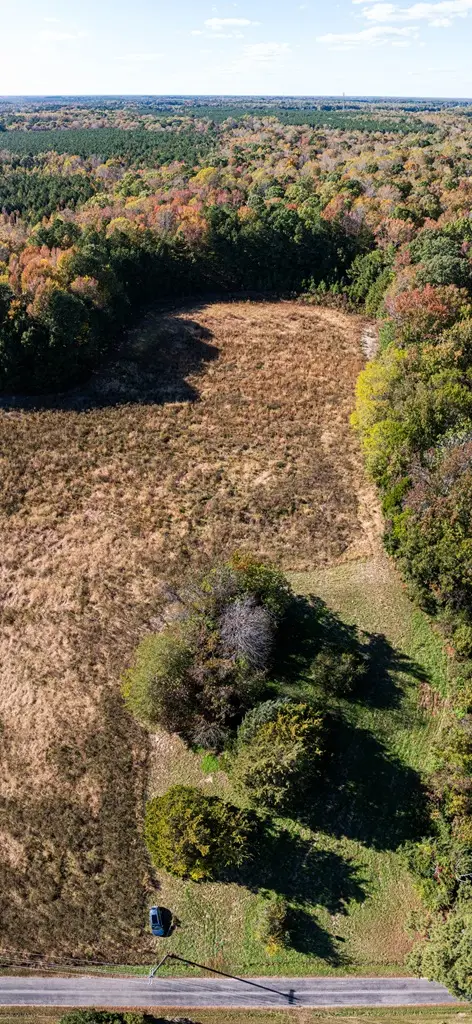
 $229,000Active28.2 Acres
42-14 Chippokes Farm Road, Surry, VA 23883
MLS# 10652970Listed by: CENTURY 21 Nachman Realty  $649,000Active4 beds 3 baths3,154 sq. ft.
195 Stanley Court, Surry, VA 23883
MLS# 10651829Listed by: Liz Moore & Associates LLC $20,000Active0.5 Acres
258 College Run Drive, Surry, VA 23883
MLS# 2623003Listed by: DANIEL AND DANIEL REALTY, INC. $375,000Active3 beds 2 baths1,392 sq. ft.
147 Canaan View Lane, Surry, VA 23883
MLS# 10649308Listed by: BHHS RW Towne Realty $99,000Active3 beds 1 baths1,088 sq. ft.
426 Brownsview Lane, Surry, VA 23883
MLS# 2621997Listed by: EXP REALTY LLC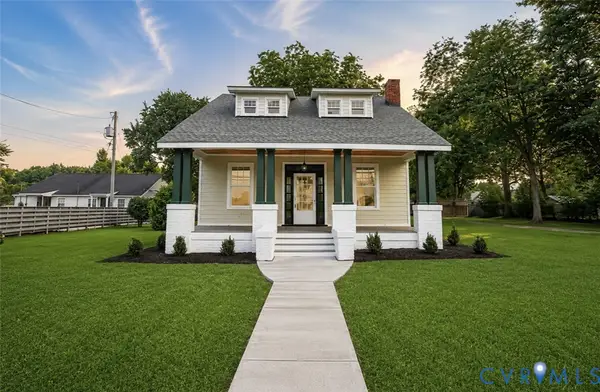 $448,500Active4 beds 2 baths2,064 sq. ft.
106 Colonial Trail, Surry, VA 23883
MLS# 2621601Listed by: CALL IT CLOSED INTERNATIONAL I $245,900Pending3 beds 1 baths1,226 sq. ft.
342 Brownsview Lane, Surry, VA 23883
MLS# 2621557Listed by: RIVER HILL REALTORS LLC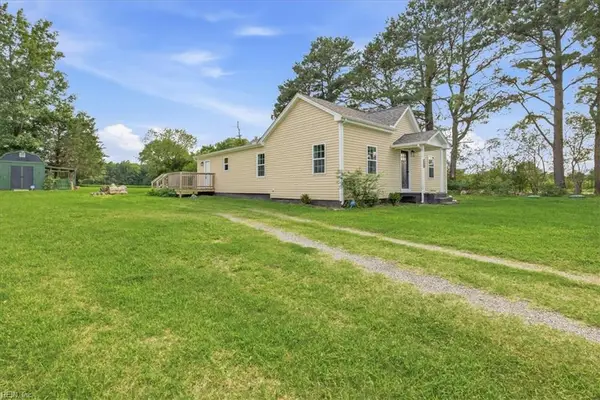 $359,000Active3 beds 2 baths1,216 sq. ft.
17040 White Marsh Road, Surry, VA 23883
MLS# 10646043Listed by: Surry Side Realty


Protect your home and budget from life's surprises with an Assurant Home Warranty, backed by a partner that supports you through every step of homeownership. Explore Plans.
©2026 Century 21 Real Estate LLC. All rights reserved. CENTURY 21®, the CENTURY 21 Logo and C21® are service marks owned by Century 21 Real Estate LLC. Century 21 Real Estate LLC fully supports the principles of the Fair Housing Act and the Equal Opportunity Act. Each office is independently owned and operated. Listing information is deemed reliable but not guaranteed accurate.