
19609 & 19605 White Oak Road, Sutherland, VA 23885
Local realty services provided by:CENTURY 21 Realty @ Home
Listed by: carla mayes
Office: harris & assoc, inc
MLS#:2619212
Source:RV
Price summary
- Price:$1,200,000
- Price per sq. ft.:$1,234.57
About this home
Welcome to your own Yellowstone- an extraordinary cattle farm offering the perfect blend of productivity, privcacy, and country living. Spanning approx. 77 acres of fenced pasture with and additional 50acres if mature hardwood timber, this remarkable property is well equipped for livestock, recreation, and multi-generational living.
This farm features 2 ponds, multiple cattle sheds, a 2800 square foot barn with 4 horse stall and a 1 bedroom 1 bath apartment, lVP flooring an additional open are for storage, recreational space or add more animals - endless possibilities, hay storage barn , large workshop with 400-amp service
Accommodations include a charming 2-bedroom 2 bath cottage with relaxing front porch to take in beautiful scenery. Perfect living space with dining area, living room, Oak flooring, opens to rear patio to enjoy a BBQ or maybe a fire pit - one primary up, one primary down
Enjoy breathtaking sunsets, abundant wildlife, and endless opportunities to hunt, fish, ride, or simply relax while takin in the peaceful surroundings. Whether you a are looking for a cattle operation, an equestrian property or family compound, or your own private escape, this exceptional farm offers a rate opportunity to live the country lifestyle you have always imagined
Only 15 minutes from 85/95 Corridor - Grocery delivery available as well as other services...
Contact an agent
Home facts
- Year built:2023
- Subdivision & Development:None
- Listing ID #:2619212
- Added:57 day(s) ago
- Updated:September 10, 2026 at 07:43 AM
Rooms and interior
- Bedrooms:2
- Total bathrooms:2
- Full bathrooms:2
- Rooms Total:6
- Flooring:Vinyl, Wood
- Basement:Yes
- Basement Description:Crawl Space
- Living area:972 sq. ft.
Heating and cooling
- Cooling:Central Air
- Heating:Electric
- Central air:Yes
Structure and exterior
- Roof:Shingle
- Year built:2023
- Building area:972 sq. ft.
- Lot area:127.21 Acres
- Lot Features:Hardwood Trees, Split Possible
- Architectural Style:Bungalow, Cottage
- Construction Materials:Frame
- Exterior Features:Front Porch, Lighting, Out Buildings, Porch
- Levels:One
Schools
- High school:Dinwiddie
- Middle school:Dinwiddie
- Elementary school:Sutherland
Utilities
- Water:Well
- Sewer:Septic Tank
Finances and disclosures
- Price:$1,200,000
- Price per sq. ft.:$1,234.57
- Tax amount:$1,881 (2025)
Features and amenities
- Appliances:Tankless Water Heater
- Amenities:Thermal Windows
Parking
- Parking description:Off Street
 The information being provided is for consumers' personal, non-commercial use and may not be used for any purpose other than to identify prospective properties for purchasing. All information provided is deemed reliable but is not guaranteed accurate.The multiple listing information is provided by Central Virginia Regional Multiple Listing Service, LLC from a copyrighted compilation of listings. The compilation of listings and each individual listing are © 2026 Central Virginia Regional Multiple Listing Service, LLC. All rights reserved.
New listings near 19609 & 19605 White Oak Road
 $300,000Active4 beds 2 baths1,296 sq. ft.
Address Withheld By Seller, Sutherland, VA 23885
MLS# 2623473Listed by: EXP REALTY LLC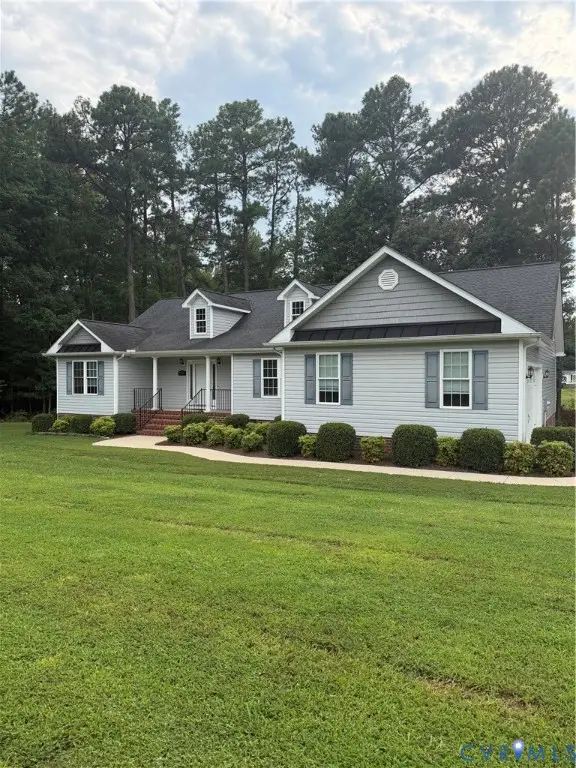 $455,000Active3 beds 3 baths2,056 sq. ft.
6720 Claiborne Road, Sutherland, VA 23885
MLS# 2623174Listed by: TYLER REALTY GROUP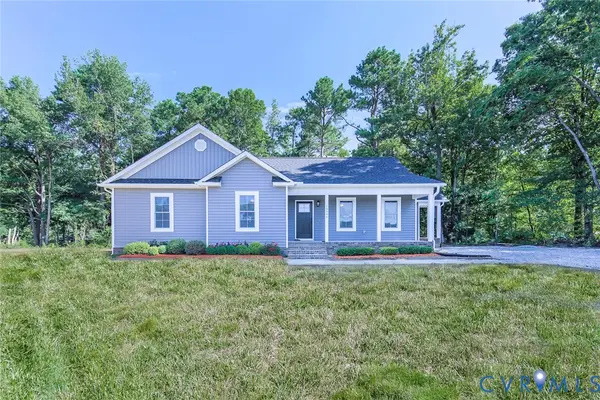 $390,000Pending3 beds 2 baths1,566 sq. ft.
19906 Harris Drive, Sutherland, VA 23885
MLS# 2622491Listed by: JAMES RIVER REALTY GROUP LLC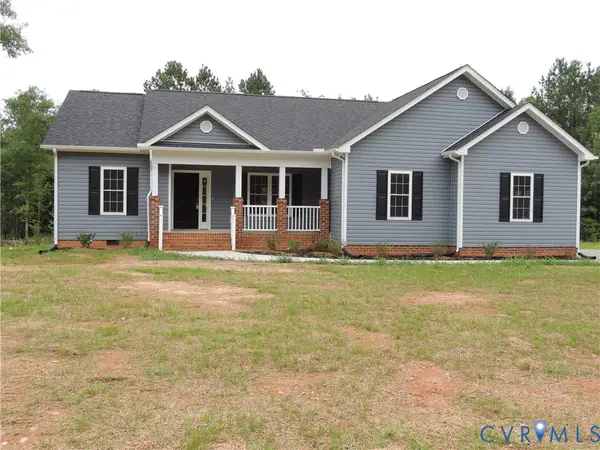 $525,000Active3 beds 2 baths1,776 sq. ft.
4417 Olgers Road, Sutherland, VA 23885
MLS# 2619585Listed by: LANDMARK REALTY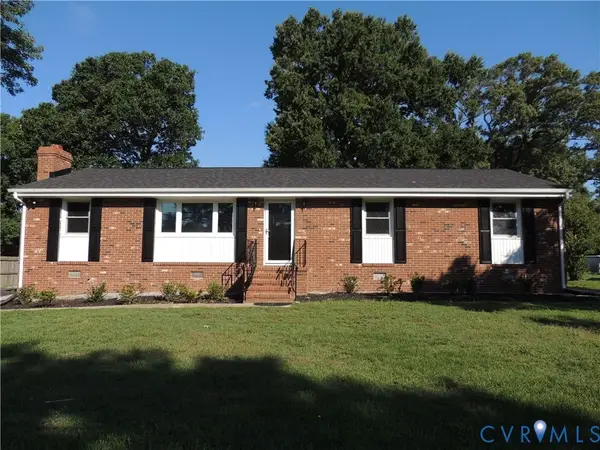 $399,900Active3 beds 2 baths1,482 sq. ft.
5804 Sutherland Drive, Sutherland, VA 23885
MLS# 2618799Listed by: LANDMARK REALTY $375,000Pending3 beds 2 baths1,462 sq. ft.
5316 Pine Hill Road, Sutherland, VA 23885
MLS# 2616293Listed by: REAL BROKER LLC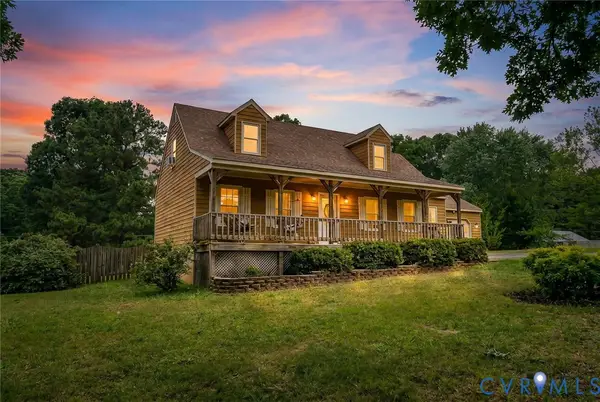 $344,450Active3 beds 2 baths1,629 sq. ft.
20006 Eugene Drive, Sutherland, VA 23885
MLS# 2615431Listed by: PROVIDENCE HILL REAL ESTATE $579,000Pending3 beds 3 baths2,142 sq. ft.
3600 Oxford Drive, Sutherland, VA 23885
MLS# 2611726Listed by: REAL BROKER LLC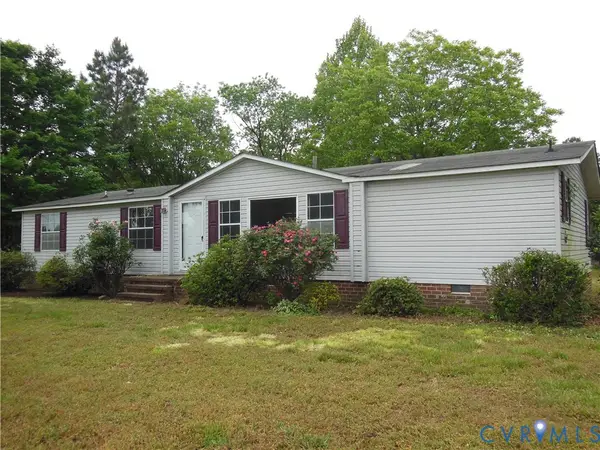 $229,900Active3 beds 2 baths1,680 sq. ft.
5018 Olgers Road, Sutherland, VA 23885
MLS# 2611965Listed by: EXP REALTY LLC


Protect your home and budget from life's surprises with an Assurant Home Warranty, backed by a partner that supports you through every step of homeownership. Explore Plans.
©2026 Century 21 Real Estate LLC. All rights reserved. CENTURY 21®, the CENTURY 21 Logo and C21® are service marks owned by Century 21 Real Estate LLC. Century 21 Real Estate LLC fully supports the principles of the Fair Housing Act and the Equal Opportunity Act. Each office is independently owned and operated. Listing information is deemed reliable but not guaranteed accurate.