
3975 Swords Creek Rd, Swords Creek, VA 24649
Local realty services provided by:CENTURY 21 Prime Properties, Inc.
3975 Swords Creek Rd,Swords Creek, VA 24649
$40,000
- 3 Beds
- 1 Baths
- 1,476 sq. ft.
- Single family
- Pending
Listed by: andrew ray
Office: fortune realty of richlands
MLS#:112050
Source:VA_SWVAR
Price summary
- Price:$40,000
- Price per sq. ft.:$27.1
About this home
This fixer upper offers character. Once a store and upper level apartment, this home was transformed into a single family residence. Two bedrooms and a bonus room on the upper level. kitchen, living and dining on the main level. Bathrooms on both levels. Metal roof was replace in 2021.
Contact an agent
Home facts
- Year built:1930
- Subdivision & Development:Cabin Ridge
- Listing ID #:112050
- Added:12 day(s) ago
- Updated:October 07, 2026 at 08:19 AM
Rooms and interior
- Bedrooms:3
- Total bathrooms:1
- Full bathrooms:1
- Dining Description:First Level
- Kitchen Description:First Level
- Bedroom Description:Master Bedroom - Second Level
- Basement Description:Crawl Space
- Living area:1,476 sq. ft.
Heating and cooling
- Heating:Oil
Structure and exterior
- Roof:Metal
- Year built:1930
- Building area:1,476 sq. ft.
- Lot area:0.32 Acres
- Lot Features:Level
- Architectural Style:Traditional
- Construction Materials:Aluminum Siding
- Exterior Features:Paved Street
- Foundation Description:Block
- Levels:2 Story
Schools
- High school:Honaker
- Middle school:Honaker
- Elementary school:Honaker
Utilities
- Water:Public Water
- Sewer:Septic System
Finances and disclosures
- Price:$40,000
- Price per sq. ft.:$27.1
- Tax amount:$107 (2025)
Features and amenities
- Laundry features:First Level
- Amenities:Paneling
Parking
- Parking description:Paved Street
New listings near 3975 Swords Creek Rd
- New
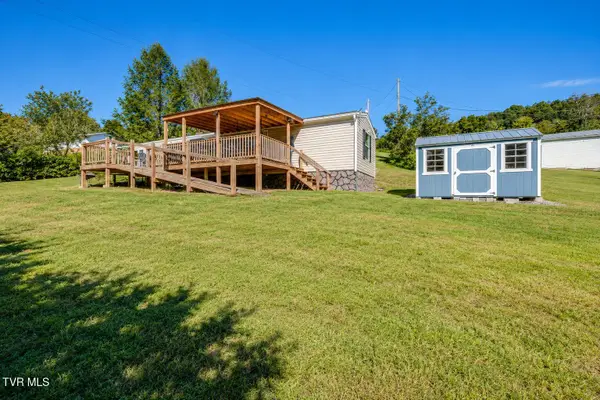 $59,900Active0.34 Acres
Address Withheld By Seller, Swords Creek, VA 24649
MLS# 10001498Listed by: CEDAR REALTY GROUP - New
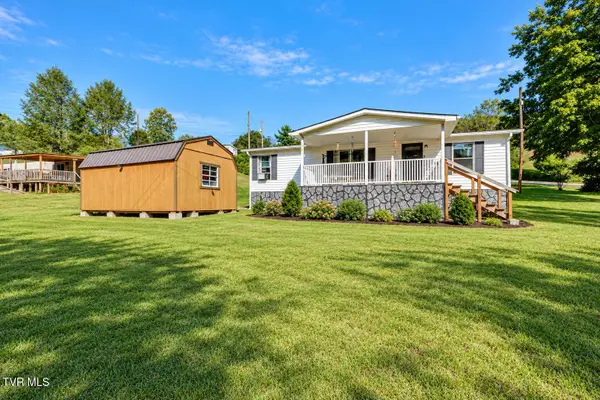 $74,900Active3 beds 2 baths1,080 sq. ft.
571 Call Valley Road, Swords Creek, VA 24649
MLS# 10001499Listed by: CEDAR REALTY GROUP - New
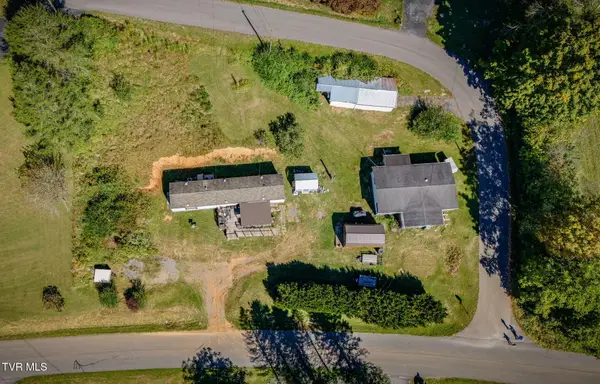 $134,800Active4 beds 4 baths1,920 sq. ft.
571 Call Valley Road, Swords Creek, VA 24649
MLS# 10001500Listed by: CEDAR REALTY GROUP - New
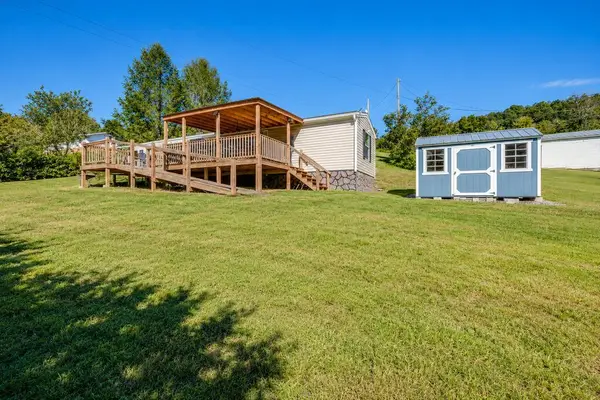 $59,900Active0.34 Acres
553 Call Valley Road, Swords Creek, VA 24649
MLS# 112108Listed by: CEDAR REALTY GROUP - New
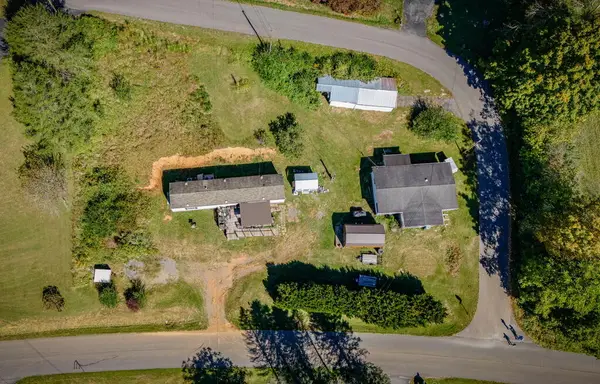 $134,800Active5 beds 4 baths1,920 sq. ft.
553&571 Call Valley Road, Swords Creek, VA 24649
MLS# 112109Listed by: CEDAR REALTY GROUP 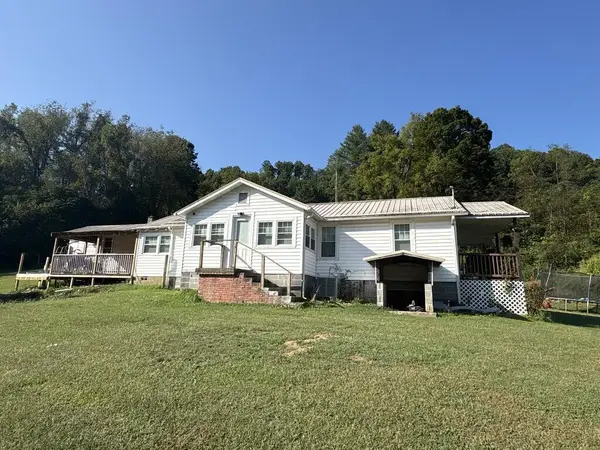 $122,500Pending2 beds 1 baths950 sq. ft.
145 J Wilson Road, Swords Creek, VA 24269
MLS# 111939Listed by: RE/MAX AT WORK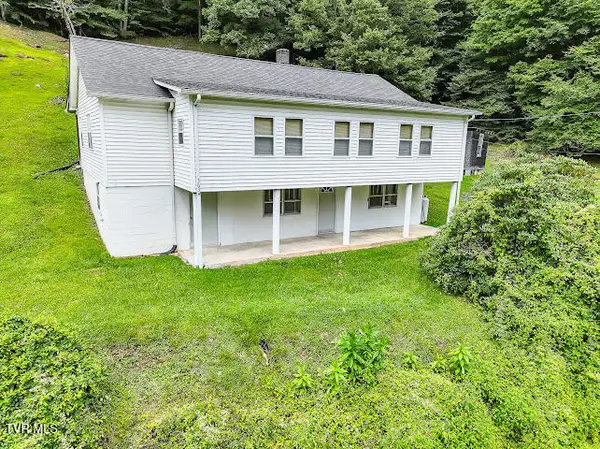 $179,000Active2 beds 1 baths1,551 sq. ft.
3634 Pine Creek Road, Swords Creek, VA 24649
MLS# 9999471Listed by: AKERS & ASSOCIATES REALTY LLC $155,000Pending3 beds 2 baths1,396 sq. ft.
1641 PINE CREEK ROAD, Swords Creek, VA 24649
MLS# 111089Listed by: RE/MAX AT WORK $160,000Active8.4 Acres
TBD Call Valley Road, Swords Creek, VA 24649
MLS# 111085Listed by: CEDAR REALTY GROUP


Protect your home and budget from life's surprises with an Assurant Home Warranty, backed by a partner that supports you through every step of homeownership. Explore Plans.
©2026 Century 21 Real Estate LLC. All rights reserved. CENTURY 21®, the CENTURY 21 Logo and C21® are service marks owned by Century 21 Real Estate LLC. Century 21 Real Estate LLC fully supports the principles of the Fair Housing Act and the Equal Opportunity Act. Each office is independently owned and operated. Listing information is deemed reliable but not guaranteed accurate.