
4893 Weakley Hollow Rd, Syria, VA 22743
Local realty services provided by:CENTURY 21 Realty @ Home
4893 Weakley Hollow Rd,Syria, VA 22743
$995,000
- 2 Beds
- 2 Baths
- 2,112 sq. ft.
- Single family
- Active
Upcoming open houses
- Sun, Oct 1801:00 pm - 04:00 pm
Listed by: william gentry
Office: jefferson land & realty
MLS#:679101
Source:CHARLOTTESVILLE
Price summary
- Price:$995,000
- Price per sq. ft.:$471.12
About this home
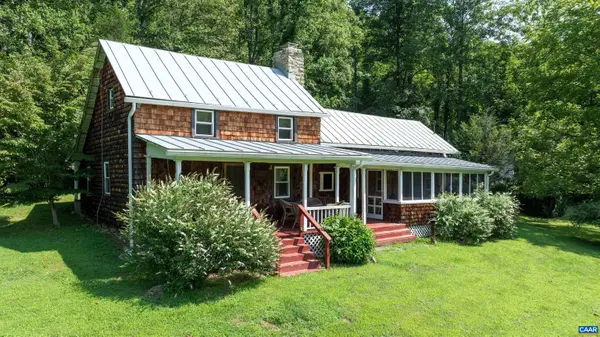
MAJOR PRICE REDUCTION! Perfect escape from the hustle and bustle of city life. This rare offering includes a 2 bedroom, 2 full bath residence & a 1 bedroom, 1 full bath guest cottage. The land consists of 28.948+- acres bordering the Shenandoah National Park on three sides. The residence overlooks a small pond. The property line goes to the center of a stream that is a tributary of the Robinson River. Bright & airy great room with wood burning stove and French doors leading to the side & front covered porches. The Guest Cottage is 672+- s.f. finished living space, 1 bedroom, and 1 full bath custom-built Cedar sided, with 448 unfinished s.f. walk-out basement. Outdoor recreational opportunities are endless! Walk out your front door to the famous White Oak Canyon & Old Rag Mountain trailheads. Enjoy the famous waterfalls & panoramic summit views of the Shenandoah National Park. Watch the sunset from your wrap around porch, fly fish in the nearby famous Robinson, Hughes & Rose trout streams. Gather with friends for drink & food at nearby Graves Mountain Lodge & DuCard Vineyard. Perfect Weekend Getaway, Full-Time Residence or When not using the property rent it as an Airbnb to offset your mortgage, taxes, and upkeep costs....
Contact an agent
Home facts
- Year built:1994
- Subdivision & Development:NONE
- Listing ID #:679101
- Added:103 day(s) ago
- Updated:October 14, 2026 at 07:13 PM
Rooms and interior
- Bedrooms:2
- Total bathrooms:2
- Full bathrooms:2
- Flooring:Vinyl, Wood
- Kitchen Description:Gas Range, Refrigerator
- Basement:Yes
- Basement Description:Unfinished
- Living area:2,112 sq. ft.
Heating and cooling
- Cooling:Central Air
- Heating:Forced Air, Propane, Wood
- Central air:Yes
Structure and exterior
- Year built:1994
- Building area:2,112 sq. ft.
- Lot area:28.94 Acres
- Lot Features:Private, Wooded
- Architectural Style:Craftsman
- Construction Materials:Cedar, Stick Built
- Foundation Description:Block
- Levels:1 Level
Schools
- High school:Madison (Madison)
- Middle school:William Wetsel
- Elementary school:Waverly
Utilities
- Water:Private, Well
- Sewer:Septic Tank
Finances and disclosures
- Price:$995,000
- Price per sq. ft.:$471.12
- Tax amount:$3,899 (2026)
Features and amenities
- Appliances:Dishwasher, Gas Range, Refrigerator
- Laundry features:Dryer, Washer
New listings near 4893 Weakley Hollow Rd


Protect your home and budget from life's surprises with an Assurant Home Warranty, backed by a partner that supports you through every step of homeownership. Explore Plans.
©2026 Century 21 Real Estate LLC. All rights reserved. CENTURY 21®, the CENTURY 21 Logo and C21® are service marks owned by Century 21 Real Estate LLC. Century 21 Real Estate LLC fully supports the principles of the Fair Housing Act and the Equal Opportunity Act. Each office is independently owned and operated. Listing information is deemed reliable but not guaranteed accurate.