108 Meredith Ln, Tazewell, VA 24651
Local realty services provided by:CENTURY 21 Prime Properties, Inc.
Listed by: david vance
Office: kate real estate
MLS#:110800
Source:VA_SWVAR
Price summary
- Price:$340,000
- Price per sq. ft.:$113.33
About this home
Nestled in the scenic Thompson Valley area of Tazewell County, this charming brick home offers the perfect blend of comfort, privacy, and country living. Situated on approximately 2.3 acres of gently rolling land, the property features mature trees, a picturesque creek, and a barn, creating an ideal setting for gardening, recreation, horses, or small-scale farming. The home offers approx. 3,000 sqft of living space with 4 bedrooms and 3 full bathrooms. A finished walk-out basement adds versatile living space, while the primary suite serves as a private retreat complete with a propane fireplace. Additional highlights include a wet bar, walk-in closets, insulated windows, a wood-burning stove, updated HVAC, and a durable metal roof. Outdoor living is equally impressive to enjoy peaceful creek views, entertain guests, or relax after a day of exploring the mountains. Beyond its existing amenities, the property presents exceptional development and investment potential. The area surrounding the barn includes flat, usable paddocks that may offer space for an additional residence or other future improvements. A separate well located behind the barn could potentially serve future construction, providing added convenience and flexibility for expansion. For added peace of mind, the home has been pre-wired for a backup generator system. 108 Meredith Lane offers a unique opportunity for both homeowners and investors seeking to capitalize on one of Southwest Virginia's emerging tourism destinations. (Also offered as 1 acre tract with home, excluding additional land and barn under MLS RR105925A)...
Contact an agent
Home facts
- Year built:1985
- Subdivision & Development:Thompson Valley
- Listing ID #:110800
- Added:45 day(s) ago
- Updated:August 15, 2026 at 03:00 PM
Rooms and interior
- Bedrooms:4
- Total bathrooms:3
- Full bathrooms:3
- Flooring:Newer Floor Covering
- Dining Description:Main Level
- Kitchen Description:Dishwasher, Electric Range, Main Level, Range Hood, Refrigerator
- Bedroom Description:Master Bedroom - Basement
- Living area:3,000 sq. ft.
Heating and cooling
- Cooling:Heat Pump
- Heating:Heat Pump, Propane
Structure and exterior
- Roof:Metal
- Year built:1985
- Building area:3,000 sq. ft.
- Lot area:2.3 Acres
- Architectural Style:Traditional
- Construction Materials:Brick
- Exterior Features:Horses Allowed, Mature Trees
- Levels:2 Story
Schools
- High school:Tazewell
- Middle school:Tazewell
- Elementary school:Tazewell
Utilities
- Water:Shared Well
- Sewer:Septic System
Finances and disclosures
- Price:$340,000
- Price per sq. ft.:$113.33
- Tax amount:$1,108 (2024)
Features and amenities
- Appliances:Dishwasher, Range Hood, Refrigerator
- Amenities:Cable, Ceiling Fan(s), Smoke Detector, Wet Bar
Parking
- Parking description:Unpaved Street
- Garage spaces:2
New listings near 108 Meredith Ln
- New
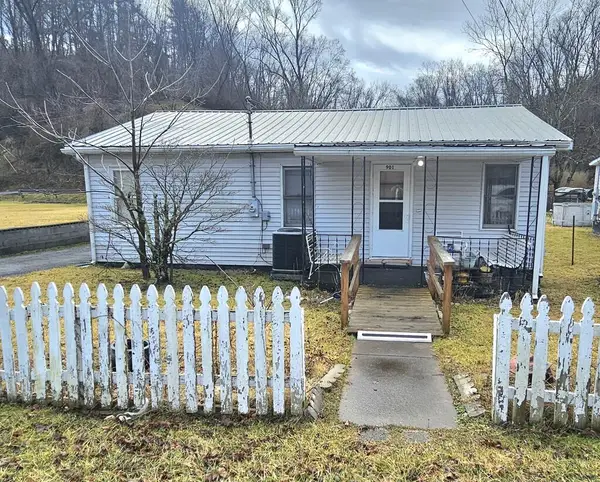 $52,000Active3 beds 1 baths1,140 sq. ft.
901 Maplewood Lane, Tazewell, VA 24651
MLS# 111429Listed by: TAZEWELL COUNTY REALTY - New
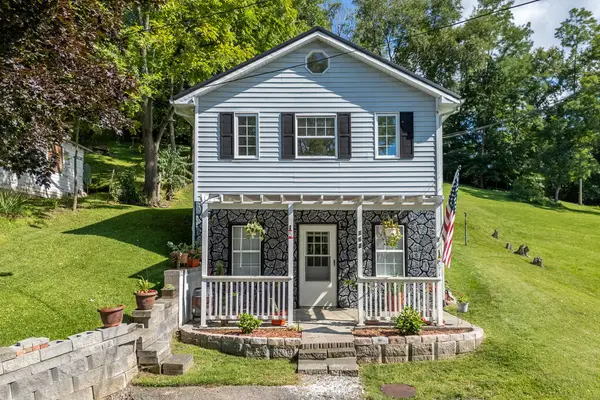 $110,000Active2 beds 2 baths1,160 sq. ft.
162 Orchard St, North Tazewell, VA 24630
MLS# 111394Listed by: BHHS- MOUNTAIN SKY PROPERTIES, WYTHEVILLE - New
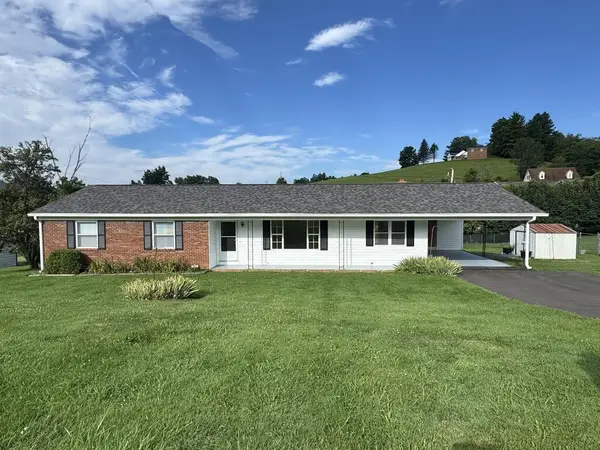 $179,000Active3 beds 2 baths1,633 sq. ft.
267 King Street, North Tazewell, VA 24630
MLS# 111355Listed by: RIVERSIDE REALTY & AUCTION INC 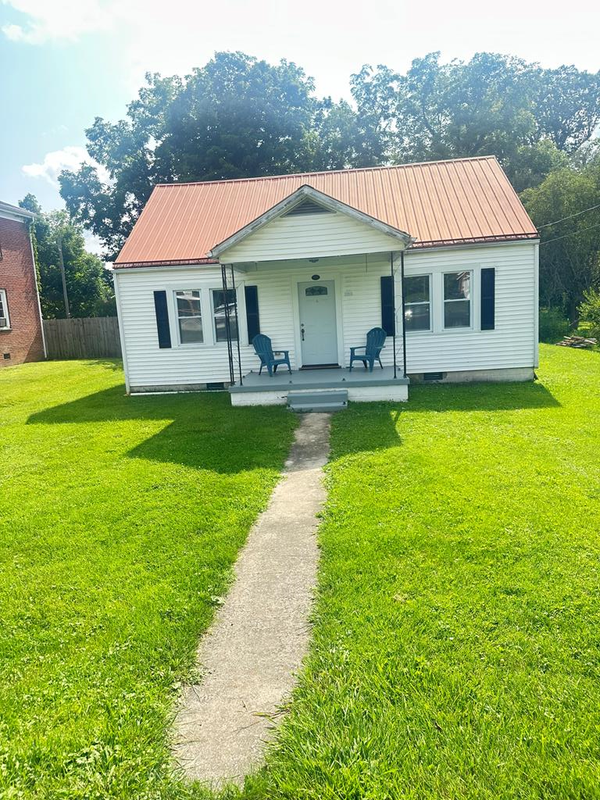 $210,000Active3 beds 2 baths1,080 sq. ft.
155 Payne Street, Tazewell, VA 24651
MLS# 111240Listed by: ABSHER REALTY & AUCTION COMPANY INC. $139,900Active3 beds 1 baths1,365 sq. ft.
134 Annex Avenue, Tazewell, VA 24651
MLS# 111204Listed by: TAZEWELL COUNTY REALTY $30,000Active1.7 Acres
TBD Fincastle Tpke, North Tazewell, VA 24630
MLS# 111196Listed by: KATE REAL ESTATE $220,000Active4 beds 2 baths2,700 sq. ft.
1939 Fincastle Tpke, North Tazewell, VA 24630
MLS# 111184Listed by: KATE REAL ESTATE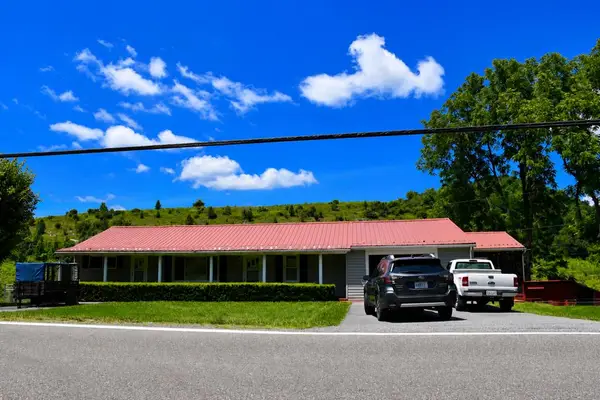 $149,000Active3 beds 2 baths1,248 sq. ft.
5002 B F Buchanan Hwy, Tazewell, VA 24651
MLS# 111066Listed by: DREAM HOME REALTY LLC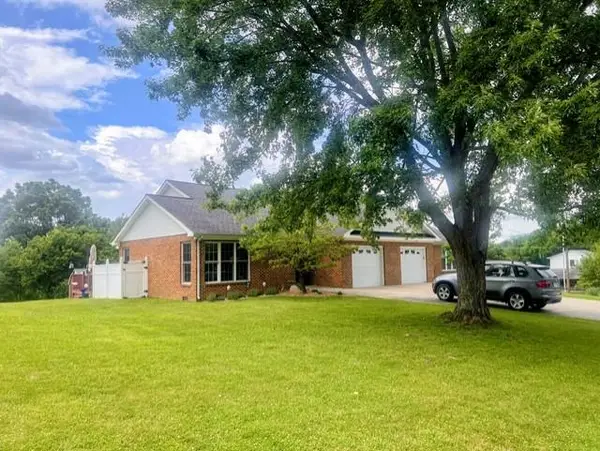
 $199,900Pending3 beds 2 baths1,298 sq. ft.
156 LINDA LANE, Tazewell, VA 24651
MLS# 111017Listed by: CENTURY 21 PRIME PROPERTIES TAZEWELL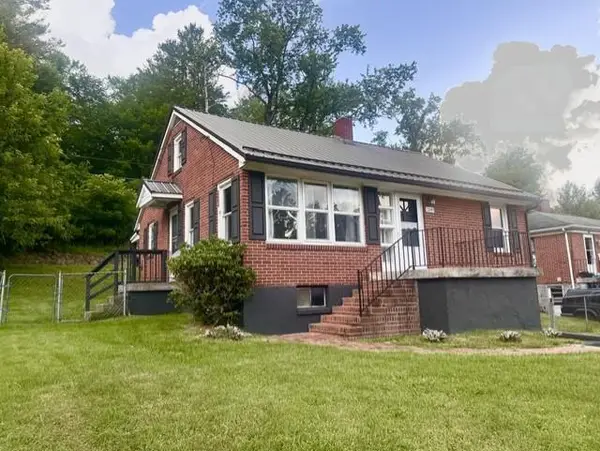 $139,900Pending3 beds 1 baths1,260 sq. ft.
1349 FINCASTLE TPKE, Tazewell, VA 24651
MLS# 110916Listed by: CENTURY 21 PRIME PROPERTIES TAZEWELL


Protect your home and budget from life's surprises with an Assurant Home Warranty, backed by a partner that supports you through every step of homeownership. Explore Plans.
©2026 Century 21 Real Estate LLC. All rights reserved. CENTURY 21®, the CENTURY 21 Logo and C21® are service marks owned by Century 21 Real Estate LLC. Century 21 Real Estate LLC fully supports the principles of the Fair Housing Act and the Equal Opportunity Act. Each office is independently owned and operated. Listing information is deemed reliable but not guaranteed accurate.