108 Meredith Lane, Tazewell, VA 24651
Local realty services provided by:CENTURY 21 Prime Properties, Inc.
Listed by: donna pridgen
Office: tazewell county realty
MLS#:111779
Source:VA_SWVAR
Price summary
- Price:$319,700
- Price per sq. ft.:$106.57
About this home
Looking for a mini-farm in beautiful SWVA? This property has both hillside views and the benefit of flat land where the paddock is located. A bubbling creek passes through the property and there are mature trees in the yard. A red metal barn located on the lower portion of the land is ideal for a couple of horses or other small livestock. This property is a wonderful opportunity to introduce your family to country life. The home is very spacious . The current owner has established a master suite in the lower floor.........soaker tub, wet bar, gas fireplace and a grow room! There are three bedrooms and two baths on upper floor. New metal roof in 2022. There are two propane tanks. Generac generator is installed on property and fully operational. There is a large back deck that has hookup for gas grill and also a hook up for a hot tub.
Contact an agent
Home facts
- Year built:1985
- Subdivision & Development:N/A
- Listing ID #:111779
- Added:48 day(s) ago
- Updated:October 23, 2026 at 05:01 AM
Rooms and interior
- Bedrooms:4
- Total bathrooms:3
- Full bathrooms:3
- Dining Description:Main Level
- Kitchen Description:Dishwasher, Electric Oven, Main Level, Refrigerator
- Bedroom Description:Master Bedroom - Lower Level
- Living area:3,000 sq. ft.
Heating and cooling
- Cooling:Heat Pump
- Heating:Heat Pump, Propane
Structure and exterior
- Roof:Metal
- Year built:1985
- Building area:3,000 sq. ft.
- Lot area:2.3 Acres
- Lot Features:Level, Mini Farm
- Architectural Style:Ranch
- Construction Materials:Brick
- Exterior Features:Mature Trees
- Levels:2 Story
Schools
- High school:Tazewell
- Middle school:Tazewell
- Elementary school:Tazewell
Utilities
- Water:Shared Well
- Sewer:Septic System
Finances and disclosures
- Price:$319,700
- Price per sq. ft.:$106.57
- Tax amount:$1,109 (2025)
Features and amenities
- Appliances:Dishwasher, Refrigerator
- Laundry features:Main Level
- Amenities:Ceiling Fan(s)
Parking
- Parking description:Drive Under, Unpaved Street
- Garage spaces:2
New listings near 108 Meredith Lane
- New
 $187,500Active3 beds 3 baths2,600 sq. ft.
556 Dial Rock Road, North Tazewell, VA 24630
MLS# 112384Listed by: TAZEWELL COUNTY REALTY 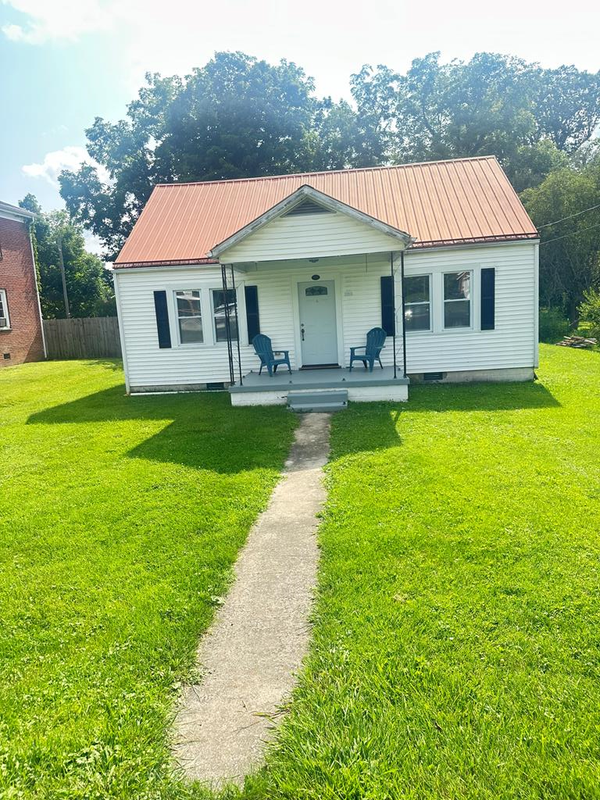 $194,500Active3 beds 2 baths1,080 sq. ft.
151 Payne Street, Tazewell, VA 24651
MLS# 111240Listed by: ABSHER REALTY & AUCTION COMPANY INC. $179,000Active5 beds 2 baths1,776 sq. ft.
216 Fincastle Turnpike, Tazewell, VA 24651
MLS# 112221Listed by: RIVERSIDE REALTY & AUCTION INC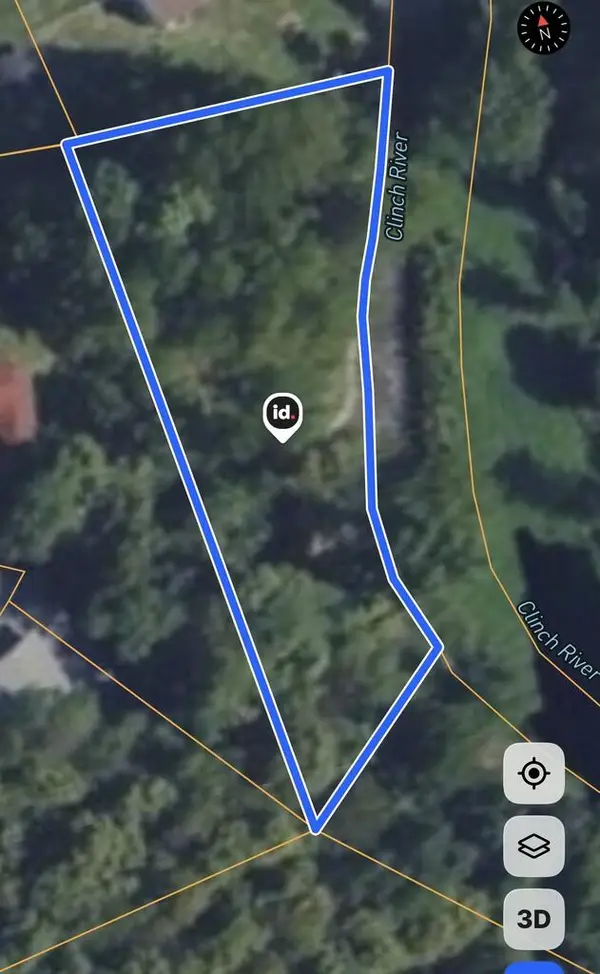
 $10,000Active0.49 Acres
TBD DEPOT PARCEL, North Tazewell, VA 24630
MLS# 112135Listed by: CENTURY 21 PRIME PROPERTIES TAZEWELL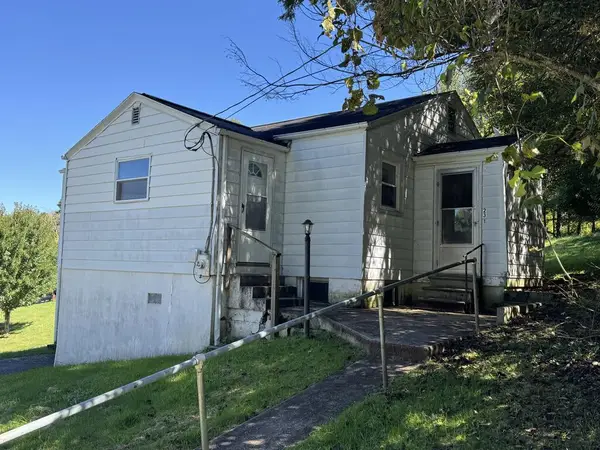 $64,800Pending2 beds 2 baths960 sq. ft.
231 Brook Street, Tazewell, VA 24651
MLS# 112066Listed by: RIVERSIDE REALTY & AUCTION INC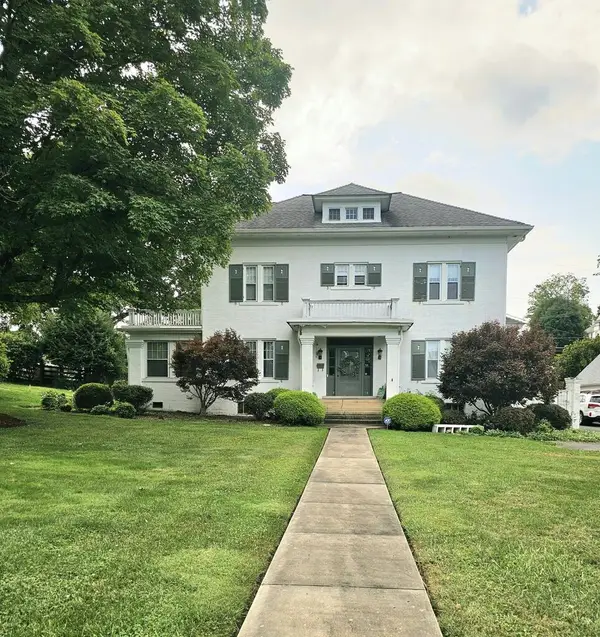 $349,500Active5 beds 5 baths5,100 sq. ft.
227 Church Street, Tazewell, VA 24651
MLS# 112065Listed by: TAZEWELL COUNTY REALTY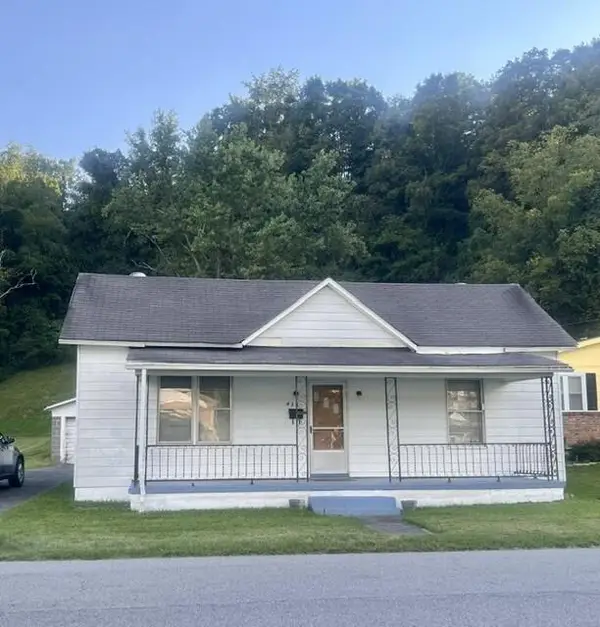 $73,000Active3 beds 1 baths1,080 sq. ft.
435 LYONS AVENUE, Tazewell, VA 24651
MLS# 111991Listed by: CENTURY 21 PRIME PROPERTIES TAZEWELL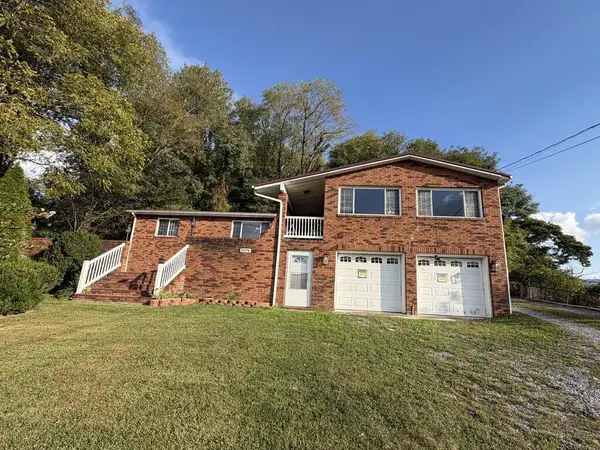 $235,000Active3 beds 2 baths2,096 sq. ft.
8974 Thompson Valley Road, Tazewell, VA 24651
MLS# 111954Listed by: RIVERSIDE REALTY & AUCTION INC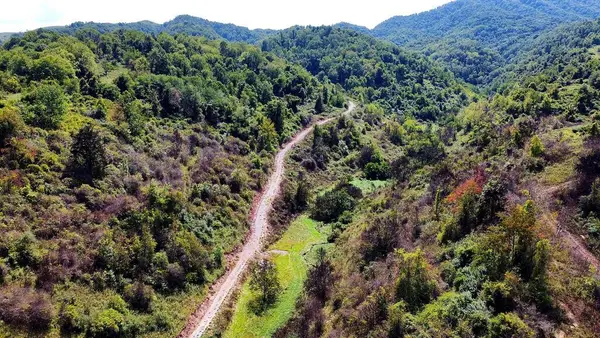 $799,900Active397.83 Acres
4832 Witten Valley Road, Tazewell, VA 24651
MLS# 111948Listed by: PATH REAL ESTATE LLC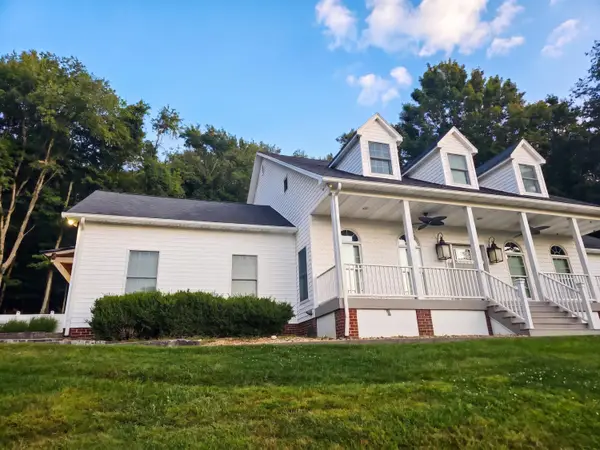 $436,000Active5 beds 3 baths3,284 sq. ft.
163 Bluebonnet, Tazewell, VA 24651
MLS# 931501Listed by: OPENDOOR BROKERAGE LLC


Protect your home and budget from life's surprises with an Assurant Home Warranty, backed by a partner that supports you through every step of homeownership. Explore Plans.
©2026 Century 21 Real Estate LLC. All rights reserved. CENTURY 21®, the CENTURY 21 Logo and C21® are service marks owned by Century 21 Real Estate LLC. Century 21 Real Estate LLC fully supports the principles of the Fair Housing Act and the Equal Opportunity Act. Each office is independently owned and operated. Listing information is deemed reliable but not guaranteed accurate.