10421 Sand St, Temperanceville, VA 23442
Local realty services provided by:CENTURY 21 Alliance
10421 Sand St,Temperanceville, VA 23442
$280,000
- 3 Beds
- 1 Baths
- - sq. ft.
- Single family
- Active
Listed by: c.d. hall
Office: hall realty
MLS#:VAAC2003108
Source:BRIGHTMLS
Price summary
- Price:$280,000
About this home
Great condition and ready to move in. Country setting with NO city taxes. Large living room, formal dining room, kitchen, large family room with fireplace, utility room, bath and attached garage. hard wood floors in many rooms. Workshop-office located in the garage. Three additional storage buildings. Two are 16x12 and one is 18x10. Beautiful rear yard overlooking farmland. New Roof 2025 and Central Air in 2023. Replacement windows. updated ath
Contact an agent
Home facts
- Year built:1962
- Subdivision & Development:NONE AVAILABLE
- Listing ID #:VAAC2003108
- Added:20 day(s) ago
- Updated:September 14, 2026 at 01:49 PM
Rooms and interior
- Bedrooms:3
- Total bathrooms:1
- Full bathrooms:1
- Flooring:Carpet, Hardwood, Vinyl
- Kitchen Description:Refrigerator, Stove
Heating and cooling
- Cooling:Central A/C
- Heating:Hot Water, Oil
Structure and exterior
- Roof:Architectural Shingle
- Year built:1962
- Lot area:0.64 Acres
- Lot Features:Private, Rural, Trees/Wooded
- Architectural Style:Ranch/Rambler
- Construction Materials:Stick Built, Vinyl Siding
- Foundation Description:Crawl Space
- Levels:1 Story
Utilities
- Water:Well
- Sewer:Septic Exists
Finances and disclosures
- Price:$280,000
- Tax amount:$1,044 (2025)
Features and amenities
- Amenities:Replacement Windows
Parking
- Parking description:Attached Garage, Garage - Rear Entry, Oversized
- Garage:Yes
- Garage spaces:1
New listings near 10421 Sand St
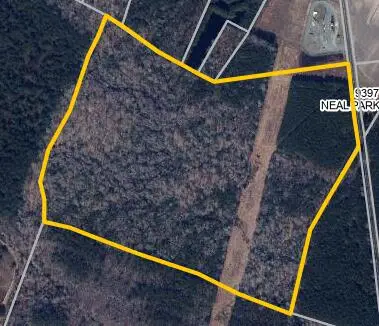 $170,000Pending0 Acres
LOT 5C Neal Parker Rd, TEMPERANCEVILLE, VA 23442
MLS# 72063Listed by: DOCKSIDE PROPERTIES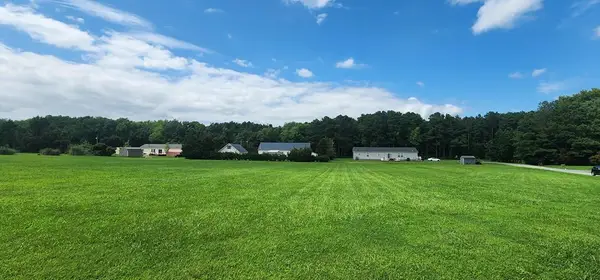 $39,000Active0 Acres
6 Charity Ln, TEMPERANCEVILLE, VA 23442
MLS# 71935Listed by: LONG & FOSTER - WALLOPS ISLAND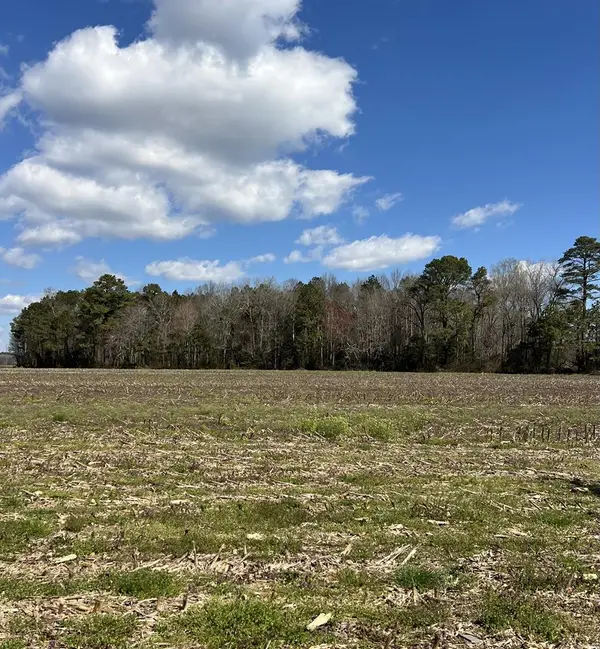 $28,000Pending0 Acres
Lot 5 Temperanceville Rd, TEMPERANCEVILLE, VA 23442
MLS# 71493Listed by: COLDWELL BANKER HARBOUR REALTY $28,000Pending0 Acres
Lot 6 Temperanceville Rd, TEMPERANCEVILLE, VA 23442
MLS# 71494Listed by: COLDWELL BANKER HARBOUR REALTY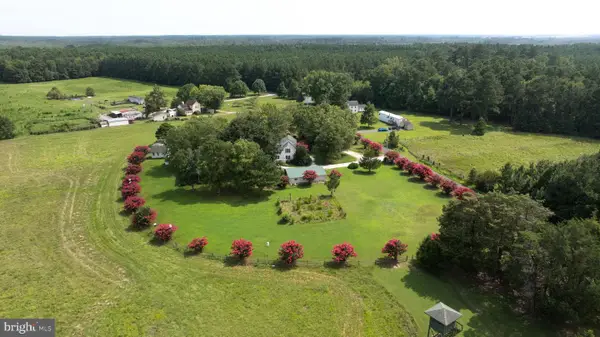 $795,000Active4 beds 2 baths2,018 sq. ft.
25367 Messongo Rd, TEMPERANCEVILLE, VA 23442
MLS# VAAC2002862Listed by: LONG & FOSTER REAL ESTATE, INC.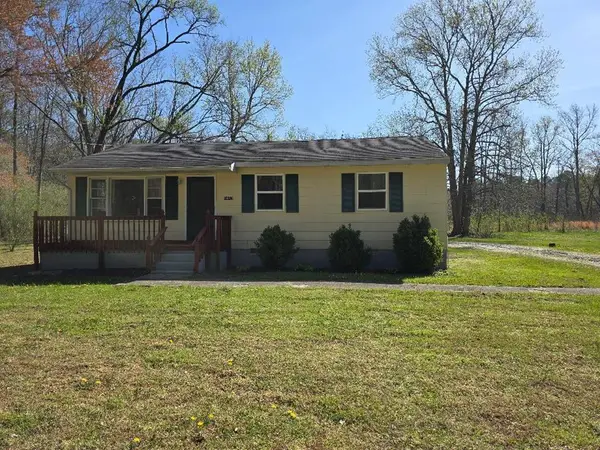 $135,000Active3 beds 1 baths995 sq. ft.
8489 Neal Parker Rd, TEMPERANCEVILLE, VA 23442
MLS# 71140Listed by: LEWIN & CARR INC., REALTORS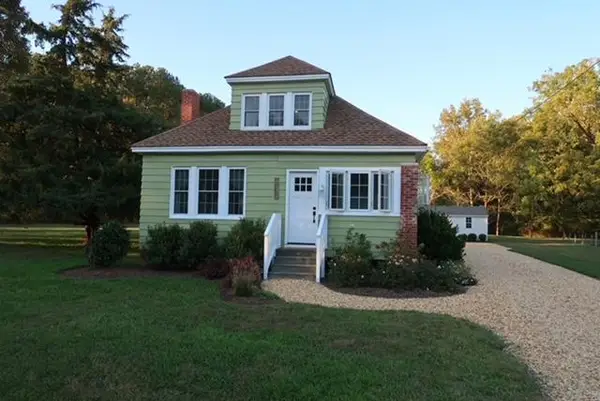
 $320,000Pending3 beds 1 baths1,573 sq. ft.
27209 Saxis Rd, TEMPERANCEVILLE, VA 23442
MLS# 67874Listed by: CENTURY 21 HARBOR REALTY $1,100,000Active19.99 Acres
0 Lankford Hwy, TEMPERANCEVILLE, VA 23442
MLS# VAAC2002482Listed by: NATIONAL LAND REALTY, LLC $37,500Active0 Acres
91/93A Church St, TEMPERANCEVILLE, VA 23442
MLS# 65591Listed by: DOCKSIDE PROPERTIES


Protect your home and budget from life's surprises with an Assurant Home Warranty, backed by a partner that supports you through every step of homeownership. Explore Plans.
©2026 Century 21 Real Estate LLC. All rights reserved. CENTURY 21®, the CENTURY 21 Logo and C21® are service marks owned by Century 21 Real Estate LLC. Century 21 Real Estate LLC fully supports the principles of the Fair Housing Act and the Equal Opportunity Act. Each office is independently owned and operated. Listing information is deemed reliable but not guaranteed accurate.